
This is a carousel with tiles that activate property listing cards. Use the previous and next buttons to navigate.
1/1
$900,000
This is a carousel with tiles that activate property listing cards. Use the previous and next buttons to navigate.
1/1
Property Description
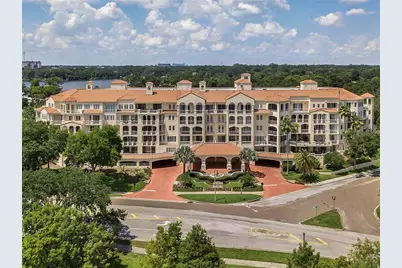
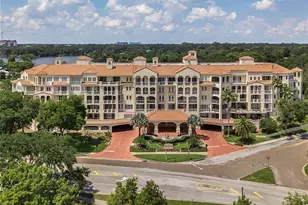
IT IS A GORGEOUS AND RARE FIND - a Luxurious downtown 3-bedroom, 3.5 bath condo with stunning waterfront views of Lake Ivanhoe, open floor plan, high ceilings, custom moldings, abundant natural light with a large open balcony, and offers the amenities of a high-end resort. This is the perfect turnkey home that affords a full-time concierge, 24-hour security, two deeded gated parking spaces and an elevator that takes you to your private foyer and elegantly appointed condo. The master suite opens onto a long balcony with stunning lakefront views and offers a large walk-in closet and lovely bath with double sinks, separate shower and a large soaking tub. The two other bedrooms are at the condo's opposite end and are next to a large flex space with custom built-ins that conveniently serves as a home office. The chef's kitchen with KitchenAid appliances and granite countertops opens to a relaxing eating and tv space for all to enjoy. The Renaissance has incredible amenities including a heated pool, tennis and pickleball courts, a newly renovated fitness center with steam and sauna room. a meeting room, separate game room and an individual unit storage room. With a truly unbeatable location, the Renaissance is a convenient commute to Orlando International Airport, the theme parks, Advent Health, Orlando Regional, Dr. Phillips Performing Arts Center, the Kia Center, and minutes from the charming shops and restaurants of the College Park area. If your goal is to own a luxurious lock and leave home with a superb location and amenities, here is the perfect opportunity!
Full Property Details
Full Property Details for 1110 SW Ivanhoe Blvd #27
General
- Sold For: $900,000
- HOA FEE: $2,700/month
- Taxes: $13,174 (2025)
- Status: Closed
- Type: Condo
- Source: MidFloridaRegionalMLS
- MLS ID: O6387833
- Added to Site: 102 day(s) ago
Rental Information
- Min. Lease: 1-2 Years
Interior
- Number of Rooms: 7
- Interior Features: Eating Space In Kitchen, Living Room/Dining Room Combo, Split Bedroom
- Appliances: Dishwasher, Disposal, Dryer, Electric Water Heater, Exhaust Fan, Range, Range Hood, Refrigerator, Washer
- Furnishings: Unfurnished
- Flooring: Tile, Hardwood
Rooms
Bathrooms
- Total Bathrooms: 4
- Full Bathrooms: 3
- Half Bathrooms: 1
Bedrooms
- Total Bedrooms: 3
Other Rooms
- Laundry: Laundry Room
Additional Information
- Shared Amenities: Elevator(s), Fitness Center, Security, Tennis Court(s)
- Pool: Yes
- Private Pool: Yes
- Pool Description: Heated
- Spa: Yes
Exterior
- Exterior Features: Balcony, Irrigation System, Sauna
Parking
- Garage: Yes
- Attached garage: Yes
- Garage Spaces: 2
- Covered Spaces: 2
- Parking Features: Assigned, Circular Driveway, Reserved, Under Building
Location
- Area: 32804 - Orlando/College Park
- County: Orange
- Development Name: 32804 - Orlando/College Park
- Subdivision: RENAISSANCE AT LAKE IVANHOE CONDO
- Driving Directions: I-4 to Ivanhoe Blvd. Go West on Ivanhoe Blvd to right at fork, stay on southwest Ivanhoe.
- Direction Faces: East
School Information
- Elementary School: Princeton Elem
- Middle School: College Park Middle
- High School: Edgewater High
Community
- Community Name: 32804 - Orlando/College Park
- Community Features: Fitness Center, Pool, Tennis Court(s)
- Optional Amenities: Elevator(s), Fitness Center, Security, Tennis Court(s)
- Association: Yes
- Assoc. Name: Renaissance by Lake Ivanhoe/ Belinda George
- Assoc. Fees Include: 24-Hour Guard, Community Pool, Maintenance Structure, Maintenance Grounds, Security
- Number of Pets: 1
- Pet Restrictions: Buyer to verify any and all pet restrictions, / 35lbs.
Heating & Cooling
- Cooling Type: Central Air, Zoned
- Heating Type: Central, Electric
Utilities
- Sewer: Public Sewer
- Water District: LAKE IVANHOE
- Water: Public
- Utility Description: Cable Connected, Public
Structural Information
- Exterior Const.: Block, Stucco
- Roof: Tile
- Stories/Levels: One
- Square Feet: 3,187
- Sq. Ft. Source: Public Records
- Living Area: 3,187 Sq. Ft.
- Year Built: 1990
Lot Features
- Property View: Water
- Street/Road Desc.: Paved
Water Features
- Water View: Yes
- Water Front Name: LAKE IVANHOE
Financial Considerations
- Assoc Fee Freq.: Monthly
- Assoc Fee Desc.: Required
- Condo Fee: $2,700
- Condo Fee Freq: Monthly
- Tax Amount: $13,174.06
- Tax Year: 2025
Disclosures and Reports
- Ownership: Condominium
- Special Conditions: None
- Legal Description: RENAISSANCE AT LAKE IVANHOE CONDO CB 17/103 UNIT 27
- Flood Zone Info: X
- APN: 232229736200270
- Property ID: 232229736200270
Get Pre-Approved Today
Schools
Schools serving 1110 SW Ivanhoe Blvd #27
School District:Orange County School District
| Name | Grades | Distance |
|---|---|---|
Princeton Elementary School 311 West Princeton Street, Orlando, FL 32804 | K-5 | 0.8 mi |
College Park Middle School 1201 Maury Road, Orlando, FL 32804 | 6-8 | 1.9 mi |
Edgewater High School 3100 Edgewater Drive, Orlando, FL 32804 | 9-12 | 1.5 mi |
Disclaimer:
School attendance boundaries provided by ATTOM Data Solutions and are for reference only. Contact the school directly to verify enrollment eligibility.
Price & Sales History for 1110 SW Ivanhoe Blvd #27
Date
Details
Price
Change
Source
7/04/2026
Sold
$900,000
-5.26%
MLS
4/01/2026
Listed
$950,000
—
MLS
Disclaimer: Historical sales information is derived from public records provided by the county offices. Information is not guaranteed and should be independently verified.
1110 SW Ivanhoe Boulevard #27, Orlando, FL 32804 (MLS# O6387833) is a Condo property that was sold at $900,000 on July 04, 2026. This property was listed by A.V. Blalock from our Winter Park Office.Want to learn more about 1110 SW Ivanhoe Boulevard #27? Do you have questions about finding other Condo real estate for sale in Orlando? You can browse all Orlando real estate or contact a Coldwell Banker agent to request more information.