This is a carousel with tiles that activate property listing cards. Use the previous and next buttons to navigate.
1/38
$1,050,000
This is a carousel with tiles that activate property listing cards. Use the previous and next buttons to navigate.
1/38
Property Description
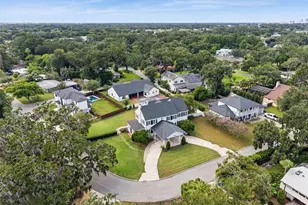
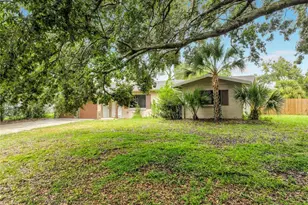
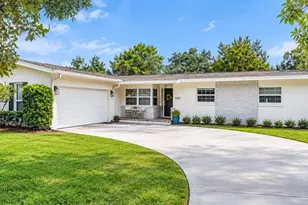
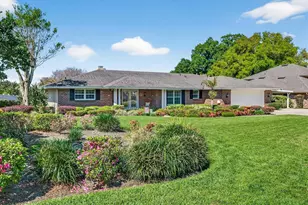
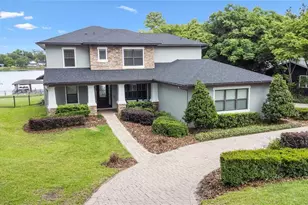
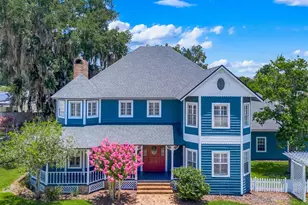
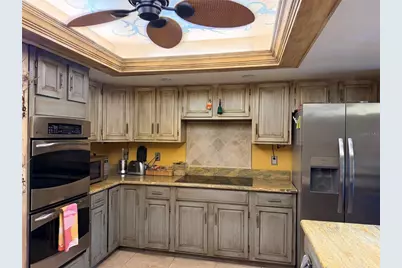
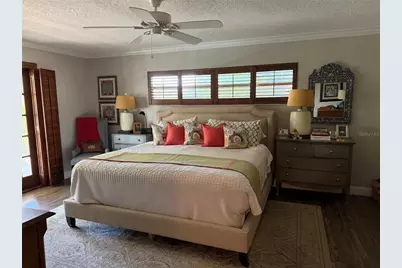
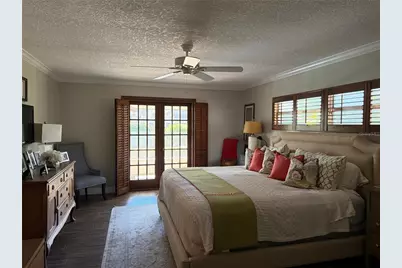
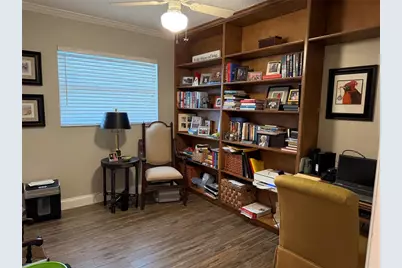
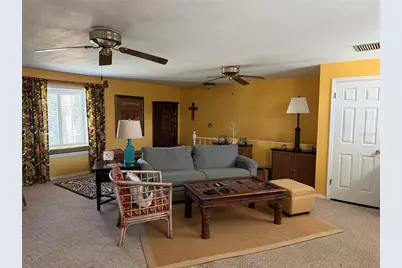
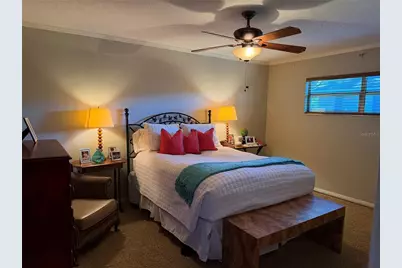
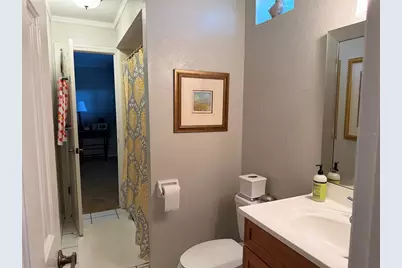
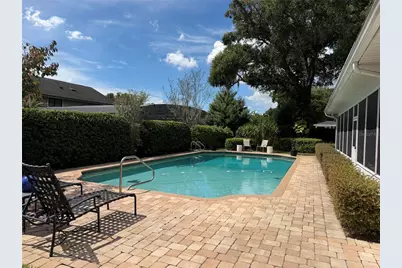
Welcome to this beautifully maintained home offering the perfect blend of comfort, style, and functionality. Situated in desirable Southern Oaks with mature, picturesque trees, this 5 bedroom, 4 1/2 bath home spans over 3,300 square feet of thoughtfully designed living space. Inside, you'll find, custom built-ins in the 5th bedroom/home office, a spacious laundry room with laundry sink and extra storage.. The layout features an upstairs bonus room with a full bath. All the other rooms are on the main floor. This split plan home has a lovely primary suite with french doors to screened porch and open pool. The updated primary bath features dual sinks, a spacious walk in shower with rainfall shower head and a custom designed walk-in closet. The 2nd and 3rd bedrooms share a Jack and Jill bath and each have a walk-in closet. The 4th bedroom features an ensuite bath with direct access to the screened porch and pool. The kitchen offers stainless appliances including KitchenAid dual ovens with a separate cooktop plus granite countertops. The breakfast area overlooks the family room with wood burning brick fireplace. Step outside to your private backyard oasis featuring a 13 x 42 screened porch and a sparkling pool with brick pavers. The outdoor space is made for entertaining! Located in the sought-after Southern Oaks neighborhood and zoned for the highly desirable Pershing/Boone school district. This home truly checks all the boxes. Don't miss the opportunity to make this exceptional property your own.
Full Property Details
Full Property Details for 1114 Wald Rd
General
- Price: $1,050,000
- HOA FEE: $21/month
- HOA FEE FREQ.: Annually
- Taxes: $6,699 (2025)
- Status: Active
- Type: Single Family
- Source: MidFloridaRegionalMLS
- MLS ID: O6446611
- Updated: 10/4/2026
- Added to Site: 9 day(s) ago
Rental Information
- Min. Lease: 8-12 Months
Interior
- Number of Rooms: 12
- Interior Features: Ceiling Fan(s), Crown Molding, Eating Space In Kitchen, Solid Surface Counters, Split Bedroom, Walk-In Closet(s), Window Treatments
- Fireplace: Yes
- Fireplace(s): Family Room, Wood Burning
- Appliances: Built-In Oven, Cooktop, Dishwasher, Electric Water Heater, Microwave, Refrigerator
- Furnishings: Unfurnished
- Flooring: Other, Tile, Hardwood
Rooms
Bathrooms
- Total Bathrooms: 5
- Full Bathrooms: 4
- Half Bathrooms: 1
Bedrooms
- Total Bedrooms: 5
Other Rooms
- Laundry: Inside, Laundry Room
Additional Information
- Pool: Yes
- Private Pool: Yes
- Pool Description: Gunite, In Ground, Tile
Exterior
- Exterior Features: French Doors, Irrigation System, Sidewalk
- Deck/Patio: Rear Porch, Screened
- Porch/Patio/Deck: Rear Porch, Screened
Parking
- Garage: Yes
- Attached garage: Yes
- Garage Spaces: 2
- Covered Spaces: 2
- Parking Features: Garage Door Opener, Garage Faces Side
Location
- Area: 32806 - Orlando/Delaney Park/Crystal Lake
- County: Orange
- Development Name: 32806 - Orlando/Delaney Park/Crystal Lake
- Subdivision: SOUTHERN OAKS
- Driving Directions: From Ferncreek and Michigan, head south on Ferncreek to right on Pershing to right into Southern Oaks (Northglenn). Follow Northglenn to a right on Wald, House will be down on the right.
- Direction Faces: North
School Information
- Elementary School: Pershing Elem
- Middle School: PERSHING K-8
- High School: Boone High
Community
- Community Name: 32806 - Orlando/Delaney Park/Crystal Lake
- Association: Yes
- Assoc. Name: Kristi Camera
Heating & Cooling
- Cooling Type: Central Air
- Heating Type: Central, Electric
Utilities
- Sewer: Public Sewer
- Water: Public
- Utility Description: Cable Connected, Electricity Connected, Public, Sewer Connected
Structural Information
- Architectural Info: Other
- Architectural Style: Other
- Exterior Const.: Block, Brick
- Roof: Built-Up, Shingle
- Windows: Blinds, Drapes, Rods
- Stories/Levels: Two
- Square Feet: 3,350
- Sq. Ft. Source: Owner
- Year Built: 1976
Lot Features
- Lot Size (Acres): 0.38
- Lot Size (Sq. Ft.): 16,510
- Lot Size: 16510
- Lot Dimensions: 120 x 137.5
- Frontage: Street Paved
- Street/Road Desc.: Paved, Asphalt
- Fencing (Description): Masonry, Wood
Financial Considerations
- Association Fee: $250
- Assoc Fee Freq.: Annually
- Assoc Fee Desc.: Optional
- Tax Amount: $6,699.72
- Tax Year: 2025
Disclosures and Reports
- Ownership: Fee Simple
- Special Conditions: None
- Legal Description: SOUTHERN OAKS UNIT NO 4 4/73 LOT 2 BLK D
- Flood Zone Info: X
- APN: 122329820404020
- Property ID: 122329820404020
- Block/Lot/Section: D
Listed by Homevest Realty
Get Pre-Approved Today
Schools
Schools serving 1114 Wald Rd
School District:Orange County School District
| Name | Grades | Distance |
|---|---|---|
Pershing Elementary School 905 Waltham Avenue, Orlando, FL 32809 | K-8 | 2 mi |
William R Boone High School 1000 East Kaley Street, Orlando, FL 32806 | 9-12 | 1.2 mi |
Disclaimer:
School attendance boundaries provided by ATTOM Data Solutions and are for reference only. Contact the school directly to verify enrollment eligibility.
Price & Sales History for 1114 Wald Rd
Date
Details
Price
Change
Source
10/01/2026
Listed
$1,050,000
—
MLS
Disclaimer: Historical sales information is derived from public records provided by the county offices. Information is not guaranteed and should be independently verified.

Tax History
Tax History for 1114 Wald Rd
Year
Property Taxes
Change
Tax Assessment
Change
2025
$6,700
4%
$408,716
6%
2024
$6,460
5%
$386,755
3%
2023
$6,177
5%
$375,490
6%
2021
$5,903
-2%
$353,935
-3%
2022
$5,999
2%
$364,553
4%
2021
$5,903
2%
$349,048
2%
2019
$5,793
1%
$341,200
2%
2018
$5,736
1%
$334,838
2%
2017
$5,662
—
$327,951
2%
2016
$5,638
-1%
$321,206
1%
2015
$5,717
—
$318,973
1%
2014
$5,745
7%
$316,441
1%
2013
$5,360
—
$311,765
—
Disclaimer: Historical tax information is derived from public records provided by the county offices. Information is not guaranteed and should be independently verified.
Estimate the Cost
Estimate the Cost for 1114 Wald Rd
1114 Wald Road, Orlando, FL 32806 (MLS# O6446611) is a Single Family property with 5 bedrooms, 4 full bathrooms and 1 partial bathroom. 1114 Wald Road is currently listed for $1,050,000 and was received on October 01, 2026. Want to learn more about 1114 Wald Road? Do you have questions about finding other Single Family real estate for sale in Orlando? You can browse all Orlando real estate or contact a Coldwell Banker agent to request more information.