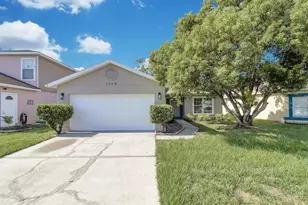
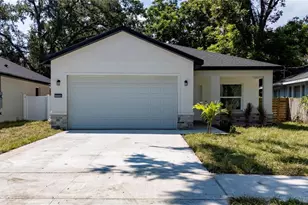
This is a carousel with tiles that activate property listing cards. Use the previous and next buttons to navigate.
1/34
$345,000 Just Listed
This is a carousel with tiles that activate property listing cards. Use the previous and next buttons to navigate.
1/34
Property Description
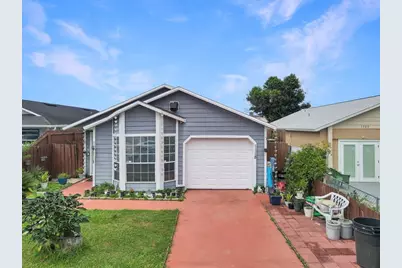
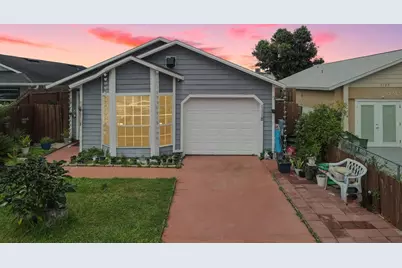
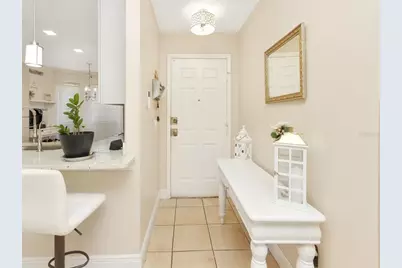
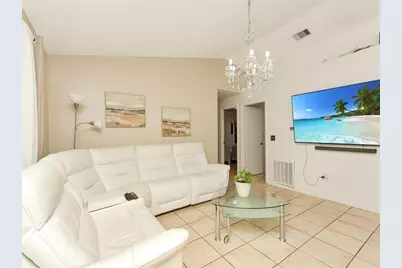
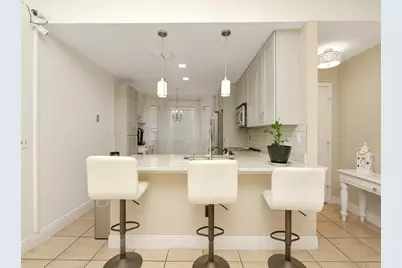
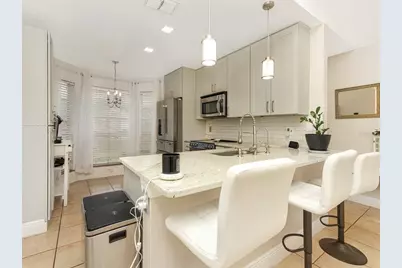
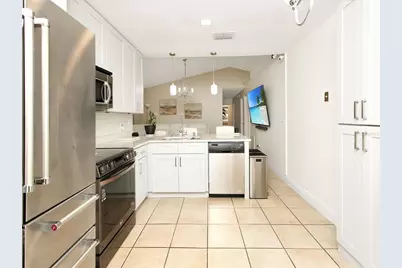
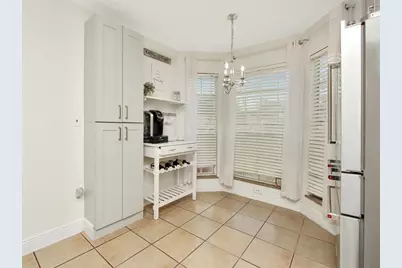
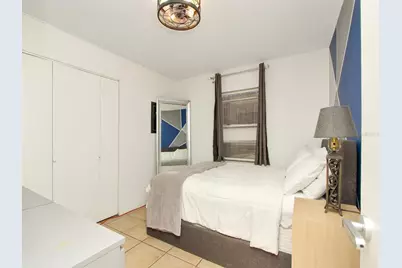
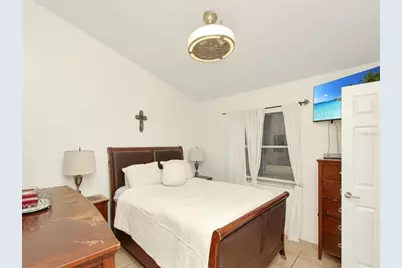
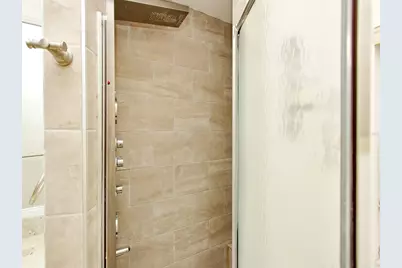
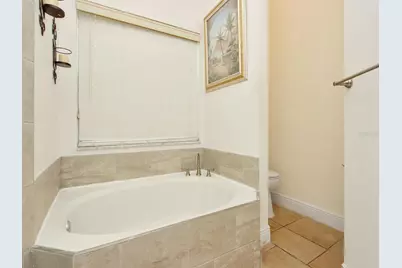
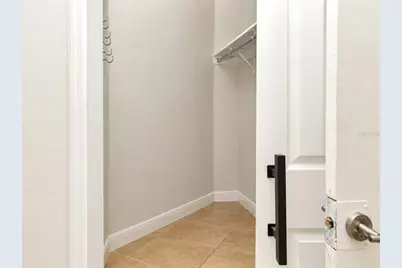
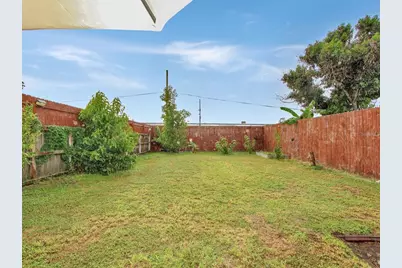
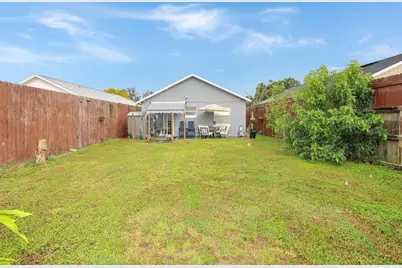
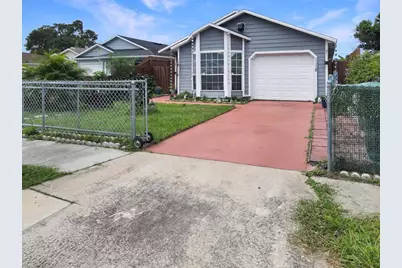
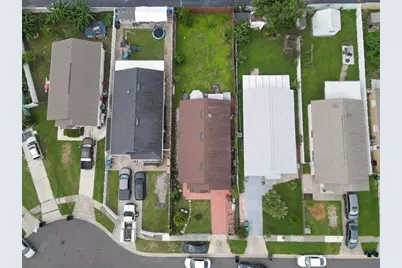
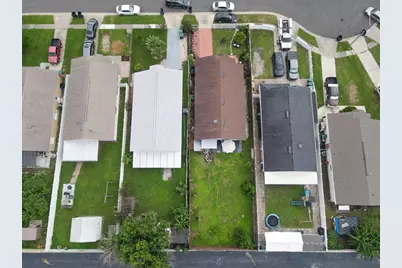
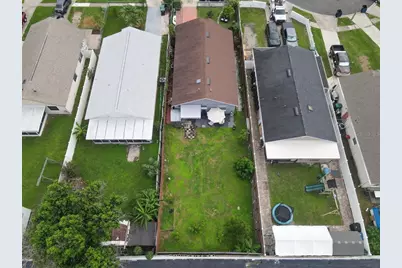
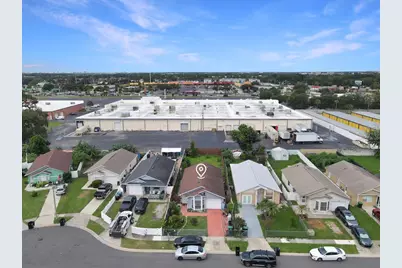
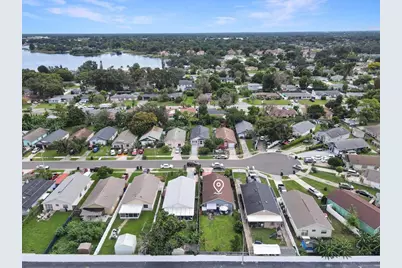
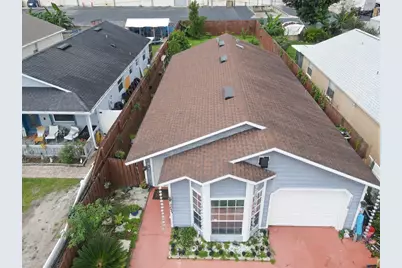
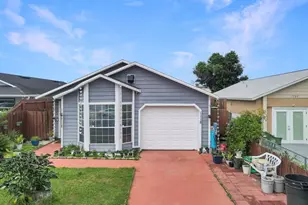
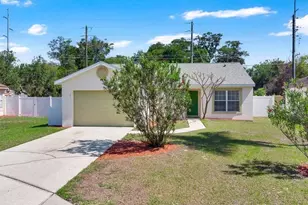
Enjoy central Orlando living in this updated home with no HOA. The remodeled kitchen features new cabinetry, marble countertops, a tile backsplash, refrigerator with ice maker, range, microwave, dishwasher, and disposal. Both full bathrooms have been remodeled; the primary bath offers dual sinks, a walk in Closet, a walk-in shower, and a drop-in soaking tub. The guest bedroom opens to the patio through a sliding glass door, an inviting spot to enjoy your morning coffee. Additional features include a one-car garage, gated fencing for added privacy, security cameras placed throughout the home, a built-in mini pantry, new washer and dryer, heat-pump water heater, and updated light fixtures. The home was freshly painted in the interior in 2022. Enjoy the outdoor space, featuring fruit and edible plants including lemongrass, avocado, mango, and pigeon peas. Conveniently located near top shopping destinations including The Florida Mall and The Mall at Millenia, as well as downtown Orlando and major medical facilities.
Full Property Details
Full Property Details for 1118 43rd St
General
- Price: $345,000
- Taxes: $3,771 (2026)
- Status: Active
- Type: Single Family
- Source: MidFloridaRegionalMLS
- MLS ID: S5159604
- Updated: 10/17/2026
- Added to Site: 1 day(s) ago
Interior
- Number of Rooms: 8
- Interior Features: Kitchen and Family Room Combination, Skylight(s), Walk-In Closet(s)
- Appliances: Dishwasher, Dryer, Microwave, Range, Refrigerator, Washer
- Furnishings: Negotiable
- Flooring: Ceramic Tile, Tile
Rooms
Bathrooms
- Total Bathrooms: 2
- Full Bathrooms: 2
Bedrooms
- Total Bedrooms: 3
Other Rooms
- Laundry: Laundry Room, Other, Washer Hookup
Additional Information
- Security/Safety: Smoke Detector(s)
Exterior
- Exterior Features: Private Yard, Sidewalk, Sliding Doors
- Deck/Patio: Enclosed, Patio
- Porch/Patio/Deck: Enclosed, Patio
Parking
- Garage: Yes
- Attached garage: Yes
- Garage Spaces: 1
- Covered Spaces: 1
- Parking Features: Garage Door Opener
Location
- Area: 32839 - Orlando/Edgewood/Pinecastle
- County: Orange
- Development Name: 32839 - Orlando/Edgewood/Pinecastle
- Subdivision: HOLDEN MNR
- Driving Directions: Airport Blvd N and merge onto FL-528 W towards I-4/Tampa. Take exit 4 for Florida's Turnpike/US-17/US-92/US-441/S Orange Blossom Trail. Turn right onto S Orange Blossom Trail (US-441 N). Proceed north and turn right onto 43rd St. The property will be on your left. From Osceola Pkwy, merge onto I-4 E toward Orlando. Take exit 80 for US-17/US-92/US-441 S (Orange Blossom Trail). Head south on S Orange Blossom Trail, then turn left onto 43rd St. The property will be on your left.
- Direction Faces: North
School Information
- Elementary School: Pineloch Elem
- Middle School: Memorial Middle
- High School: Oak Ridge High
Community
- Community Name: 32839 - Orlando/Edgewood/Pinecastle
Heating & Cooling
- Cooling Type: Central Air
- Heating Type: Electric
Utilities
- Sewer: Public Sewer, Septic Tank
- Water: Public
- Utility Description: BB/HS Internet Available, Cable TV Available, Electricity Available, Electricity Connected, Private, Public, Solar, Street Lights, Water Available, Water Connected
Structural Information
- Architectural Info: Contemporary
- Architectural Style: Contemporary
- Exterior Const.: Concrete
- Roof: Shingle
- Windows: Blinds
- Stories/Levels: One
- Square Feet: 1,140
- Sq. Ft. Source: Public Records
- Year Built: 1990
Lot Features
- Lot Size (Acres): 0.13
- Lot Size (Sq. Ft.): 5,461
- Lot Size: 5461
- Frontage: Street Dead-End, Street Paved
- Street/Road Desc.: Paved, Concrete
- Fencing (Description): Fenced
Financial Considerations
- Assoc Fee Desc.: None
- Tax Amount: $3,771.52
- Tax Year: 2026
Disclosures and Reports
- Ownership: Fee Simple
- Special Conditions: None
- Legal Description: HOLDEN MANOR 21/64 LOT 8 (LESS THE N 1/2)
- Flood Zone Info: X
- APN: 102329367100081
- Property ID: 102329367100081
Listed by Keller Williams Classic

Get Pre-Approved Today
Schools
Schools serving 1118 43rd St
School District:Orange County School District
| Name | Grades | Distance |
|---|---|---|
Pineloch Elementary School 3101 Woods Avenue, Orlando, FL 32805 | PK-5 | 0.9 mi |
Memorial Middle School, Orlando, FL 2220 29th Street, Orlando, FL 32805 | 6-8 | 1.2 mi |
Oak Ridge High School 700 West Oak Ridge Road, Orlando, FL 32809 | 9-12 | 1.9 mi |
Disclaimer:
School attendance boundaries provided by ATTOM Data Solutions and are for reference only. Contact the school directly to verify enrollment eligibility.
Price & Sales History for 1118 43rd St
Date
Details
Price
Change
Source
10/17/2026
Listed
$345,000
14.62%
MLS
5/13/2022
Sold
$301,000
—
Public Record
Disclaimer: Historical sales information is derived from public records provided by the county offices. Information is not guaranteed and should be independently verified.
Tax History
Tax History for 1118 43rd St
Year
Property Taxes
Change
Tax Assessment
Change
2025
$4,233
—
$246,080
—
2025
$4,233
5%
$247,175
6%
2024
$4,018
7%
$233,894
3%
2023
$3,766
260%
$227,082
193%
2021
$1,046
-3%
$77,622
-3%
2022
$1,083
4%
$79,951
4%
2021
$1,046
6%
$76,550
2%
2019
$986
1%
$74,829
2%
2018
$980
1%
$73,434
2%
2017
$971
1%
$71,924
2%
2016
$957
-1%
$70,445
1%
2015
$967
-40%
$69,955
12%
2014
$1,599
-4%
$62,462
-5%
2013
$1,662
—
$65,857
—
Disclaimer: Historical tax information is derived from public records provided by the county offices. Information is not guaranteed and should be independently verified.
Estimate the Cost
Estimate the Cost for 1118 43rd St
1118 43rd Street, Orlando, FL 32839 (MLS# S5159604) is a Single Family property with 3 bedrooms and 2 full bathrooms. 1118 43rd Street is currently listed for $345,000 and was received on October 17, 2026. Want to learn more about 1118 43rd Street? Do you have questions about finding other Single Family real estate for sale in Orlando? You can browse all Orlando real estate or contact a Coldwell Banker agent to request more information.