This is a carousel with tiles that activate property listing cards. Use the previous and next buttons to navigate.
1/1
$1,500,000
This is a carousel with tiles that activate property listing cards. Use the previous and next buttons to navigate.
1/1
Property Description
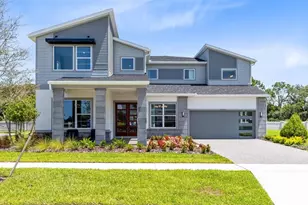
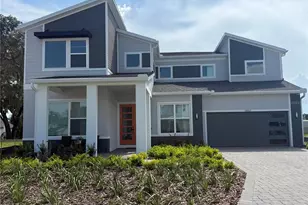
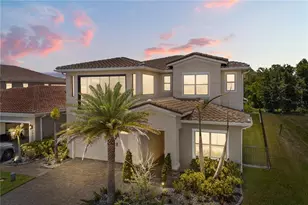
Under Construction. Introducing The Estates at Nona Sound, a collection of luxury single-family and estate-style homes in an ideal location just minutes from the acclaimed Lake Nona Town Center. Enjoy a private, gated new neighborhood featuring a tot lot, pickleball courts, and an open-air pavilion. Introducing the exquisite Roseland former model home! This stunning 5-bedroom, 5-bathroom, 2-car garage masterpiece boasts a corner homesite neighboring a cul de sac and a luxury pool, spa, and outdoor kitchen. As you step through the double front doors, you're welcomed by a striking foyer that soars to the second floor, setting an impressive tone for the home. Off the foyer, an enclosed flex room offers versatile living space, while the formal dining room creates the perfect setting for effortless entertaining. An additional enclosed flex room provides even more flexibility to suit your needs. As you travel further into the Roseland you are greeted by a grand staircase, featuring engineered hardwood plank treads, tile risers, and wrought iron balusters with an oak handrail. Tucked just under the staircase is a wine lover's dream, a wine cave with built-in cabinets, quartz countertops, and stylish tile backsplash. From there, you enter the heart of the home-the open concept kitchen and living area. Equipped with built-in KitchenAid stainless steel appliances, including a wine cooler, double oven, and built-in cooktop, the kitchen is a dream for culinary enthusiasts. White soft-close stacked cabinetry is paired with exquisite quartz countertops and a decorative tile backsplash, creating a timeless and sophisticated look, while a spacious walk-in pantry ensures ample storage. The open-concept design effortlessly connects the kitchen to the gathering room and cafe, where soaring ceilings create an airy, light-filled space, perfect for both intimate gatherings and larger celebrations. Step outside to the covered lanai and enjoy your backyard oasis complete with an inground pool and spa, as well as an outdoor kitchen and pool bath. Also located on the first floor, is a "Multi-Gen Suite" offering a spacious bedroom with its own linen closet, walk-in closet, and attached bathroom complete with a frameless glass enclosed shower and quartz countertops. Upstairs, the private owner's suite spans one side of the home, creating a peaceful retreat. The owner's retreat area, ideal for reading or unwinding, leads into the spa-inspired owner's bath, where luxury knows no bounds. A free-standing bathtub, frameless glass-enclosed shower, enclosed toilet, and double walk-in closets create a sanctuary of relaxation. The second floor also offers two additional spacious bedrooms connected by a Jack and Jill bathroom, ensuring both privacy and convenience, while a third bedroom enjoys its own en suite bath, providing an added level of comfort and luxury. The upstairs laundry room, with a utility sink trimmed in quartz and cabinets, makes daily tasks a breeze. With an intelligently designed layout and meticulously curated finishes, this home offers the perfect balance of form, function, and style. It's the epitome of luxury living in a highly sought-after location, blending convenience, sophistication, and thoughtful design into a living experience like no other. Schedule your tour today!
Full Property Details
Full Property Details for 11205 Channelside Ln
General
- Sold For: $1,500,000
- HOA FEE: $304/month
- Taxes: $690 (2025)
- Status: Closed
- Type: Single Family
- Source: MidFloridaRegionalMLS
- MLS ID: O6421320
- Added to Site: 98 day(s) ago
Rental Information
- Min. Lease: 1-2 Years
Interior
- Number of Rooms: 15
- Interior Features: Eating Space In Kitchen, High Ceilings, Kitchen and Family Room Combination, Living Room/Dining Room Combo, Open Floorplan, Pest Guard System, PrimaryBedroom Upstairs, Split Bedroom, Stone Counters, Thermostat, Walk-In Closet(s)
- Appliances: Built-In Oven, Cooktop, Dishwasher, Disposal, Dryer, Electric Water Heater, Microwave, Range Hood, Refrigerator, Washer
- Furnishings: Unfurnished
- Flooring: Carpet, Engineered Hardwood, Tile
Rooms
Bathrooms
- Total Bathrooms: 5
- Full Bathrooms: 5
Bedrooms
- Total Bedrooms: 5
Other Rooms
- Laundry: Inside, Laundry Room, Upper Level
Additional Information
- Shared Amenities: Cable TV, Gated, Pickleball Court(s)
- Pool: Yes
- Private Pool: Yes
- Pool Description: In Ground
- Spa: Yes
- Spa Description: In Ground
- Security/Safety: Gated Community, Smoke Detector(s)
Exterior
- Exterior Features: Irrigation System, Lighting, Sidewalk, Sliding Doors
- Deck/Patio: Covered, Front Porch, Rear Porch
- Porch/Patio/Deck: Covered, Front Porch, Rear Porch
Parking
- Garage: Yes
- Attached garage: Yes
- Garage Spaces: 2
- Covered Spaces: 2
- Parking Features: Driveway, Garage Door Opener
Location
- Area: 32832 - Orlando/Moss Park/Lake Mary Jane
- County: Orange
- Development Name: 32832 - Orlando/Moss Park/Lake Mary Jane
- Subdivision: THE ESTATES AT NONA SOUND
- Driving Directions: (From I-4 West) Go on I-4 West for about 2 minutes and Take FL-Turnpike Exit 77 and (From the FL-Turnpike) take exit 22 to Narcoossee Rd, (From Narcoossee Rd) Keep driving and then take a right on to Clapp Simms Duda Rd.
- Direction Faces: South
School Information
- High School: Lake Nona High
Community
- Community Name: 32832 - Orlando/Moss Park/Lake Mary Jane
- Community Features: Community Mailbox, Gated Community - No Guard
- Optional Amenities: Cable TV, Gated, Pickleball Court(s)
- Association: Yes
- Assoc. Name: Castle Group
- Assoc. Fees Include: Cable TV, Internet, Manager, Recreational Facilities
- Number of Pets: 2
- Pet Restrictions: See HOA Documents.
Heating & Cooling
- Cooling Type: Central Air
- Heating Type: Central, Electric, Heat Pump
Utilities
- Sewer: Public Sewer
- Water: Public
- Utility Description: Cable TV Available, Electricity Connected, Natural Gas Connected, Public, Sewer Connected, Water Connected
Structural Information
- Architectural Info: Mid-Century Modern
- Architectural Style: Mid-Century Modern
- Builder: Pulte Homes
- Approx Compl Date: 2026-08-31T04:00:00.000Z
- Exterior Const.: Block, HardiPlank Type, Stucco, Wood Frame
- Roof: Shingle
- Common Walls: Corner Unit
- Windows: Double Pane Windows, Insulated Windows, Low-Emissivity Windows
- Stories/Levels: Two
- Square Feet: 4,568
- Sq. Ft. Source: Builder
- Living Area: 4,568 Sq. Ft.
- Year Built: 2025
Lot Features
- Lot Size (Acres): 0.23
- Lot Size (Sq. Ft.): 10,074
- Lot Size: 10074
- Frontage: Street Paved, Private Road
- Street/Road Desc.: Paved
Green Features
- Energy Efficient: HVAC, Insulation, Lighting, Roof, Thermostat, Water Heater, Windows
- Water Conservation: Drip Irrigation, Irrig. System-Drip/Microheads, Irrigation-Reclaimed Water
Financial Considerations
- Association Fee: $304
- Assoc Fee Freq.: Monthly
- Assoc Fee Desc.: Required
- Tax Amount: $690.81
- Tax Year: 2025
Disclosures and Reports
- Ownership: Fee Simple
- Special Conditions: None
- Legal Description: ESTATES AT NONA SOUND 114/126 LOT 63
- Flood Zone Info: X
- APN: 332431270000630
- Property ID: 332431270000630
- Block/Lot/Section: 1
Listed by Pulte Realty Of North Florida Llc
Sold by Lpt Realty, Llc

Get Pre-Approved Today
Schools
Schools serving 11205 Channelside Ln
School District:Orange County School District
| Name | Grades | Distance |
|---|---|---|
Eagle Creek Elementary 10025 Eagle Creek Sanctuary Boulevard, Orlando, FL 32832 | K-5 | 1.2 mi |
Lake Nona Middle School 13700 Narcoossee Road, Orlando, FL 32832 | 6-8 | 1.8 mi |
Lake Nona High School 12500 Narcoossee Road, Orlando, FL 32832 | 9-12 | 2.5 mi |
Disclaimer:
School attendance boundaries provided by ATTOM Data Solutions and are for reference only. Contact the school directly to verify enrollment eligibility.
Price & Sales History for 11205 Channelside Ln
Date
Details
Price
Change
Source
9/17/2026
Sold
$1,500,000
-9.89%
MLS
6/30/2026
Listed
$1,664,570
—
MLS
Disclaimer: Historical sales information is derived from public records provided by the county offices. Information is not guaranteed and should be independently verified.
Home Warranty : Included
11205 Channelside Lane, Orlando, FL 32832 (MLS# O6421320) is a Single Family property that was sold at $1,500,000 on September 17, 2026. Want to learn more about 11205 Channelside Lane? Do you have questions about finding other Single Family real estate for sale in Orlando? You can browse all Orlando real estate or contact a Coldwell Banker agent to request more information.