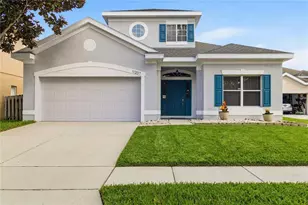
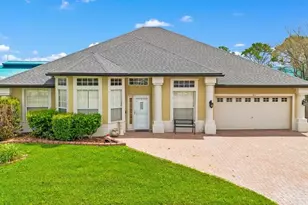
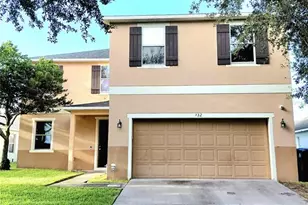
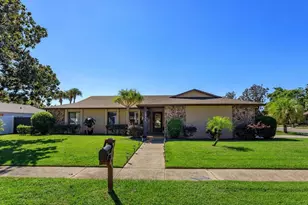
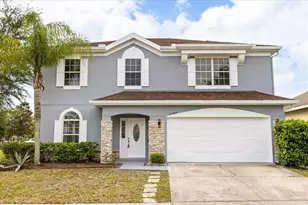
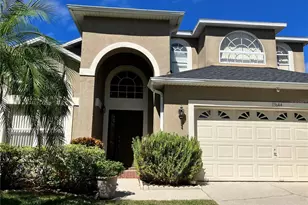
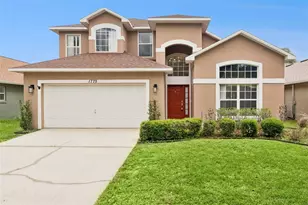
Full Property Details for 11207 Prairie Hawk Dr
General
- Sold For: $510,000
- HOA FEE: $42/month
- HOA FEE FREQ.: Annually
- Taxes: $3,694 (2025)
- Status: Closed
- Type: Single Family
- Source: MidFloridaRegionalMLS
- MLS ID: O6420171
- Added to Site: 112 day(s) ago
Rental Information
Interior
- Number of Rooms: 8
- Interior Features: High Ceilings, Primary Bedroom Main Floor, Stone Counters
- Appliances: Dishwasher, Dryer, Microwave, Range, Refrigerator, Washer
- Furnishings: Unfurnished
- Flooring: Ceramic Tile, Luxury Vinyl
Rooms
- Total Bathrooms: 3
- Full Bathrooms: 3
Additional Information
- Shared Amenities: Playground, Pool
- Pool: Yes
- Private Pool: Yes
- Pool Description: Gunite, Heated, In Ground, Screen Enclosure
Exterior
- Exterior Features: Sliding Doors
- Deck/Patio: Covered, Rear Porch, Screened
- Porch/Patio/Deck: Covered, Rear Porch, Screened
Parking
- Garage: Yes
- Attached garage: Yes
- Garage Spaces: 2
- Covered Spaces: 2
- Parking Features: Driveway
Location
- Area: 32837 - Orlando/Hunters Creek/Southchase
- County: Orange
- Development Name: 32837 - Orlando/Hunters Creek/Southchase
- Subdivision: FALCON TRACE 44/119
- Driving Directions: South on OBT RT to Town Center Blvd. Turn RT on Accipiter and Left on Prairie Hawk.
- Direction Faces: South
School Information
- High School: Cypress Creek High
Community
- Community Name: 32837 - Orlando/Hunters Creek/Southchase
- Community Features: Clubhouse, Deed Restrictions
- Optional Amenities: Playground, Pool
- Association: Yes
- Assoc. Name: Artemis Lifestyle Services
- Assoc. Fees Include: Community Pool
- Pet Restrictions: Please check with HOA and county for any and all restrictions.
Heating & Cooling
- Cooling Type: Central Air
- Heating Type: Central, Electric
Utilities
- Sewer: Public Sewer
- Water: Public
- Utility Description: BB/HS Internet Available, Cable TV Available, Electricity Connected
Structural Information
- Architectural Info: Florida
- Architectural Style: Florida
- Exterior Const.: Stucco
- Roof: Shingle
- Stories/Levels: Two
- Square Feet: 2,024
- Sq. Ft. Source: Public Records
- Living Area: 2,024 Sq. Ft.
- Year Built: 2002
Lot Features
- Lot Size (Acres): 0.15
- Lot Size (Sq. Ft.): 6,523
- Lot Size: 6523
- Frontage: Street Paved
- Street/Road Desc.: Paved, Asphalt
- Fencing (Description): Fenced
Financial Considerations
- Association Fee: $498
- Assoc Fee Freq.: Annually
- Assoc Fee Desc.: Required
- CDD: Yes
- Tax Amount: $3,694
- Tax Year: 2025
Disclosures and Reports
- Ownership: Fee Simple
- Special Conditions: None
- Legal Description: FALCON TRACE UNIT 5 44/119 LOT 61
- Flood Zone Info: X
- APN: 272429266700610
- Property ID: 272429266700610
Listed by Orlando Regional Realty
Sold by Keller Williams Elite Partners Iii Realty