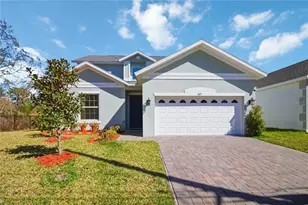
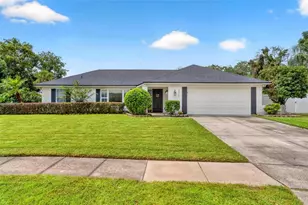
This is a carousel with tiles that activate property listing cards. Use the previous and next buttons to navigate.
1/36
$549,000 Just Listed
This is a carousel with tiles that activate property listing cards. Use the previous and next buttons to navigate.
1/36
Property Description
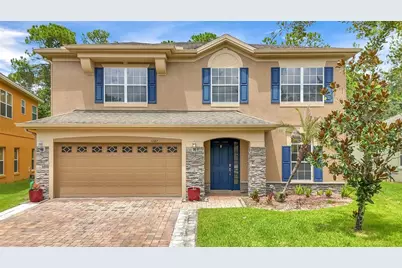
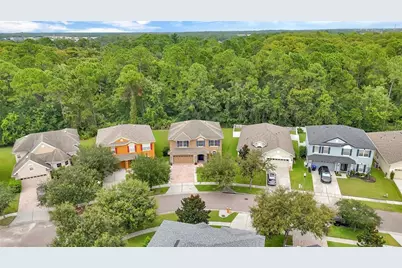
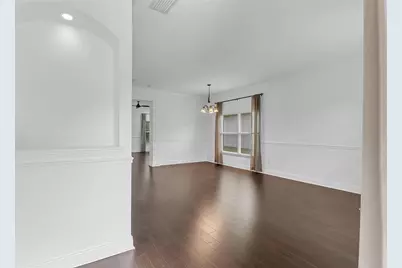
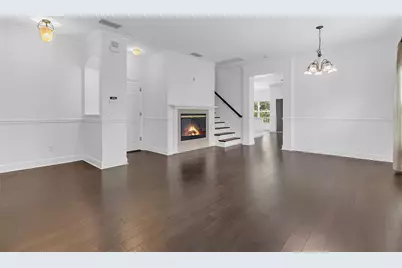
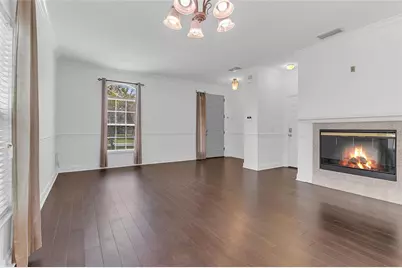
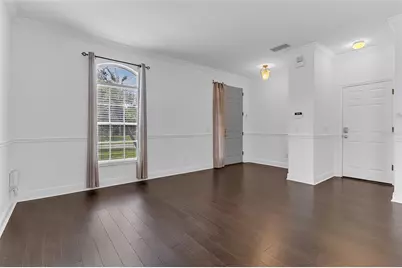
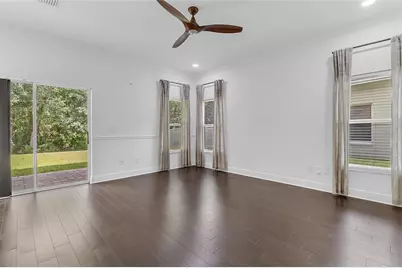
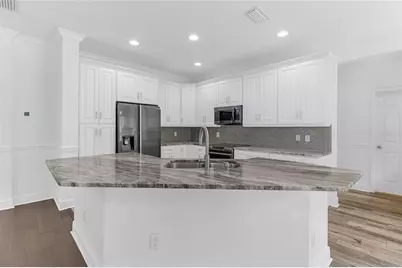
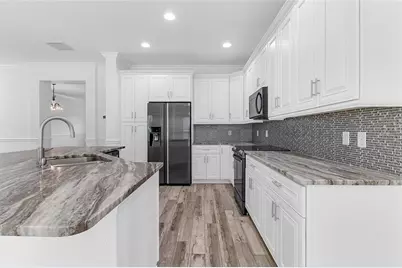
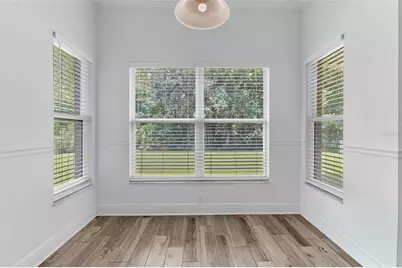
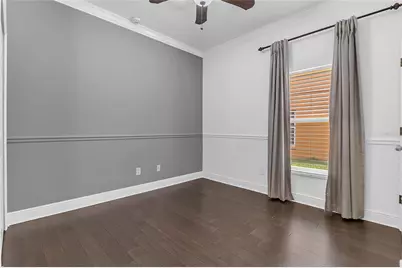
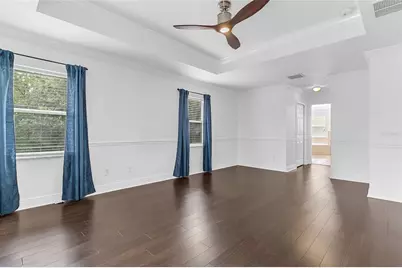
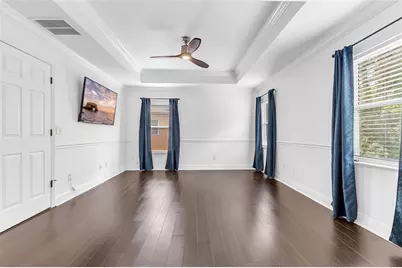
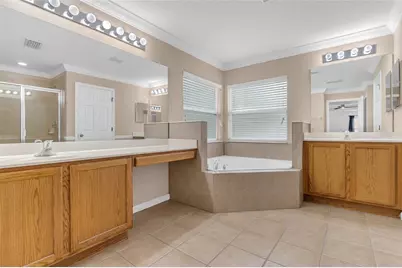
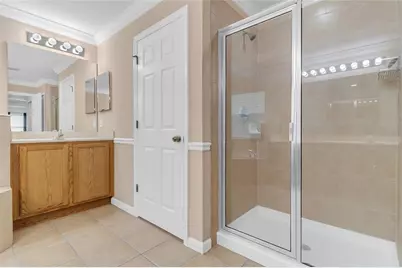
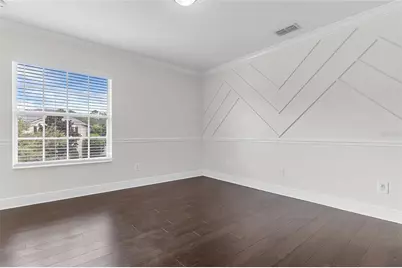
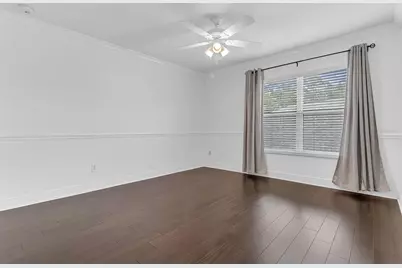
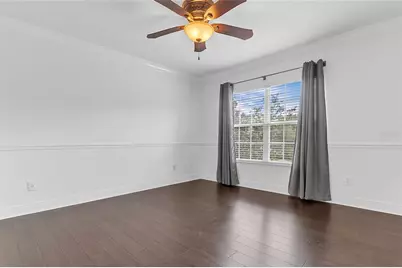
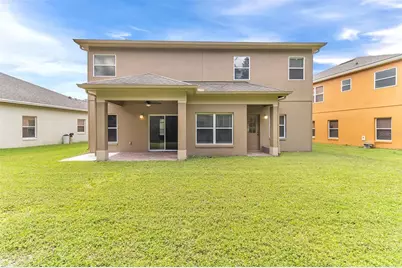
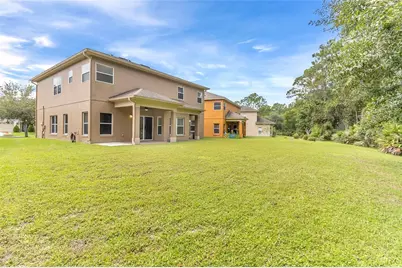
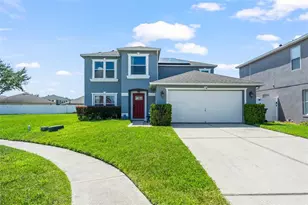
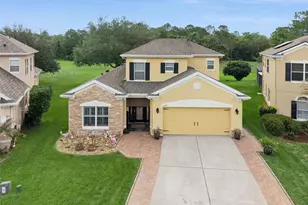
Welcome home! This beautifully upgraded 5 bedroom home has everything you desire and more. a beautifully maintained Orlando home that blends timeless elegance with modern comfort. This inviting residence features an upgraded gourmet kitchen with quality finishes and plenty of space for both everyday cooking and entertaining. Throughout the home, hardwood floors, chair rail detailing, and crown molding add warmth, character, and a sophisticated touch. The spacious layout offers comfortable living areas, while the generously sized bedrooms provide flexibility for family, guests, a home office, or hobbies. The primary suite offers a relaxing retreat at the end of the day, complemented by the home's thoughtful finishes and functional design. Ideally located in East Orlando, this home is just minutes from the popular Waterford Lakes area, offering an abundance of shopping, dining, entertainment, fitness options, and everyday conveniences. Residents also enjoy easy access to major roadways, making commuting throughout Orlando and reaching nearby attractions a breeze. With its desirable location, upgraded gourmet kitchen, elegant architectural details, and beautiful hardwood flooring, what more could you ask for? This is a wonderful opportunity to enjoy comfortable and stylish Orlando living.
Full Property Details
Full Property Details for 1127 Crane Crest Way
General
- Price: $549,000
- HOA FEE: $139/month
- HOA FEE FREQ.: Quarterly
- Taxes: $7,846 (2025)
- Status: Active
- Type: Single Family
- Source: MidFloridaRegionalMLS
- MLS ID: O6435841
- Updated: 8/24/2026
- Added to Site: 3 day(s) ago
Rental Information
- Min. Lease: 1-2 Years
Interior
- Number of Rooms: 13
- Interior Features: Ceiling Fan(s), Chair Rail, Crown Molding, Eating Space In Kitchen, Kitchen and Family Room Combination, Living Room/Dining Room Combo, PrimaryBedroom Upstairs, Solid Wood Cabinets, Stone Counters, Thermostat, Tray Ceiling(s), Walk-In Closet(s)
- Fireplace: Yes
- Fireplace(s): Decorative, Electric, Living Room, Non Wood Burning
- Appliances: Cooktop, Dishwasher, Disposal, Electric Water Heater, Exhaust Fan, Microwave, Refrigerator
- Furnishings: Unfurnished
- Flooring: Tile, Hardwood
Rooms
Bathrooms
- Total Bathrooms: 3
- Full Bathrooms: 3
Bedrooms
- Total Bedrooms: 5
Other Rooms
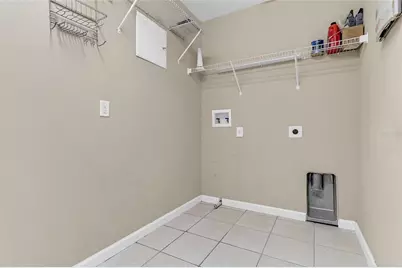
- Laundry: Inside, Laundry Room, Upper Level, Washer Hookup
Additional Information
- Shared Amenities: Gated, Park, Playground, Pool
Exterior
- Exterior Features: Irrigation System, Rain Gutters, Sidewalk, Sliding Doors, Sprinkler Metered
Parking
- Garage: Yes
- Attached garage: Yes
- Garage Spaces: 2
- Covered Spaces: 2
- Parking Features: Driveway, Garage Door Opener, Oversized
Location
- Area: 32825 - Orlando/Rio Pinar / Union Park
- County: Orange
- Development Name: 32825 - Orlando/Rio Pinar / Union Park
- Subdivision: WOODLAND LAKES PRESERVEB
- Driving Directions: 408E to Exit 21. N on Alafaya Trail. Left on Curry Ford Rd. Left on Arbor view Blvd. Right on Crane Crest Way. Home will be on Right.
- Direction Faces: South
School Information
- Elementary School: Andover Elem
- Middle School: Legacy Middle
- High School: University High
Community
- Community Name: 32825 - Orlando/Rio Pinar / Union Park
- Community Features: Clubhouse, Gated Community - Guard, Playground, Pool, Sidewalks
- Optional Amenities: Gated, Park, Playground, Pool
- Association: Yes
- Assoc. Name: Specialty Management Company
- Assoc. Fees Include: 24-Hour Guard, Common Area Taxes, Community Pool, Escrow Reserves Fund, Pool Maintenance, Private Road
- Pet Restrictions: Please check and confirm pet restrictions with HOA
Heating & Cooling
- Cooling Type: Central Air
- Heating Type: Central
Utilities
- Sewer: Public Sewer
- Water: Public
- Utility Description: Electricity Connected, Public, Sewer Connected, Street Lights, Water Connected
Structural Information
- Builder: DeLuca Homes
- Exterior Const.: Block, Stucco
- Roof: Shingle
- Windows: Blinds
- Stories/Levels: Two
- Square Feet: 2,495
- Sq. Ft. Source: Public Records
- Year Built: 2006
Lot Features
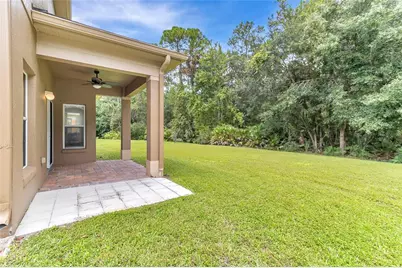
- Property View: Trees/Woods
- Lot Size (Acres): 0.18
- Lot Size (Sq. Ft.): 7,992
- Lot Size: 7992
- Frontage: Street Paved
- Street/Road Desc.: Paved, Asphalt
Financial Considerations
- Association Fee: $417
- Assoc Fee Freq.: Quarterly
- Assoc Fee Desc.: Required
- Tax Amount: $7,846
- Tax Year: 2025
Disclosures and Reports
- Ownership: Fee Simple
- Special Conditions: None
- Legal Description: WOODLAND LAKES PRESERVE UNIT 1B 59/137 LOT 152
- Flood Zone Info: X
- APN: 332231947101520
- Property ID: 332231947101520
- Block/Lot/Section: 1
Listed by Keller Williams Advantage Iii

Get Pre-Approved Today
Schools
Schools serving 1127 Crane Crest Way
School District:Orange County School District
| Name | Grades | Distance |
|---|---|---|
Andover Elementary School 3100 Sanctuary Point Boulevard, Orlando, FL 32825 | PK-5 | 1.8 mi |
Legacy Middle School 11398 Lake Underhill Road, Orlando, FL 32825 | 6-8 | 0.8 mi |
University High School, Orlando, FL 2450 Cougar Way, Orlando, FL 32817 | 9-12 | 3.1 mi |
Disclaimer:
School attendance boundaries provided by ATTOM Data Solutions and are for reference only. Contact the school directly to verify enrollment eligibility.
Price & Sales History for 1127 Crane Crest Way
Date
Details
Price
Change
Source
8/23/2026
Listed
$549,000
150.68%
MLS
8/01/2012
Sold
$219,000
—
Public Record
Disclaimer: Historical sales information is derived from public records provided by the county offices. Information is not guaranteed and should be independently verified.
Tax History
Tax History for 1127 Crane Crest Way
Year
Property Taxes
Change
Tax Assessment
Change
2025
$7,846
—
$456,860
-1%
2025
$7,846
26%
$462,870
14%
2024
$6,211
7%
$407,082
3%
2023
$5,787
6%
$395,225
19%
2021
$5,471
-2%
$331,178
-14%
2022
$5,600
2%
$383,714
28%
2021
$5,471
9%
$299,508
1%
2019
$5,034
2%
$296,391
3%
2018
$4,922
5%
$288,367
2%
2017
$4,683
4%
$282,003
2%
2016
$4,510
4%
$276,985
30%
2015
$4,317
12%
$213,305
10%
2014
$3,868
16%
$193,914
10%
2013
$3,328
—
$176,285
—
Disclaimer: Historical tax information is derived from public records provided by the county offices. Information is not guaranteed and should be independently verified.
Estimate the Cost
Estimate the Cost for 1127 Crane Crest Way
1127 Crane Crest Way, Orlando, FL 32825 (MLS# O6435841) is a Single Family property with 5 bedrooms and 3 full bathrooms. 1127 Crane Crest Way is currently listed for $549,000 and was received on August 23, 2026. Want to learn more about 1127 Crane Crest Way? Do you have questions about finding other Single Family real estate for sale in Orlando? You can browse all Orlando real estate or contact a Coldwell Banker agent to request more information.