This is a carousel with tiles that activate property listing cards. Use the previous and next buttons to navigate.
1/32
$379,000
This is a carousel with tiles that activate property listing cards. Use the previous and next buttons to navigate.
1/32
Property Description
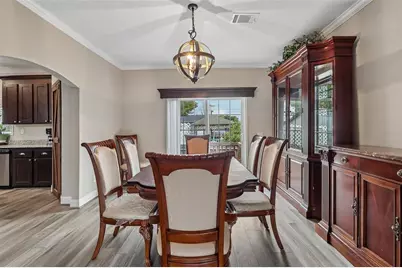
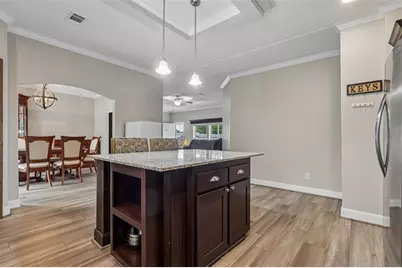
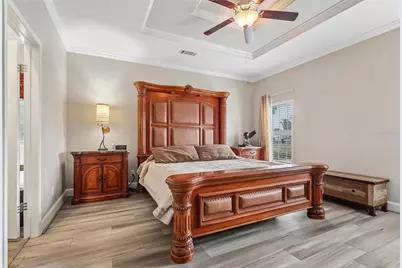
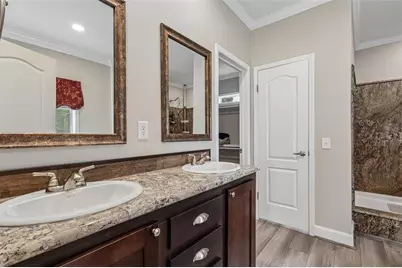
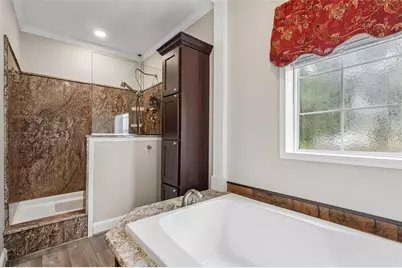
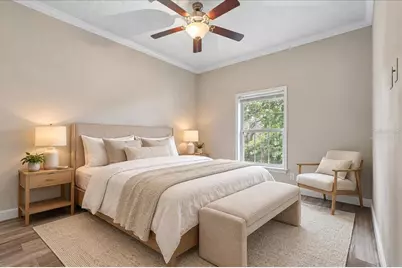
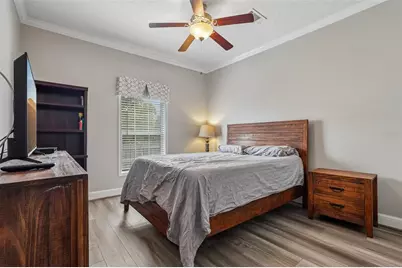
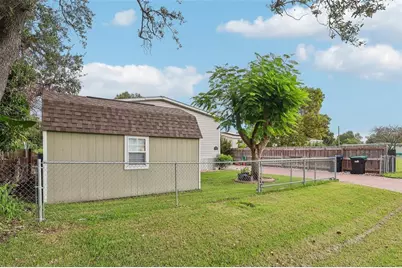
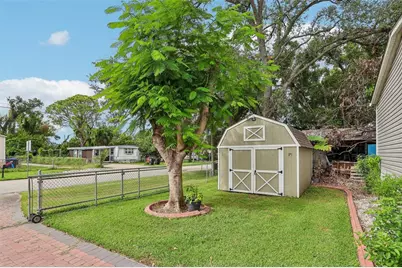
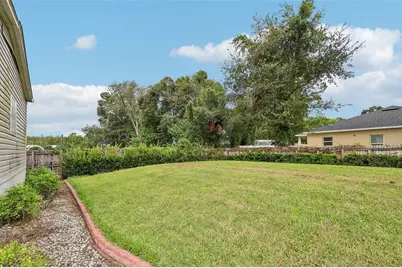
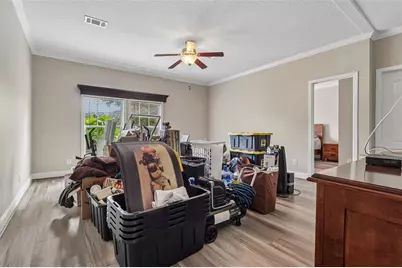
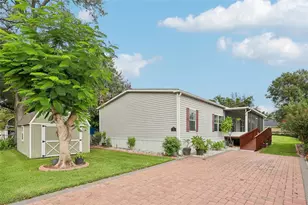
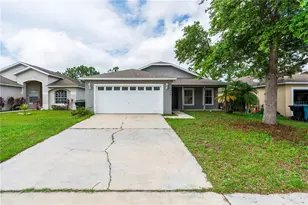
Virtually Staged. Offering more than 2,300 SQUARE FEET, this beautifully maintained 4-Bedroom, 2-Bath manufactured home in Taft Town combines spacious living areas, thoughtful design and a CONVENIENT CENTRAL ORLANDO LOCATION. Built in 2020 and situated on a fenced lot with NO HOA and NO LAND LEASE, this is an opportunity to own both the home and the land, with the freedom and flexibility that comes with it. A manual gate provides access to the FENCED YARD, while the welcoming SCREENED FRONT PORCH offers a comfortable spot to relax before stepping inside. An IRRIGATION SYSTEM helps keep the grounds looking their best, and an additional STORAGE SHED provides useful space for tools, equipment and outdoor belongings. Inside, LUXURY VINYL PLANK FLOORING, 9-foot ceilings, and CROWN MOLDING throughout create a polished and cohesive feel. The spacious layout offers both a LIVING ROOM and a separate Family Room, giving everyone plenty of room to spread out. The large Living Room is filled with NATURAL LIGHT and features distinctive BARN DOORS leading to the Dining Room, adding a charming touch of character while allowing the spaces to flow together beautifully. The Dining Room is especially memorable, with sliding glass doors providing an incredible VIEW OF THE UNIVERSAL STUDIOS FIREWORKS. Imagine enjoying dinner or an evening at home while watching the nighttime show light up the sky! The nearby Kitchen is designed for everyday functionality and entertaining, featuring a tray ceiling, STAINLESS STEEL APPLIANCES, closet pantry and a generous KITCHEN ISLAND that provides additional workspace and gathering space. A spacious PRIMARY SUITE is privately positioned at one end of the home and features its own tray ceiling, an enormous WALK-IN CLOSET WITH BUILT-IN SHELVING, and an en-suite bath offering dual sinks, garden tub, STEP-IN SHOWER and a PRIVATE WATER CLOSET, creating a comfortable retreat at the end of the day.Three additional Bedrooms are located on the opposite end of the home near the SECOND FULL BATH. One of the Bedrooms has its own EXTERIOR ACCESS DOOR, making it an especially versatile space that could easily function as a HOME OFFICE, flex room, guest space, or hobby room. An OVERSIZED LAUNDRY ROOM WITH STORAGE adds even more everyday convenience. Recent updates include FRESH INTERIOR PAINT (2026), a NEW AC (2025) and SEPTIC AND DRAIN FIELD REPLACED IN 2020, providing valuable peace of mind. The Florida Mall, Lee Vista Promenade and Lake Nona offer plenty of options for SHOPPING, DINING and everyday conveniences, while NEARBY PARKS and recreation provide opportunities to enjoy the outdoors. With EASY ACCESS to Central Florida's WORLD-CLASS ATTRACTIONS, Downtown Orlando and Orlando International Airport, you'll be close to all the area has to offer. Don't miss out on a UNIQUE OPPORTUNITY to enjoy comfortable Florida living with room to MAKE IT YOUR OWN. Schedule your tour today and come see all this special home has to offer!
Full Property Details
Full Property Details for 113 2nd St
General
- Price: $379,000
- Taxes: $5,304 (2025)
- Status: Active
- Type: Mobile Home
- Source: MidFloridaRegionalMLS
- MLS ID: O6444472
- Updated: 9/25/2026
- Added to Site: 18 day(s) ago
Rental Information
- Min. Lease: 8-12 Months
Interior
- Number of Rooms: 9
- Interior Features: Ceiling Fan(s), Crown Molding, High Ceilings, Primary Bedroom Main Floor, Split Bedroom, Tray Ceiling(s), Walk-In Closet(s)
- Appliances: Dishwasher, Electric Water Heater, Microwave, Range, Refrigerator
- Furnishings: Unfurnished
- Flooring: Luxury Vinyl, Tile
Rooms
Bathrooms
- Total Bathrooms: 2
- Full Bathrooms: 2
Bedrooms
- Total Bedrooms: 4
Other Rooms
- Laundry: Laundry Room
Exterior
- Exterior Features: Irrigation System, Private Mailbox, Rain Gutters, Sliding Doors
- Deck/Patio: Front Porch, Screened
- Porch/Patio/Deck: Front Porch, Screened
Parking
- Parking Features: Driveway
Location
- Area: 32824 - Orlando/Taft / Meadow woods
- County: Orange
- Development Name: 32824 - Orlando/Taft / Meadow woods
- Subdivision: TAFT TOWN
- Driving Directions: From I-4 W, use the right 2 lanes to take exit 80 for US-17 S/US-92 W/US-441 S/Orange Blossom Tr, merge onto FL-500/US-17 S/US-441 S/US-92 W/S Orange Blossom Trail/S Orange Blossom Trl, turn left onto W Landstreet Rd, turn right onto Sidney Hayes Rd, turn left onto 2nd St, Home will be on the left.
- Direction Faces: South
School Information
- Elementary School: Sally Ride Elementary
- Middle School: Judson B Walker Middle
- High School: Cypress Creek High
Community
- Community Name: 32824 - Orlando/Taft / Meadow woods
- Pet Restrictions: Buyer to verify pet restrictions with city/county
Heating & Cooling
- Cooling Type: Central Air
- Heating Type: Central
Utilities
- Sewer: Septic Tank
- Water: Public
- Utility Description: Cable TV Available, Electricity Connected, Sprinkler Meter, Water Connected
Structural Information
- Exterior Const.: Vinyl Siding
- Roof: Shingle
- Windows: Blinds, Double Pane Windows
- Stories/Levels: One
- Square Feet: 2,310
- Sq. Ft. Source: Public Records
- Year Built: 2020
Manufactured Home
- Mobile Home Type: Double Wide
Additional Structures
- Other Structures: Shed(s)
Lot Features
- Lot Size (Acres): 0.2
- Lot Size (Sq. Ft.): 8,507
- Lot Size: 8507
- Frontage: Street Paved
- Street/Road Desc.: Paved, Asphalt
- Fencing (Description): Chain Link, Fenced, Wood
Financial Considerations
- Tax Amount: $5,304
- Tax Year: 2025
Disclosures and Reports
- Ownership: Fee Simple
- Special Conditions: None
- Legal Description: TAFT E/4 LOT 8 BLK 1 TIER 1
- Flood Zone Info: X
- APN: 12429851610108
- Property ID: 12429851610108
- Block/Lot/Section: 1
Listed by Wemert Group Realty Llc

Get Pre-Approved Today
Schools
Schools serving 113 2nd St
School District:Orange County School District
| Name | Grades | Distance |
|---|---|---|
Cypress Park Elementary School 9601 11th Avenue, Orlando, FL 32824 | PK-5 | 1.1 mi |
Judson B Walker Middle School 150 Amidon Lane, Orlando, FL 32809 | 6-8 | 2 mi |
Cypress Creek High School 1101 Bear Crossing Drive, Orlando, FL 32824 | 9-12 | 3.4 mi |
Disclaimer:
School attendance boundaries provided by ATTOM Data Solutions and are for reference only. Contact the school directly to verify enrollment eligibility.
Price & Sales History for 113 2nd St
Date
Details
Price
Change
Source
9/25/2026
Listed
$379,000
1110.86%
MLS
2/05/2020
Sold
$31,300
—
Public Record
Disclaimer: Historical sales information is derived from public records provided by the county offices. Information is not guaranteed and should be independently verified.
Tax History
Tax History for 113 2nd St
Year
Property Taxes
Change
Tax Assessment
Change
2025
$5,304
11%
$288,626
-13%
2024
$4,796
22%
$330,564
30%
2023
$3,940
25%
$254,035
41%
2021
$3,147
-7%
$179,758
-9%
2022
$3,373
7%
$197,135
644%
2021
$3,147
902%
$26,500
10%
2019
$314
3%
$24,000
—
2018
$306
42%
$24,000
85%
2017
$216
1%
$13,000
—
2016
$213
11%
$13,000
18%
2015
$192
31%
$11,000
43%
2014
$147
20%
$7,700
10%
2013
$123
—
$7,000
—
Disclaimer: Historical tax information is derived from public records provided by the county offices. Information is not guaranteed and should be independently verified.
Estimate the Cost
Estimate the Cost for 113 2nd St
113 2nd Street, Orlando, FL 32824 (MLS# O6444472) is a Mobile Home property with 4 bedrooms and 2 full bathrooms. 113 2nd Street is currently listed for $379,000 and was received on September 25, 2026. Want to learn more about 113 2nd Street? Do you have questions about finding other Mobile Home real estate for sale in Orlando? You can browse all Orlando real estate or contact a Coldwell Banker agent to request more information.