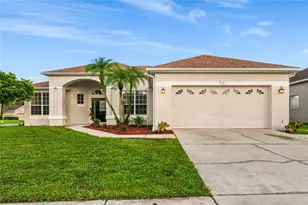
This is a carousel with tiles that activate property listing cards. Use the previous and next buttons to navigate.
1/60
$500,000
This is a carousel with tiles that activate property listing cards. Use the previous and next buttons to navigate.
1/60
Property Description
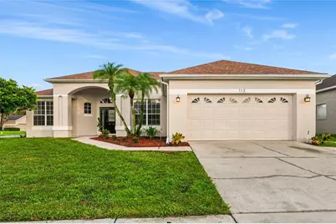
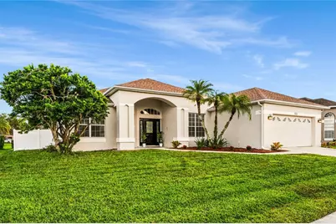
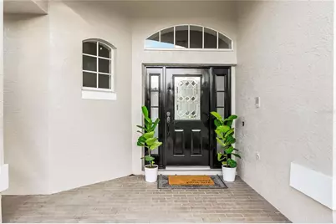
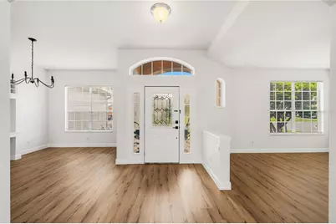
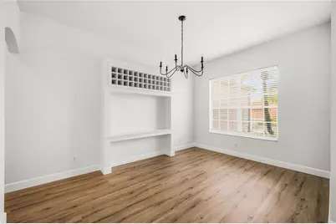
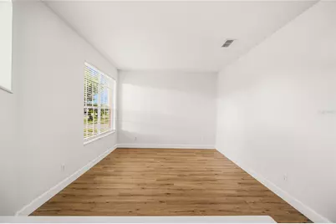
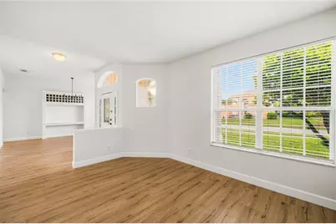
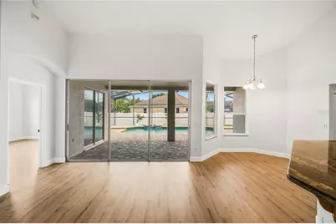
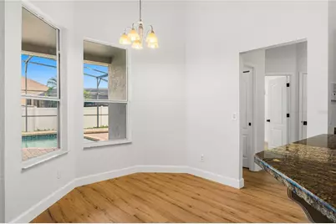
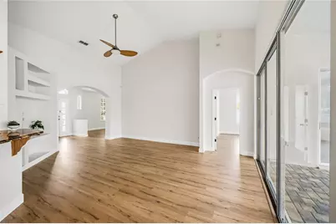
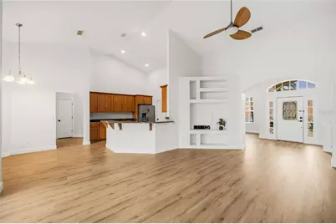
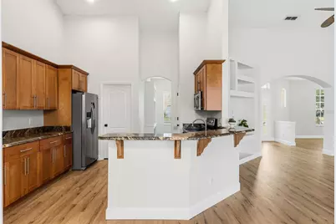
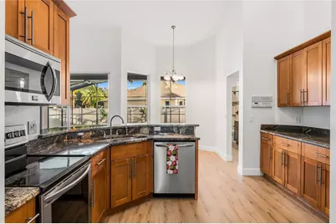
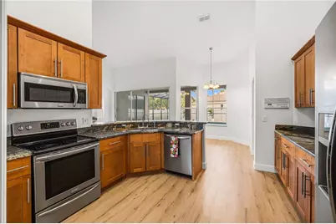
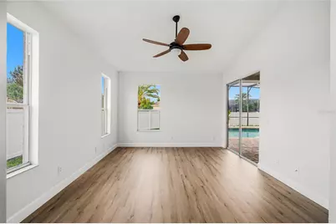
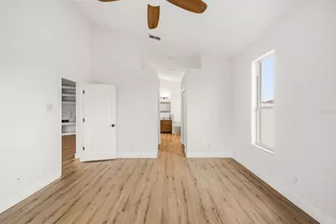
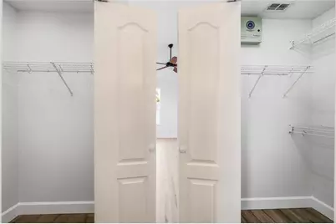
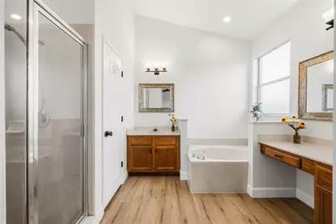
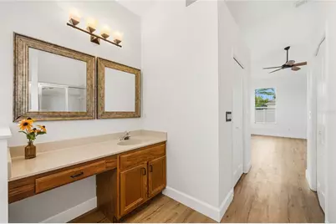
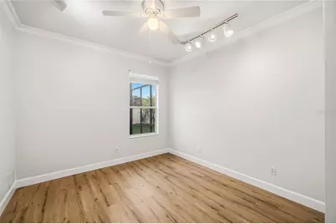
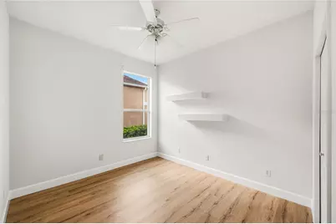
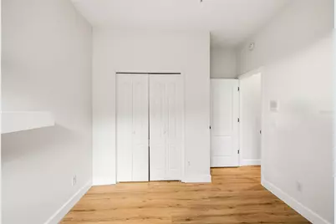
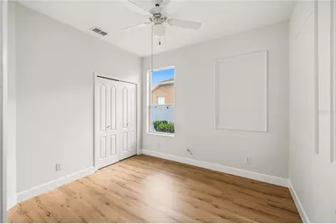
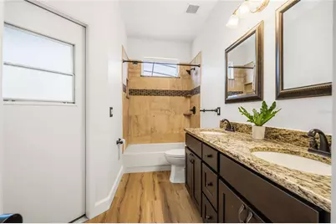
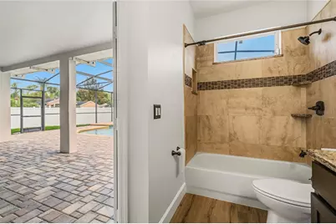
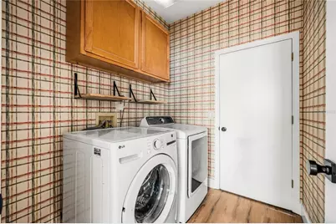
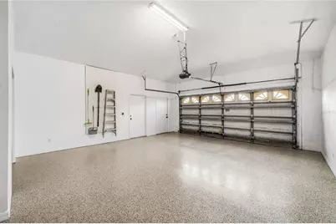
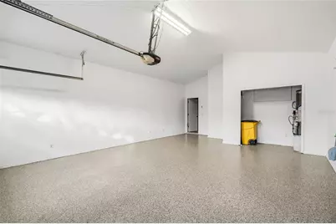
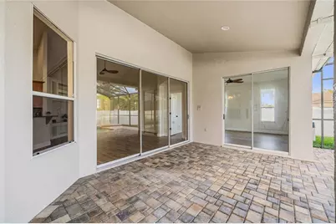
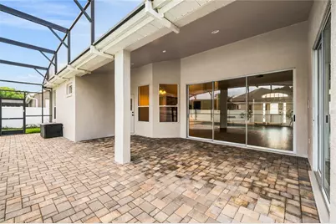
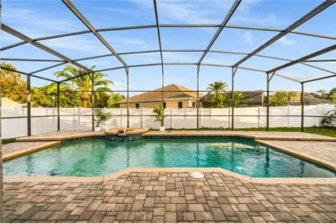
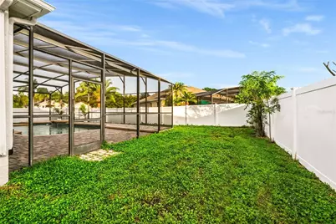
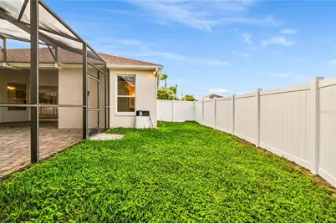
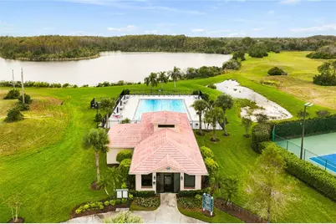
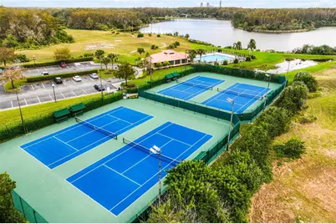
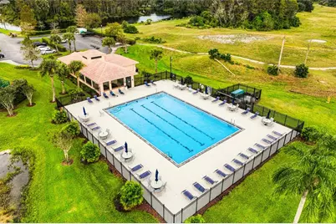
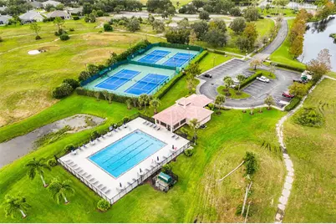
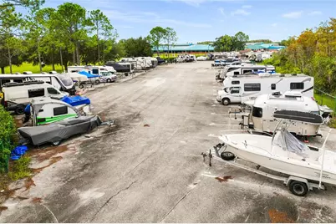
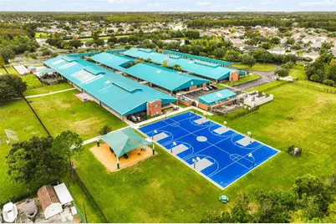
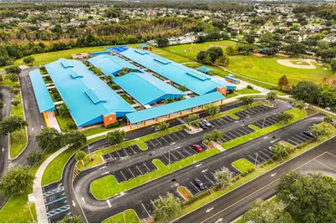
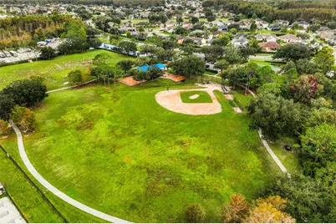
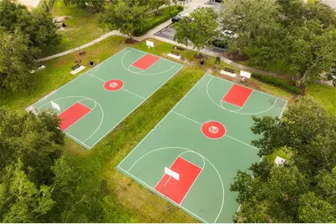
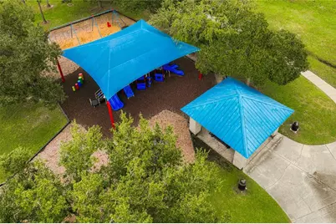
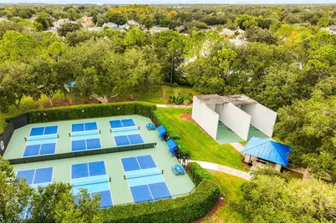
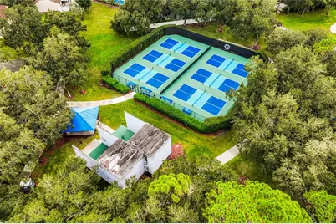
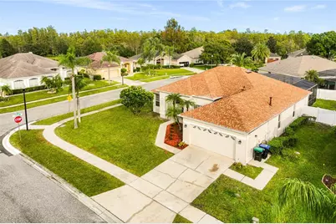
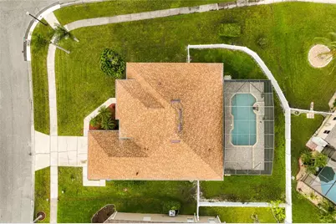
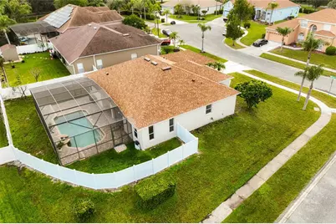
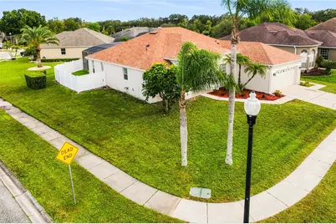
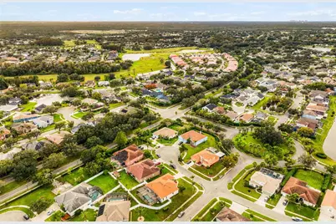
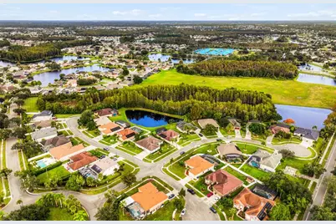
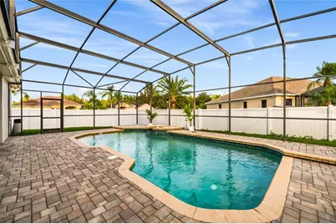
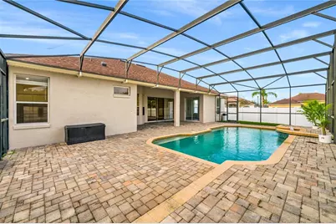
* Multiple offers received, Seller has requested Highest and/or Best by 2:00 PM Tuesday afternoon, November 10, 2026 * This 4 bedroom 2 bath split plan pool home is located on a cul-de sac in the lovely and spacious Eastwood subdivision with mature tree lined streets * Enter this beautifully updated home through a large covered porch and front door with line-of-sight from the foyer through the family room to covered lanai, pool and bubbling fountain water feature * Foyer with 10' ceiling is light and bright and open to the formal living room on the left and formal dining to the right * Dining room includes built-in sideboard with wine rack and a new chandelier * Open archway from the foyer leads to the family room and a corresponding archway leads from the dining room to the kitchen * Brand new luxury oak vinyl plank floors and baseboards run throughout the home with volume ceilings providing a spacious and open feeling * Kitchen overlooks the family room - both with substantial cathedral ceilings, giving the kitchen-family room and breakfast nook an expansive feeling * Spacious Kitchen features 42" upper maple wood cabinets with reverse crown molding, expansive breakfast bar, and Exotic granite counter tops * Stainless-steel appliances, including refrigerator, dishwasher, oven range, & built-in microwave * Breakfast nook overlooks the family room, screened lanai and pool * Family room features triple sliding doors leading to the large covered lanai (33 x 11) with pavers and oversize screened pool with a bubbling fountain and spillway providing for a peaceful setting * Primary bedroom with vaulted ceiling is located off the family room - Light and bright with double walk-in closets * Primary bath has a vaulted ceiling, private water closet, step-in shower, garden bath, separate vanities (one with knee space) framed mirrors and granite countertops * Pool planned guest bath has stone countertops, double framed mirrors and 9' ceilings * Guest wing has 3 secondary bedrooms * Interior laundry is located in the passageway between the kitchen and the Garage * Oversize garage (23 x 20) has a storage closet and brand new epoxy flooring * In the past two years, the home received new flooring and baseboards throughout, a new roof, hot water heater, interior and exterior paint, ceiling fans and an epoxy finish was applied to the garage floor * White vinyl privacy fencing in the backyard * Eastwood's extensive recreational amenities include three separate facilities - Freedom Park, the Cabana (located at 150 Cavan Lane) and Westgate Park * The locations include the Community Room, Community pool (open from dawn to dusk), tennis & pickleball courts, a playground, basketball, volleyball & racquetball courts, a softball field and pavilion. Also, included are a kiddie playground, soccer field, baseball diamond and a 2 pavilions * Pavilions and community room may be reserved for personal events * Eastwood RV Storage lot is a dedicated amenity for residents of the Eastwood Community * HOA dues are approximately $400/quarter * Currently zoned for Sunrise Elementary (inside the subdivision), Discovery Middle (5 minutes away) and Timbercreek High School * American Home Shield Warranty * Please take the 3-D tour for additional information
Full Property Details
Full Property Details for 113 Constable Ct
General
- Price: $500,000
- HOA FEE: $133/month
- HOA FEE FREQ.: Quarterly
- Taxes: $7,551 (2025)
- Status: Active
- Type: Single Family
- Source: MidFloridaRegionalMLS
- MLS ID: O6455103
- Updated: 11/9/2026
- Added to Site: 8 day(s) ago
Rental Information
- Min. Lease: 3 Months
Interior
- Number of Rooms: 8
- Interior Features: Cathedral Ceiling(s), Ceiling Fan(s), High Ceilings, Kitchen and Family Room Combination, Open Floorplan, Primary Bedroom Main Floor, Split Bedroom, Stone Counters, Thermostat, Vaulted Ceiling(s), Walk-In Closet(s)
- Appliances: Dishwasher, Disposal, Dryer, Microwave, Refrigerator, Washer
- Furnishings: Unfurnished
- Flooring: Luxury Vinyl
Rooms
Bathrooms
- Total Bathrooms: 2
- Full Bathrooms: 2
Bedrooms
- Total Bedrooms: 4
Other Rooms
- Laundry: Electric Dryer Hookup, Inside
Additional Information
- Shared Amenities: Basketball Court, Cable TV, Clubhouse, Park, Pickleball Court(s), Playground, Pool, Racquetball, Recreation Facilities, RV/Boat Storage, Tennis Court(s)
- Pool: Yes
- Private Pool: Yes
- Pool Description: In Ground, Screen Enclosure
Exterior
- Exterior Features: Irrigation System
- Deck/Patio: Front Porch, Rear Porch, Screened
- Porch/Patio/Deck: Front Porch, Rear Porch, Screened
Parking
- Garage: Yes
- Attached garage: Yes
- Garage Spaces: 2
- Covered Spaces: 2
- Parking Features: Garage Door Opener, Oversized
Location
- Area: 32828 - Orlando/Alafaya/Waterford Lakes
- County: Orange
- Development Name: 32828 - Orlando/Alafaya/Waterford Lakes
- Subdivision: VILLAGES 02 AT EASTWOOD PH 01
- Driving Directions: From the 408 take S Alafaya Trail to Left on Lake Underhill Rd to R on Woodbury Rd to L on Golfway Blvd to L on Downpatrick Blvd (the Lakes of Eastwood) to 1st R at the traffic circle to R on Constable Court
- Direction Faces: West
School Information
- Elementary School: Sunrise Elem
- Middle School: Discovery Middle
- High School: Timber Creek High
Community
- Community Name: 32828 - Orlando/Alafaya/Waterford Lakes
- Community Features: Deed Restrictions, Park, Playground
- Optional Amenities: Basketball Court, Cable TV, Clubhouse, Park, Pickleball Court(s), Playground, Pool, Racquetball, Recreation
- Association: Yes
- Assoc. Name: Richard Eckelberry
- Assoc. Fees Include: Cable TV, Community Pool, Internet, Recreational Facilities
Heating & Cooling
- Cooling Type: Central Air
- Heating Type: Central, Electric
Utilities
- Sewer: Public Sewer
- Water: Public
- Utility Description: Cable Connected, Public
Structural Information
- Architectural Info: Contemporary
- Architectural Style: Contemporary
- Exterior Const.: Block, Stucco
- Roof: Shingle
- Windows: Blinds
- Stories/Levels: One
- Square Feet: 2,201
- Sq. Ft. Source: Public Records
- Year Built: 1995
Lot Features
- Lot Size (Acres): 0.27
- Lot Size (Sq. Ft.): 11,909
- Lot Size: 11909
- Street/Road Desc.: Paved
- Fencing (Description): Vinyl
Financial Considerations
- Association Fee: $400
- Assoc Fee Freq.: Quarterly
- Assoc Fee Desc.: Required
- Tax Amount: $7,551.75
- Tax Year: 2025
Disclosures and Reports
- Ownership: Fee Simple
- Special Conditions: None
- Legal Description: VILLAGES 2 AT EASTWOOD PHASE 1 35/16 LOT 93
- Flood Zone Info: X
- APN: 352231896100930
- Property ID: 352231896100930
Listed by Re/Max 200 Realty
Get Pre-Approved Today
Schools
Schools serving 113 Constable Ct
School District:Orange County School District
| Name | Grades | Distance |
|---|---|---|
Sunrise Elementary School, Orlando, FL 101 Lone Palm Road, Orlando, FL 32828 | K-5 | 0.4 mi |
Discovery Middle School, Orlando, FL 601 Woodbury Road, Orlando, FL 32828 | 6-8 | 0.9 mi |
Timber Creek High School 1001 Avalon Park Boulevard, Orlando, FL 32828 | 9-12 | 2.1 mi |
Disclaimer:
School attendance boundaries provided by ATTOM Data Solutions and are for reference only. Contact the school directly to verify enrollment eligibility.
Price & Sales History for 113 Constable Ct
Date
Details
Price
Change
Source
11/05/2026
Listed
$500,000
29.9%
MLS
3/17/2006
Sold
$384,900
—
Public Record
Disclaimer: Historical sales information is derived from public records provided by the county offices. Information is not guaranteed and should be independently verified.
Tax History
Tax History for 113 Constable Ct
Year
Property Taxes
Change
Tax Assessment
Change
2025
$7,552
—
$443,560
-2%
2025
$7,552
9%
$450,890
4%
2024
$6,949
12%
$433,702
6%
2023
$6,204
26%
$408,368
41%
2021
$4,929
-11%
$288,875
-18%
2022
$5,527
12%
$352,680
21%
2021
$4,929
3%
$291,203
6%
2019
$4,781
3%
$273,976
5%
2018
$4,632
8%
$261,455
9%
2017
$4,308
60%
$240,023
34%
2016
$2,692
-2%
$179,614
1%
2015
$2,733
-2%
$178,365
1%
2014
$2,779
2%
$176,949
1%
2013
$2,730
—
$174,334
—
Disclaimer: Historical tax information is derived from public records provided by the county offices. Information is not guaranteed and should be independently verified.
Estimate the Cost
Estimate the Cost for 113 Constable Ct
Home Warranty : Included
113 Constable Court, Orlando, FL 32828 (MLS# O6455103) is a Single Family property with 4 bedrooms and 2 full bathrooms. 113 Constable Court is currently listed for $500,000 and was received on November 05, 2026. Want to learn more about 113 Constable Court? Do you have questions about finding other Single Family real estate for sale in Orlando? You can browse all Orlando real estate or contact a Coldwell Banker agent to request more information.