This is a carousel with tiles that activate property listing cards. Use the previous and next buttons to navigate.
1/1
$389,900
This is a carousel with tiles that activate property listing cards. Use the previous and next buttons to navigate.
1/1
Property Description
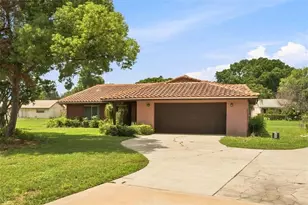
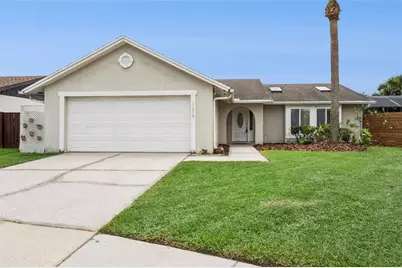
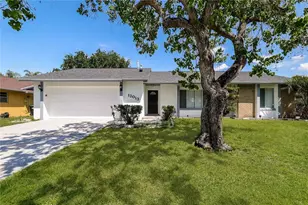
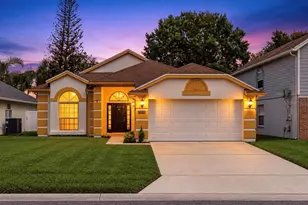
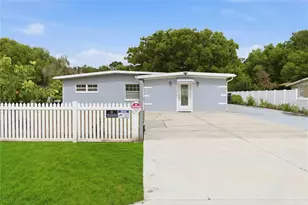
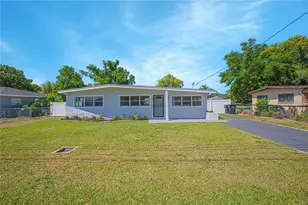
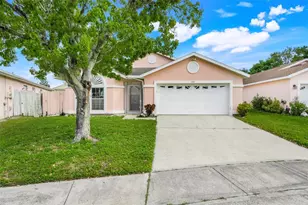
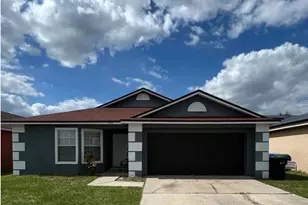
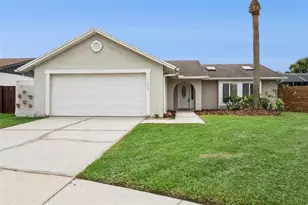
Welcome to your new waterfront home! This gorgeous home sits on a large and private lot backing to a water view providing a pristine and peaceful backyard environment. But the waterfront view isn't the only show stopping feature this home has to offer-your new screened pool is pretty amazing too. Imagine the fun your family and friends will have around the screened pool. Your patio area and fenced backyard are perfect for enjoying summer days or really any day year round thanks to the warm and mild Florida weather. Inside your new home you have 3 bedrooms and 2 baths, vaulted ceilings and wood and tile flooring throughout for ease of maintenance Your primary suite features gorgeous views of the canal and your backyard, the perfect way to start the day. Your kitchen features granite counters, ample space to cook and dine, as well as a brand new stainless steel refrigerator, so get ready to cook up your favorite meal in style. Stay icy cool year round thanks to the newer HVAC system. You even have some additional space in the garage with has been partially converted in to a bonus room complete with AC! And last but definitely not least let's talk location. Sky Lake South is a perfect neighborhood with a low cost Hoa with lovely amenities like a park, sidewalks throughout and more. Plus, it's just 15 minutes to the Orlando International Airport, 30 minutes to Walt Disney World and 15 Minutes to restaurant row and International Drive. You'll love every moment of living here, so schedule your private tour today!
Full Property Details
Full Property Details for 11316 Ashboro Dr
General
- Sold For: $389,900
- HOA FEE: $27/month
- HOA FEE FREQ.: Annually
- Taxes: $6,039 (2025)
- Status: Closed
- Type: Single Family
- Source: MidFloridaRegionalMLS
- MLS ID: O6430620
- Added to Site: 37 day(s) ago
Rental Information
- Min. Lease: 8-12 Months
Interior
- Number of Rooms: 8
- Interior Features: Cathedral Ceiling(s), Ceiling Fan(s), High Ceilings, Skylight(s), Solid Surface Counters, Solid Wood Cabinets, Vaulted Ceiling(s), Walk-In Closet(s)
- Appliances: Dishwasher, Dryer, Microwave, Range, Refrigerator, Washer
- Furnishings: Unfurnished
- Flooring: Ceramic Tile, Hardwood
Rooms
Bathrooms
- Total Bathrooms: 2
- Full Bathrooms: 2
Bedrooms
- Total Bedrooms: 3
Other Rooms
- Laundry: Inside
Additional Information
- Shared Amenities: Park
- Pool: Yes
- Private Pool: Yes
- Pool Description: Auto Cleaner, Gunite, Heated, In Ground
- Spa: Yes
- Spa Description: Heated
- Security/Safety: Security System Owned, Smoke Detector(s)
Exterior
- Exterior Features: French Doors, Irrigation System, Lighting, Rain Gutters, Sprinkler Metered
- Deck/Patio: Covered, Deck, Enclosed, Patio, Porch, Screened
- Porch/Patio/Deck: Covered, Deck, Enclosed, Patio, Porch, Screened
Parking
- Garage: Yes
- Attached garage: Yes
- Garage Spaces: 2
- Covered Spaces: 2
Location
- Area: 32837 - Orlando/Hunters Creek/Southchase
- County: Orange
- Development Name: 32837 - Orlando/Hunters Creek/Southchase
- Subdivision: SKY LAKE SOUTH UNIT 05A ADD 03
- Driving Directions: Head north on S John Young Pkwy. toward Blackstone Dr. Turn right onto Blackstone Dr. Turn right onto Ramsgate Cir. Turn right onto Ashboro Dr. Proeprty will be on the right
- Direction Faces: South
Community
- Community Name: 32837 - Orlando/Hunters Creek/Southchase
- Community Features: Deed Restrictions, Park
- Optional Amenities: Park
- Association: Yes
- Assoc. Name: Leland Management
Heating & Cooling
- Cooling Type: Central Air
- Heating Type: Central
Utilities
- Sewer: Public Sewer
- Water: Public
- Utility Description: Cable TV Available, Street Lights
Structural Information
- Architectural Info: Contemporary
- Architectural Style: Contemporary
- Exterior Const.: Block, Stucco
- Roof: Shingle
- Stories/Levels: One
- Square Feet: 1,690
- Sq. Ft. Source: Public Records
- Living Area: 1,690 Sq. Ft.
- Year Built: 1981
Lot Features
- Property View: Park/Greenbelt, Trees/Woods
- Lot Size (Acres): 0.2
- Lot Size (Sq. Ft.): 8,841
- Lot Size: 8841
- Frontage: Street Paved
- Street/Road Desc.: Paved, Asphalt
- Fencing (Description): Fenced
Green Features
- Energy Efficient: Appliances
- Indoor Air Quality: Ventilation
Financial Considerations
- Association Fee: $329
- Assoc Fee Freq.: Annually
- Assoc Fee Desc.: Required
- Tax Amount: $6,039.4
- Tax Year: 2025
Disclosures and Reports
- Ownership: Fee Simple
- Special Conditions: None
- Legal Description: SKY LAKE SOUTH UNIT FIVE A THIRD ADDITION 9/113 LOT 680
- Flood Zone Info: A
- APN: 162429812806800
- Property ID: 162429812806800
- Block/Lot/Section: 6
Listed by Florida Realty Investments
Sold by Ivre Orlando
Get Pre-Approved Today
Schools
Schools serving 11316 Ashboro Dr
School District:Orange County School District
| Name | Grades | Distance |
|---|---|---|
Waterbridge Elementary School 11100 Galvin Drive, Orlando, FL 32837 | PK-5 | 0.4 mi |
Freedom Middle School 2850 West Taft Vineland Road, Orlando, FL 32837 | 6-8 | 1 mi |
Freedom High School, Orlando, FL 2500 West Taft Vineland Road, Orlando, FL 32837 | 9-12 | 1 mi |
Disclaimer:
School attendance boundaries provided by ATTOM Data Solutions and are for reference only. Contact the school directly to verify enrollment eligibility.
Price & Sales History for 11316 Ashboro Dr
Date
Details
Price
Change
Source
9/19/2026
Sold
$389,900
—
MLS
Disclaimer: Historical sales information is derived from public records provided by the county offices. Information is not guaranteed and should be independently verified.

11316 Ashboro Drive, Orlando, FL 32837 (MLS# O6430620) is a Single Family property that was sold at $389,900 on September 19, 2026. Want to learn more about 11316 Ashboro Drive? Do you have questions about finding other Single Family real estate for sale in Orlando? You can browse all Orlando real estate or contact a Coldwell Banker agent to request more information.