This is a carousel with tiles that activate property listing cards. Use the previous and next buttons to navigate.
1/1
$3,800
This is a carousel with tiles that activate property listing cards. Use the previous and next buttons to navigate.
1/1
Property Description
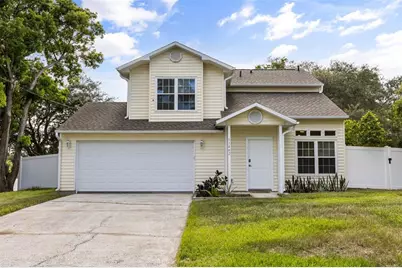
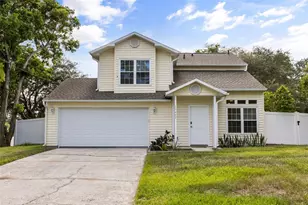
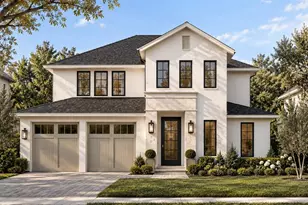
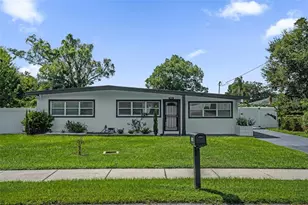
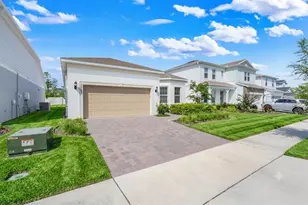
Welcome to this beautifully updated residence offering the perfect blend of modern style, comfort, and functionality in the highly sought-after Dr. Phillips area. From the moment you enter, you'll be impressed by the soaring ceilings, abundant natural light, luxury vinyl plank flooring throughout, fresh interior paint, upgraded baseboards, and contemporary lighting fixtures that create a bright and inviting atmosphere. The open-concept floor plan is designed for both everyday living and entertaining, featuring spacious living and dining areas that flow seamlessly into the kitchen. Large windows and sliding glass doors bring the outdoors in, creating an airy feel throughout the home. A versatile flex room with its own private exterior entrance provides endless possibilities as a home office, guest suite, media room, fitness space, or playroom. Upstairs, the spacious primary suite offers a peaceful retreat with a private en-suite bathroom and generous closet space, while two additional bedrooms provide comfort and flexibility for family or guests. Step outside to enjoy the expansive elevated deck overlooking the fully fenced backyard-perfect for entertaining, outdoor dining, morning coffee, or relaxing after a long day. The private backyard provides plenty of room to enjoy Florida's year-round sunshine. Additional features include a two-car attached garage, interior laundry area, mature landscaping, and a desirable corner lot offering added privacy. Ideally located just minutes from Restaurant Row, Trader Joe's, Whole Foods, Disney, Universal Orlando Resort, SeaWorld, major highways, shopping, dining, and entertainment, this home offers the perfect combination of convenience and lifestyle in one of Orlando's most desirable communities. Move-in ready and meticulously maintained, this exceptional rental is ready to welcome its next tenants. Schedule your private showing today.
Full Property Details
Full Property Details for 11462 Commercial St
General
- Rent: $3,800
- Status: Closed
- Type: Single Family
- Source: MidFloridaRegionalMLS
- MLS ID: O6426389
- Added to Site: 74 day(s) ago
Rental Information
- Lease/Rent Term: 12 Months
- Min. Lease: 1-2 Years
Interior
- Number of Rooms: 8
- Interior Features: Ceiling Fan(s), Kitchen and Family Room Combination, Living Room/Dining Room Combo, Open Floorplan, PrimaryBedroom Upstairs, Thermostat
- Appliances: Cooktop, Dishwasher, Disposal, Dryer, Microwave, Refrigerator, Washer
- Furnishings: Unfurnished
- Flooring: Luxury Vinyl
Rooms
Bathrooms
- Total Bathrooms: 3
- Full Bathrooms: 2
- Half Bathrooms: 1
Bedrooms
- Total Bedrooms: 3
Other Rooms
- Laundry: In Garage
Additional Information
- Security/Safety: Fire Alarm, Smoke Detector(s)
Exterior
- Exterior Features: Balcony, Private Mailbox, Sidewalk, Sliding Doors
- Deck/Patio: Porch, Side Porch
- Porch/Patio/Deck: Porch, Side Porch
Parking
- Garage: Yes
- Attached garage: Yes
- Garage Spaces: 2
- Covered Spaces: 2
- Parking Features: Covered, Driveway, Garage Door Opener
Location
- Area: 32836 - Orlando/Dr. Phillips/Bay Vista
- County: Orange
- Development Name: 32836 - Orlando/Dr. Phillips/Bay Vista
- Driving Directions: Take I-4 W, W Sand Lake Rd and S Apopka Vineland Rd to 4th St Turn right onto 4th St Turn left onto Commercial St Destination will be on the Left
School Information
- Elementary School: Sand Lake Elem
- Middle School: Southwest Middle
- High School: Lake Buena Vista High School
Community
- Community Name: 32836 - Orlando/Dr. Phillips/Bay Vista
Heating & Cooling
- Cooling Type: Central Air
- Heating Type: Electric
Utilities
- Sewer: Septic Tank
- Water: Public, Well
- Utility Description: Cable TV Available, Electricity Connected, Phone Available, Sewer Connected, Street Lights, Water Connected
Structural Information
- Common Walls: Corner Unit
- Windows: Blinds
- Stories/Levels: Two
- Square Feet: 2,013
- Sq. Ft. Source: Appraiser
- Living Area: 2,013 Sq. Ft.
- Year Built: 1993
Additional Structures
- Other Structures: Storage
Lot Features
- Property View: Garden
- Lot Size (Acres): 0.21
- Lot Size (Sq. Ft.): 8,999
- Lot Size: 8999
- Frontage: Street Paved, Private Road
- Street/Road Desc.: Paved
- Fencing (Description): Fenced
Financial Considerations
- Lease Price: $3,800
- Assoc Fee Desc.: None
- Application Fee: $50
- Security Deposit: $3,800
Disclosures and Reports
- Flood Zone Info: x
- APN: 152428621167000
- Property ID: 152428621167000
Listed and Sold by Realty One Group Inspiration

Schools
Schools serving 11462 Commercial St
School District:Orange County School District
| Name | Grades | Distance |
|---|---|---|
Sand Lake Elementary School 8301 Buenavista Woods Boulevard, Orlando, FL 32836 | K-5 | 1.1 mi |
Lake Buena Vista High School-0932 11305 Daryl Carter Parkway, Orlando, FL 32821 | 9-12 | 0.7 mi |
Southwest Middle School, Orlando, FL 6450 Doctor Phillips Boulevard, Orlando, FL 32819 | 6-8 | 4.9 mi |
Disclaimer:
School attendance boundaries provided by ATTOM Data Solutions and are for reference only. Contact the school directly to verify enrollment eligibility.
Price History for 11462 Commercial St
Date
Details
Price
Change
Source
8/07/2026
Sold
$3,800
—
MLS
7/24/2026
Listed
$3,800
—
MLS
Disclaimer: Historical sales information is derived from public records provided by the county offices. Information is not guaranteed and should be independently verified.
11462 Commercial Street, Orlando, FL 32836 (MLS# O6426389) is a Single Family property that was sold at $3,800 on August 07, 2026. Want to learn more about 11462 Commercial Street? Do you have questions about finding other real estate for sale or rent in Orlando? You can browse all Orlando rentals or contact a Coldwell Banker agent to request more information.