This is a carousel with tiles that activate property listing cards. Use the previous and next buttons to navigate.
1/61
$744,900
This is a carousel with tiles that activate property listing cards. Use the previous and next buttons to navigate.
1/61
Property Description
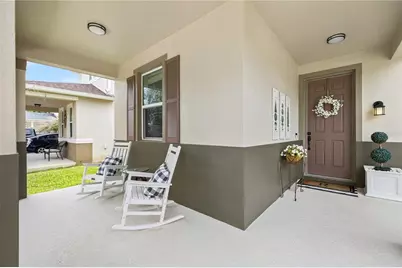
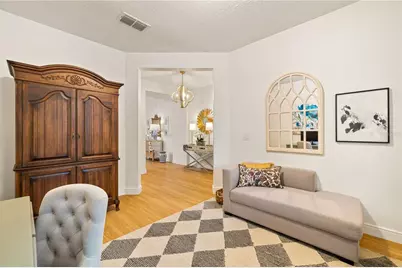
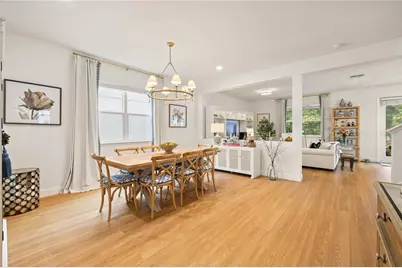
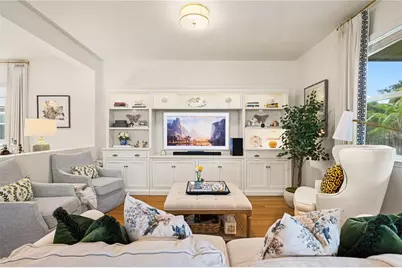
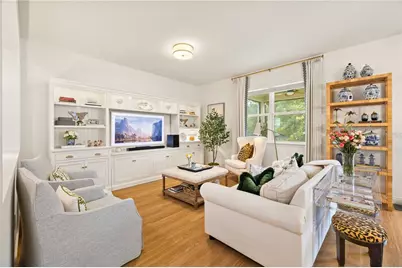
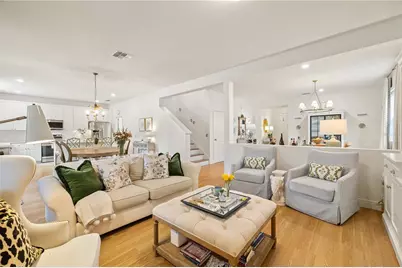
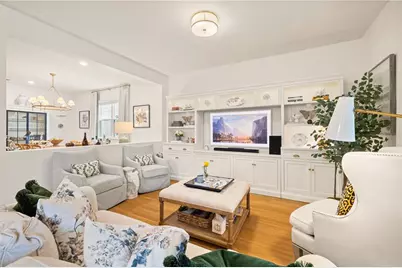
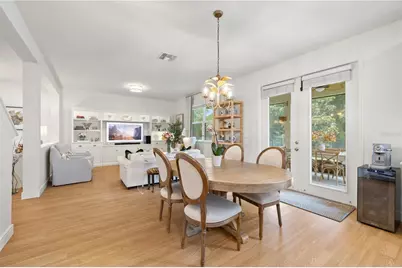
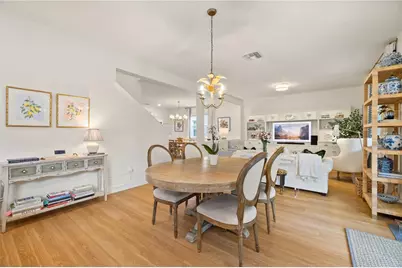
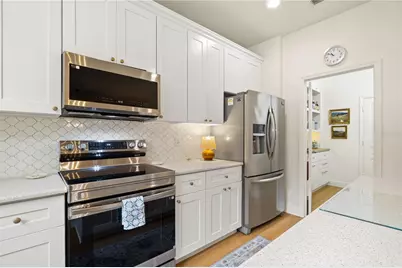
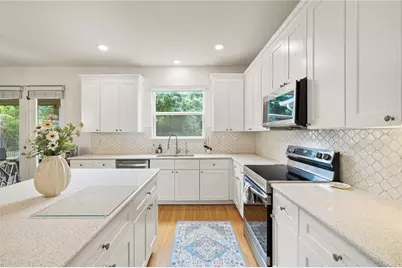
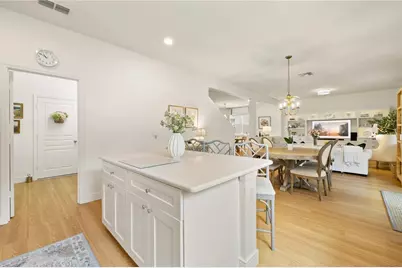
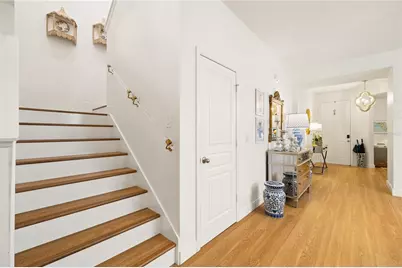
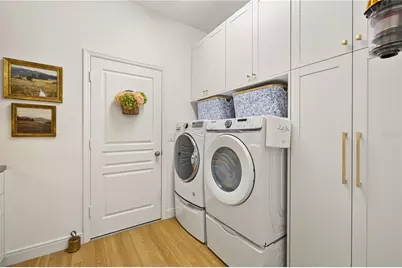
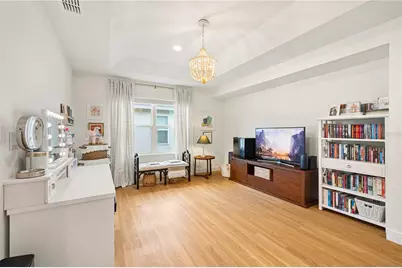
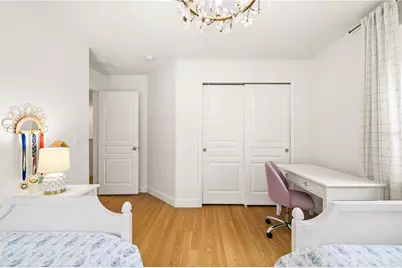
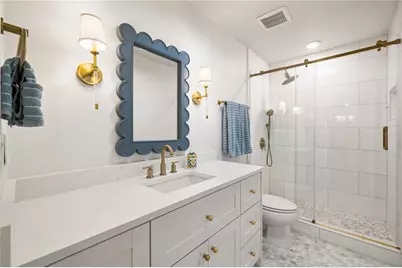
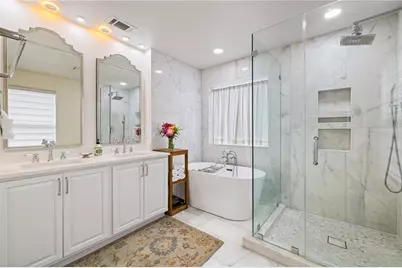
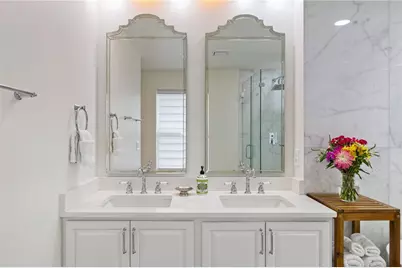
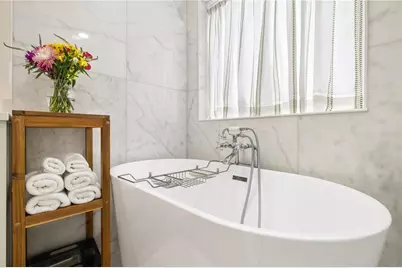
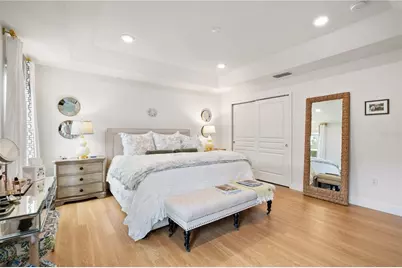
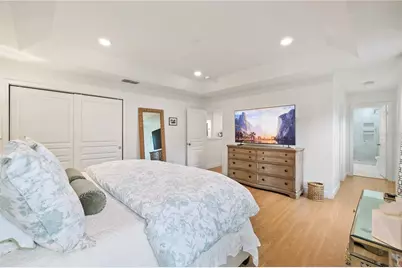
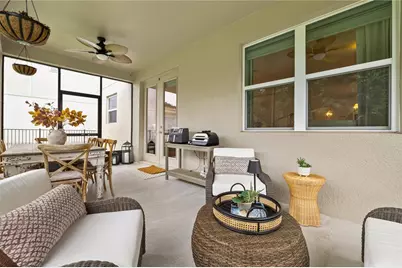
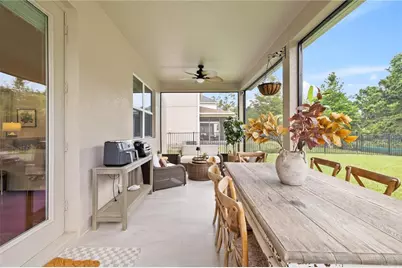
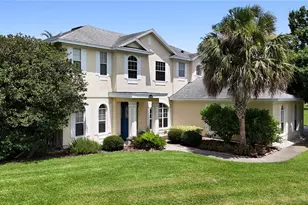
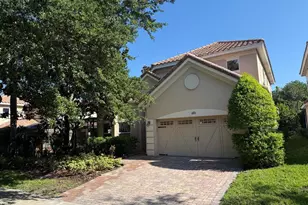
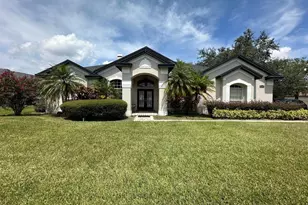
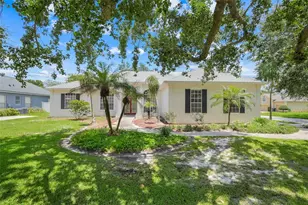
Private Conservation Views, Built 2017, nearly 3,000 sq ft in prime 32836 Location! Welcome to this impeccable, upgraded, beautiful and spacious 4-bedroom, 3.5-bath residence. Offering nearly 3,000 sq ft of thoughtfully designed living space in one of Orlando's most desirable locations. This home features an open-concept layout ideal for modern life, with living, dining areas, and a seamless flow perfect for entertaining. As you enter, there is an extra space that could be used as an office, formal area, TV area or play area. Gorgeous half-bath with boiserie and wall paper adds a touch of elegance. Spacious dining area connects to family room and Kitchen. Modern kitchen with white cabinets, soft touch, reversible osmosis water filter (ROES-50) and elegant backsplash. Generous closet spaces all over, an extra space under the stairs, luxury vinyl flooring and new baseboard. Laundry room/Pantry with custom cabinets and 2 car garage with epoxy flooring. French doors take you to a green conservation area, that adds privacy and peace to your screened back porch. Backyard is fenced! Stairs to second floor with vinyl flooring and handrail. A loft with recessed ceiling, could be used as study, play area, office or TV area. The oversized primary suite with recessed ceiling, provides comfort and privacy, with walk in closet and an extra sliding door closet. Master Bathroom has floating tub, double sink and shower niche. Additional bedrooms offer flexibility for family, guests, or a home office. Located in the highly sought-after 32836 area near Dr. Phillips, Windermere, and world-class attractions, residents enjoy convenient access to top dining, shopping, and major roadways. A rare opportunity combining space, location, and lifestyle. Schedule your private showing today. Home upgrades: Exterior paint May 2025 Exterior Lanai screen and floor April 2025 Interior paint October 2024 New Microwave and New Oven September 2024 Bathroom renovations September 2024 New Flooring and baseboard November 2023 New kitchen cabinets
Full Property Details
Full Property Details for 11478 Wakeworth St
General
- Price: $744,900
- HOA FEE: $107/month
- HOA FEE FREQ.: Quarterly
- Taxes: $10,693 (2025)
- Status: Active
- Type: Single Family
- Source: MidFloridaRegionalMLS
- MLS ID: O6406126
- Updated: 6/16/2026
- Added to Site: 59 day(s) ago
Rental Information
- Min. Lease: 7 Months
Interior
- Number of Rooms: 3
- Interior Features: Eating Space In Kitchen, Kitchen and Family Room Combination, Living Room/Dining Room Combo, Open Floorplan, PrimaryBedroom Upstairs, Solid Wood Cabinets, Stone Counters, Thermostat, Walk-In Closet(s), Window Treatments
- Appliances: Dishwasher, Dryer, Microwave, Refrigerator, Washer
- Furnishings: Unfurnished
- Flooring: Luxury Vinyl, Tile, Vinyl
Rooms
Bathrooms
- Total Bathrooms: 4
- Full Bathrooms: 3
- Half Bathrooms: 1
Bedrooms
- Total Bedrooms: 4
Other Rooms
- Laundry: Laundry Room
Additional Information
- Shared Amenities: Playground, Pool
Exterior
- Exterior Features: Irrigation System, Private Mailbox, Rain Gutters, Sidewalk, Sliding Doors
- Deck/Patio: Covered, Front Porch, Rear Porch, Screened
- Porch/Patio/Deck: Covered, Front Porch, Rear Porch, Screened
Parking
- Garage: Yes
- Attached garage: Yes
- Garage Spaces: 2
- Covered Spaces: 2
- Parking Features: Driveway, Garage Faces Side
Location
- Area: 32836 - Orlando/Dr. Phillips/Bay Vista
- County: Orange
- Development Name: 32836 - Orlando/Dr. Phillips/Bay Vista
- Subdivision: MABEL BRIDGE PH 6
- Driving Directions: Take Exit 68 from I-4 - FL-535/Apopka Vineland Rd. Go South on Fl - 535. Continue about 3 miles. Turn left onto Winter Garden Vineland Road. Continue straight into the neighborhood entrance. Turn right onto Wakeworth St. Drive to 11478 Wakeworth St. Home will be on your right.
- Direction Faces: West
School Information
- Elementary School: Castleview Elementary
- Middle School: Horizon West Middle School
- High School: Windermere High School
Community
- Community Name: 32836 - Orlando/Dr. Phillips/Bay Vista
- Community Features: Playground, Pool, Sidewalks
- Optional Amenities: Playground, Pool
- Association: Yes
- Assoc. Name: Jessi OQuinn
- Assoc. Fees Include: Pool Maintenance, Trash
- Pet Restrictions: Please check with HOA.
Heating & Cooling
- Cooling Type: Central Air
- Heating Type: Central
Utilities
- Sewer: Public Sewer
- Water: Public
- Utility Description: Electricity Available, Water Available
Structural Information
- Architectural Info: Other
- Architectural Style: Other
- Exterior Const.: Block, Concrete, Stucco
- Roof: Shingle
- Windows: Blinds, Drapes
- Stories/Levels: Two
- Square Feet: 2,929
- Sq. Ft. Source: Public Records
- Year Built: 2017
Lot Features
- Property View: Park/Greenbelt, Trees/Woods
- Lot Size (Acres): 0.16
- Lot Size (Sq. Ft.): 6,785
- Lot Size: 6785
- Frontage: Street Paved
- Street/Road Desc.: Paved, Asphalt
- Fencing (Description): Fenced
Financial Considerations
- Association Fee: $320
- Assoc Fee Freq.: Quarterly
- Assoc Fee Desc.: Required
- Tax Amount: $10,693.98
- Tax Year: 2025
Disclosures and Reports
- Ownership: Fee Simple
- Special Conditions: None
- Legal Description: MABEL BRIDGE PHASE 6 88/68 LOT 5
- Flood Zone Info: X
- APN: 62428511800050
- Property ID: 62428511800050
Listed by Ana Teixeira Realty

Get Pre-Approved Today
Schools
Schools serving 11478 Wakeworth St
School District:Orange County School District
| Name | Grades | Distance |
|---|---|---|
Castleview Elementary 9131 Taborfield Avenue, Orlando, FL 32836 | K-5 | 0.2 mi |
Horizon West Middle School 8200 Tattant Boulevard, Windermere, FL 34786 | 6-8 | 1.7 mi |
Windermere High School 5523 Winter Garden Vineland Road, Windermere, FL 34786 | 9-12 | 4 mi |
Disclaimer:
School attendance boundaries provided by ATTOM Data Solutions and are for reference only. Contact the school directly to verify enrollment eligibility.
Price & Sales History for 11478 Wakeworth St
Date
Details
Price
Change
Source
5/14/2026
Listed
$744,900
96.03%
MLS
1/16/2018
Sold
$380,000
—
Public Record
Disclaimer: Historical sales information is derived from public records provided by the county offices. Information is not guaranteed and should be independently verified.
Tax History
Tax History for 11478 Wakeworth St
Year
Property Taxes
Change
Tax Assessment
Change
2025
$10,694
—
$558,060
-1%
2025
$10,694
13%
$563,380
4%
2024
$9,440
10%
$540,216
6%
2023
$8,569
40%
$509,512
45%
2021
$6,111
-12%
$350,326
-20%
2022
$6,918
13%
$439,324
26%
2021
$6,111
2%
$347,295
4%
2019
$5,973
1%
$334,263
2%
2018
$5,915
311%
$326,709
445%
2017
$1,439
19%
$60,000
-14%
2016
$1,208
—
$70,000
—
Disclaimer: Historical tax information is derived from public records provided by the county offices. Information is not guaranteed and should be independently verified.
Estimate the Cost
Estimate the Cost for 11478 Wakeworth St
11478 Wakeworth Street, Orlando, FL 32836 (MLS# O6406126) is a Single Family property with 4 bedrooms, 3 full bathrooms and 1 partial bathroom. 11478 Wakeworth Street is currently listed for $744,900 and was received on May 14, 2026. Want to learn more about 11478 Wakeworth Street? Do you have questions about finding other Single Family real estate for sale in Orlando? You can browse all Orlando real estate or contact a Coldwell Banker agent to request more information.