This is a carousel with tiles that activate property listing cards. Use the previous and next buttons to navigate.
1/1
$1,400,000
This is a carousel with tiles that activate property listing cards. Use the previous and next buttons to navigate.
1/1
Property Description
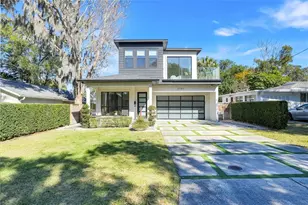
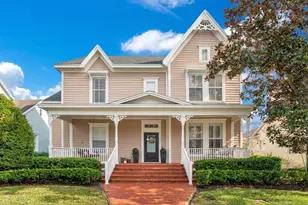
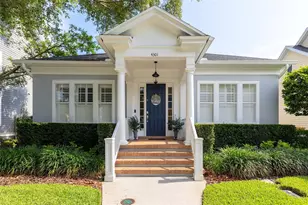
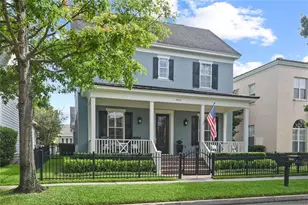
Situated on a charming tree lined street in the heart of Baldwin Park, this beautiful 4 bedroom, 3.5 bath home offers exceptional curb appeal, a wide inviting front porch, and a flexible layout, all within a short walk to the village center and just a short drive to Publix and Target. The exterior has been recently painted, enhancing the home's classic style and overall presence. The home features an open floor plan with updated luxury engineered hardwood flooring throughout the first floor, creating a comfortable and connected space for both everyday living and entertaining. The spacious kitchen opens to the family room and is appointed with leathered quartzite countertops, a large island, subway tile backsplash, brand new wine/beverage fridge, walk in pantry, and convenient access to the laundry room. A generous eat in area provides additional space for dining and gathering, making it easy to accommodate both everyday meals and larger get togethers. The first floor includes the primary suite along with two well positioned flex spaces that can easily serve as a home office, study, playroom, or additional living area, offering versatility to suit a variety of needs. The primary suite features high ceilings, a spa style bath with updated quartzite countertops, a large soaking tub separate from the shower, and a custom walk in closet with ample storage space. Updated vanities in all bathrooms add a cohesive, modern touch throughout the home. Upstairs, a generous loft provides additional living space, accompanied by three bedrooms, including two connected by a Jack and Jill bath and a third with its own en suite, making it well suited for guests or a secondary primary option. The covered back porch overlooks a private backyard with mature hedges and a vinyl fence, offering both privacy and a comfortable setting for relaxing, entertaining, or outdoor activities.
Full Property Details
Full Property Details for 1155 Fern Ave
General
- Sold For: $1,400,000
- HOA FEE: $102/month
- HOA FEE FREQ.: Semi-Annually
- Taxes: $13,257 (2025)
- Status: Closed
- Type: Single Family
- Source: MidFloridaRegionalMLS
- MLS ID: O6396697
- Added to Site: 95 day(s) ago
Rental Information
- Min. Lease: 6 Months
Interior
- Number of Rooms: 9
- Interior Features: Ceiling Fan(s), Eating Space In Kitchen, High Ceilings, Kitchen and Family Room Combination, Open Floorplan, Primary Bedroom Main Floor, Stone Counters, Walk-In Closet(s)
- Fireplace: Yes
- Fireplace(s): Family Room
- Appliances: Convection Oven, Dishwasher, Disposal, Microwave, Refrigerator, Wine Refrigerator
- Furnishings: Unfurnished
- Flooring: Carpet, Engineered Hardwood
Rooms
Bathrooms
- Total Bathrooms: 4
- Full Bathrooms: 3
- Half Bathrooms: 1
Bedrooms
- Total Bedrooms: 4
Other Rooms
- Laundry: Laundry Room
Exterior
- Exterior Features: Irrigation System, Private Yard
Parking
- Garage: Yes
- Attached garage: Yes
- Garage Spaces: 2
- Covered Spaces: 2
Location
- Area: 32814 - Orlando
- County: Orange
- Development Name: 32814 - Orlando
- Subdivision: BALDWIN PARK UT 01 50 121
- Driving Directions: Heading East on Colonial Drive (SR 50) turn left onto Bennet Road. Turn right onto New Broad Street and left onto Fern Ave. The house will be on the right side of the road before you get to Hove Street.
- Direction Faces: West
Community
- Community Name: 32814 - Orlando
- Community Features: Clubhouse, Dog Park, Playground, Pool, Restaurant, Sidewalks
- Association: Yes
- Assoc. Name: Stacy Fryrear
Heating & Cooling
- Cooling Type: Central Air
- Heating Type: Central
Utilities
- Sewer: Public Sewer
- Water: Public
- Utility Description: Cable Connected, Electricity Connected, Fiber Optics, Water Connected
Structural Information
- Exterior Const.: Vinyl Siding
- Roof: Shingle
- Stories/Levels: Two
- Square Feet: 3,291
- Sq. Ft. Source: Appraiser
- Living Area: 3,291 Sq. Ft.
- Year Built: 2004
Lot Features
- Lot Size (Acres): 0.17
- Lot Size (Sq. Ft.): 7,300
- Lot Size: 7300
- Street/Road Desc.: Paved
- Fencing (Description): Vinyl
Financial Considerations
- Association Fee: $612
- Assoc Fee Freq.: Semi-Annually
- Assoc Fee Desc.: Required
- CDD: Yes
- Tax Amount: $13,257
- Tax Year: 2025
Disclosures and Reports
- Ownership: Fee Simple
- Special Conditions: None
- Legal Description: BALDWIN PARK UT 1 50/121 LOT 138
- Flood Zone Info: X
- APN: 202230052001380
- Property ID: 202230052001380
- Block/Lot/Section: 1
Listed by Weichert Realtors Hallmark Properties
Sold by Stellar Non-Member Office

Get Pre-Approved Today
Schools
Schools serving 1155 Fern Ave
School District:Orange County School District
| Name | Grades | Distance |
|---|---|---|
Baldwin Park Elementary School 1750 Common Way Road, Orlando, FL 32814 | PK-5 | 0.2 mi |
Glenridge Middle School 2900 Upper Park Road, Orlando, FL 32814 | 6-8 | 1.1 mi |
Winter Park High School 2100 Summerfield Road, Winter Park, FL 32792 | 9-12 | 1.6 mi |
Disclaimer:
School attendance boundaries provided by ATTOM Data Solutions and are for reference only. Contact the school directly to verify enrollment eligibility.
Price & Sales History for 1155 Fern Ave
Date
Details
Price
Change
Source
5/29/2026
Sold
$1,400,000
1.08%
MLS
4/09/2026
Listed
$1,385,000
—
MLS
Disclaimer: Historical sales information is derived from public records provided by the county offices. Information is not guaranteed and should be independently verified.
1155 Fern Avenue, Orlando, FL 32814 (MLS# O6396697) is a Single Family property that was sold at $1,400,000 on May 29, 2026. Want to learn more about 1155 Fern Avenue? Do you have questions about finding other Single Family real estate for sale in Orlando? You can browse all Orlando real estate or contact a Coldwell Banker agent to request more information.