This is a carousel with tiles that activate property listing cards. Use the previous and next buttons to navigate.
1/24
$389,999
This is a carousel with tiles that activate property listing cards. Use the previous and next buttons to navigate.
1/24
Property Description
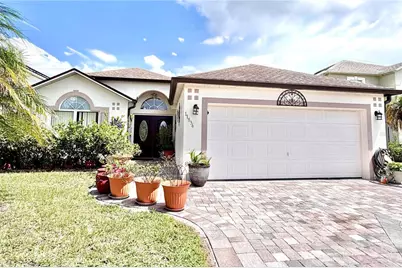
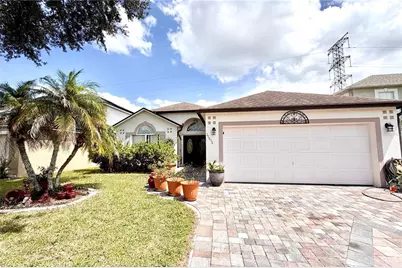
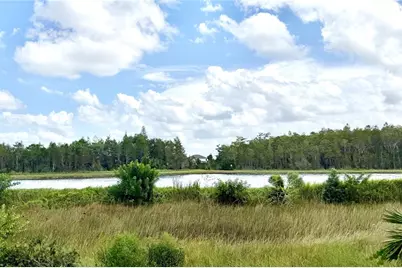
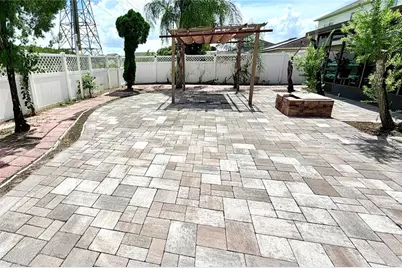
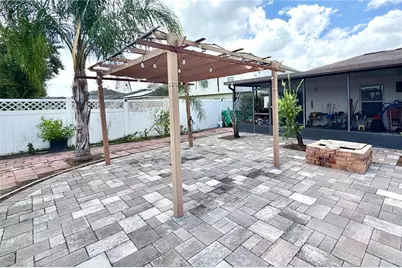
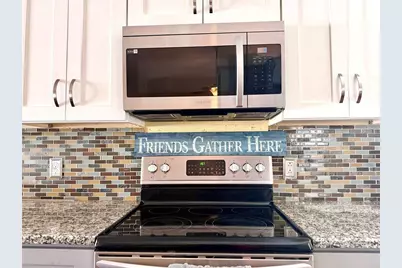
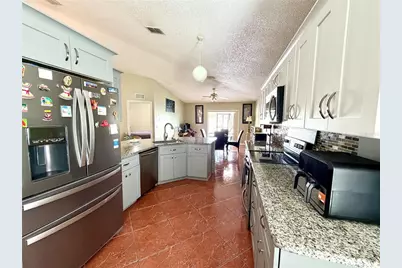
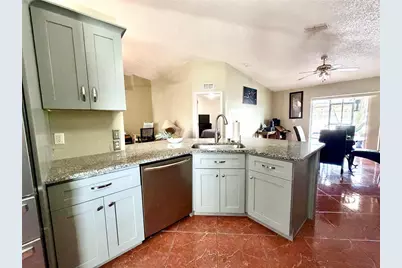
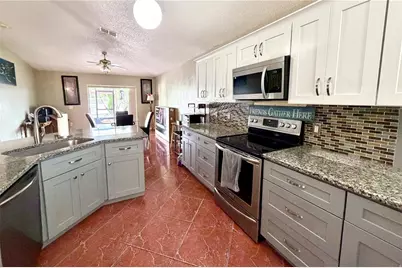
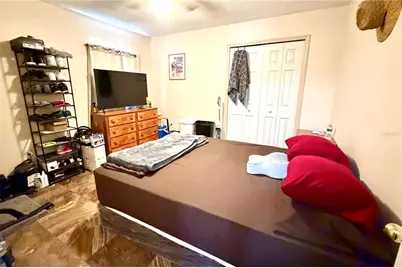
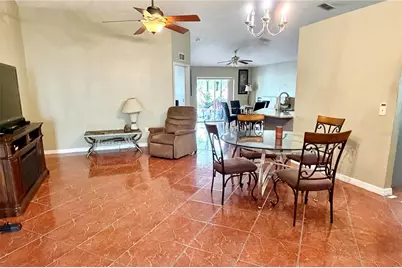
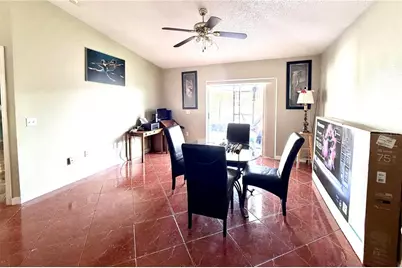
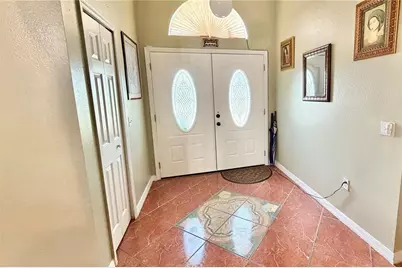
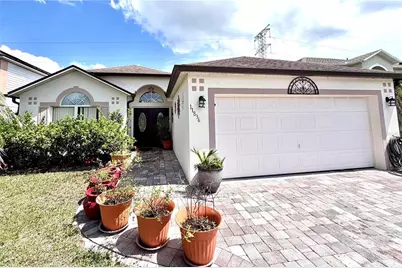
Welcome home to effortless Florida living. This inviting single-story residence combines classic curb appeal with indoor-outdoor spaces made for gathering, relaxing, and enjoying the sunshine. A welcoming paver driveway leads to the home's attractive stucco exterior, arched windows, and elegant dark double-door entry framed by lush landscaping and tropical palms. The two-car garage and tidy front presentation create a polished first impression. Inside, the kitchen is the heart of the home. Granite counters, two-tone cabinetry, a large island with sink, stainless appliances, and a mosaic tile backsplash make cooking and entertaining easy. The "Friends Gather Here" spirit is built into the layout-the space opens toward living and dining areas with views out to the backyard. Step outside and the Florida lifestyle takes over. A spacious screened lanai offers bug-free comfort with a hanging hammock and easy access to the large paver patio. A wooden pergola with string lights sets the scene for evening dinners, while a brick fire pit invites conversation under the stars. A privacy fence, additional palms, and room to garden or play complete the backyard, in addition to water views just past the fence which can be accessed through a gate at the back of the property. This home is ready for everyday living and weekend entertaining-bright, functional, and designed around the indoor-outdoor flow that buyers love. Schedule a showing and picture your next chapter here.
Full Property Details
Full Property Details for 11836 Bentry St
General
- Price: $389,999
- HOA FEE: $33/month
- Taxes: $1,846 (2025)
- Status: Active
- Type: Single Family
- Source: MidFloridaRegionalMLS
- MLS ID: O6442968
- Updated: 10/26/2026
- Added to Site: 55 day(s) ago
Rental Information
- Min. Lease: No Minimum
Interior
- Number of Rooms: 7
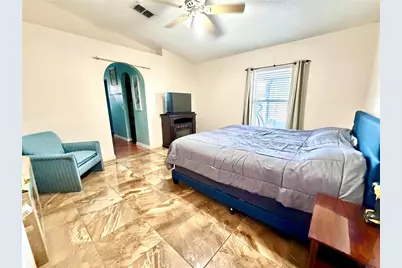
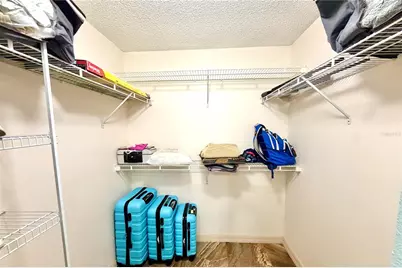
- Interior Features: Eating Space In Kitchen, High Ceilings, Open Floorplan, Primary Bedroom Main Floor, Solid Wood Cabinets, Split Bedroom, Stone Counters, Walk-In Closet(s)
- Appliances: Dishwasher, Disposal, Microwave, Range, Refrigerator
- Furnishings: Unfurnished
- Flooring: Marble, Porcelain Tile
Rooms
Bathrooms
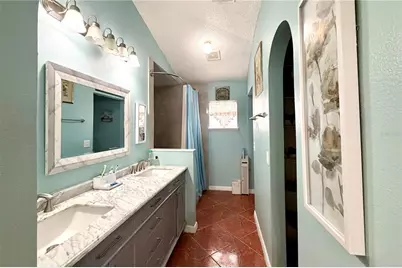
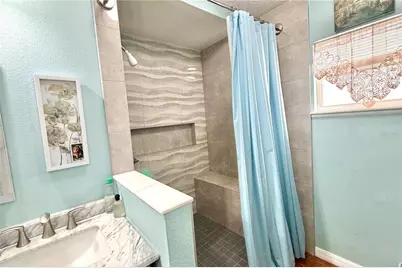
- Total Bathrooms: 2
- Full Bathrooms: 2
Bedrooms
- Total Bedrooms: 3
Other Rooms
- Laundry: In Kitchen
Exterior
- Exterior Features: Fire Pit, Irrigation System
Parking
- Garage: Yes
- Attached garage: Yes
- Garage Spaces: 2
- Covered Spaces: 2
Location
- Area: 32824 - Orlando/Taft / Meadow woods
- County: Orange
- Development Name: 32824 - Orlando/Taft / Meadow woods
- Subdivision: WETHERBEE LAKES SUB
- Driving Directions: From Orlando, take 417 South to Landstar Blvd. Take Landstar to Wetherbee Rd and make a right. Wetherbee Estates subdivision will be on the left side. Turn unto Bentry Street. Home will be on the right.
- Direction Faces: West
Community
- Community Name: 32824 - Orlando/Taft / Meadow woods
- Association: Yes
- Assoc. Name: Edwin Rivera
Heating & Cooling
- Cooling Type: Central Air
- Heating Type: Central
Utilities
- Sewer: Public Sewer
- Water: Public
- Utility Description: Public
Structural Information
- Exterior Const.: Brick
- Roof: Shingle
- Stories/Levels: One
- Square Feet: 1,645
- Sq. Ft. Source: Public Records
- Year Built: 2002
Lot Features
- Property View: Water
- Lot Size (Acres): 0.15
- Lot Size (Sq. Ft.): 6,418
- Lot Size: 6418
- Street/Road Desc.: Asphalt
Water Features
- Water View: Yes
Financial Considerations
- Association Fee: $33
- Assoc Fee Freq.: Monthly
- Assoc Fee Desc.: Required
- Tax Amount: $1,846.57
- Tax Year: 2025
Disclosures and Reports
- Ownership: Fee Simple
- Special Conditions: None
- Legal Description: WETHERBEE LAKES SUB PH 2 49/57 LOT 122
- Flood Zone Info: X
- APN: 182430887401220
- Property ID: 182430887401220
- Block/Lot/Section: 1
Listed by Fortune Smart Homes Real Estate Group Llc
Get Pre-Approved Today
Schools
Schools serving 11836 Bentry St
School District:Orange County School District
| Name | Grades | Distance |
|---|---|---|
Wetherbee Elementary 701 East Wetherbee Road, Orlando, FL 32824 | PK-5 | 2.1 mi |
South Creek Middle School 3801 Wetherbee Road, Orlando, FL 32824 | 6-8 | 0.9 mi |
Cypress Creek High School 1101 Bear Crossing Drive, Orlando, FL 32824 | 9-12 | 1.7 mi |
Disclaimer:
School attendance boundaries provided by ATTOM Data Solutions and are for reference only. Contact the school directly to verify enrollment eligibility.
Price & Sales History for 11836 Bentry St
Date
Details
Price
Change
Source
10/26/2026
Price Reduced
$389,999
-1.27%
MLS
9/19/2026
Listed
$395,000
214.49%
MLS
12/05/2002
Sold
$125,600
—
Public Record
Disclaimer: Historical sales information is derived from public records provided by the county offices. Information is not guaranteed and should be independently verified.
Tax History
Tax History for 11836 Bentry St
Year
Property Taxes
Change
Tax Assessment
Change
2025
$1,847
9%
$125,187
6%
2024
$1,702
7%
$118,461
3%
2023
$1,584
8%
$115,011
6%
2021
$1,470
-2%
$108,409
-3%
2022
$1,506
2%
$111,661
4%
2021
$1,470
4%
$106,912
2%
2019
$1,414
2%
$104,508
2%
2018
$1,391
3%
$102,559
2%
2017
$1,357
2%
$100,450
2%
2016
$1,336
-1%
$98,384
1%
2015
$1,352
-3%
$97,700
1%
2014
$1,391
2%
$96,925
1%
2013
$1,360
—
$95,493
—
Disclaimer: Historical tax information is derived from public records provided by the county offices. Information is not guaranteed and should be independently verified.
Estimate the Cost
Estimate the Cost for 11836 Bentry St
11836 Bentry Street, Orlando, FL 32824 (MLS# O6442968) is a Single Family property with 3 bedrooms and 2 full bathrooms. 11836 Bentry Street is currently listed for $389,999 and was received on September 19, 2026. Want to learn more about 11836 Bentry Street? Do you have questions about finding other Single Family real estate for sale in Orlando? You can browse all Orlando real estate or contact a Coldwell Banker agent to request more information.