
This is a carousel with tiles that activate property listing cards. Use the previous and next buttons to navigate.
1/1
$370,000
This is a carousel with tiles that activate property listing cards. Use the previous and next buttons to navigate.
1/1
Property Description
Smart Home
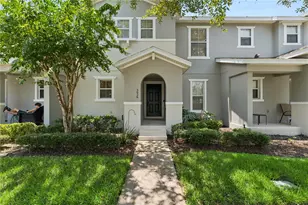
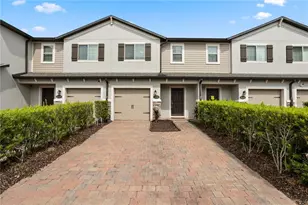
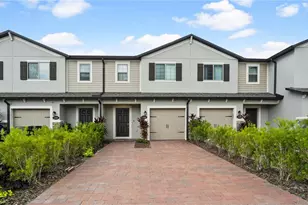
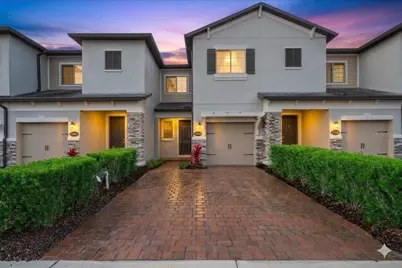
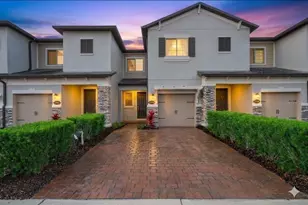
Welcome to this beautifully upgraded 3-bedroom, 2.5-bathroom townhome located in one of East Orlando's most desirable gated communities near Avalon Park. Combining modern style, thoughtful updates, and an unbeatable location, this meticulously maintained residence offers exceptional comfort and convenience. The heart of the home is a stunning gourmet kitchen featuring 42-inch cabinetry, granite countertops, a subway tile backsplash, stainless steel appliances, and an oversized center island designed for entertaining and everyday living. The open-concept floorplan showcases soaring ceilings, abundant natural light, and durable plank-style ceramic tile flooring throughout the main living areas. Sliding doors lead to a covered lanai, creating the perfect space to relax and enjoy Florida living. Upstairs, the spacious primary suite serves as a private retreat with dual vanities, a soaking tub, separate oversized shower, and custom built-in primary closet completed in December 2025. Additional enhancements include custom built-in closets in Bedrooms 2 and 3 (May 2025), new carpet (March 2026), and wood stair upgrades (March 2024). This home has been thoughtfully improved with numerous interior updates, including: Fresh interior paint throughout multiple rooms (2022-2024) Updated bathroom fixtures (March 2023) Half-bath vanity upgrade (June 2023) Modern cabinet and door hardware (June 2023) Smart fan controls and hardware (June 2024) Premium window shades installed throughout the home (February 2025) Under kitchen cabinet LED lighting hardwired to a light switch Laundry upgrades feature custom cabinets, clothes rack and tile backsplash and features state of the art washer and dryer. All light switches and power outlets are upgraded with chrome covers and one touch light and fan controls. The kitchen has also seen significant appliance upgrades, including a dishwasher (August 2023), microwave (February 2024), and range (April 2024). A washer, dryer, and refrigerator were updated in 2022 and are included for added convenience. Additional features include an ADT security system, garage door opener with remotes, ceiling fans, light fixtures, and select smart-home features that convey with the property. Window shades throughout the home also convey. Residents enjoy the privacy and security of a gated community with resort-style amenities including a clubhouse, community pool, and park. Ideally located just minutes from Downtown Avalon Park, Waterford Lakes Town Center, UCF, highly rated schools, and major commuter routes including SR 417, SR 408, and SR 50, this exceptional home offers the perfect blend of location, lifestyle, and modern upgrades. A rare opportunity to own a move-in-ready, extensively updated townhome in one of East Orlando's most sought-after communities.
Full Property Details
Full Property Details for 11956 Sands Cv
General
- Sold For: $370,000
- HOA FEE: $250/month
- Taxes: $5,026 (2025)
- Status: Closed
- Type: Townhouse
- Source: MidFloridaRegionalMLS
- MLS ID: O6426116
- Added to Site: 63 day(s) ago
Rental Information
- Min. Lease: 8-12 Months
Interior
- Number of Rooms: 8
- Interior Features: Ceiling Fan(s), PrimaryBedroom Upstairs, Solid Wood Cabinets, Stone Counters, Window Treatments
- Appliances: Dishwasher, Dryer, Microwave, Range, Refrigerator, Washer
- Furnishings: Unfurnished
- Flooring: Carpet, Ceramic Tile
Rooms
Bathrooms
- Total Bathrooms: 3
- Full Bathrooms: 2
- Half Bathrooms: 1
Bedrooms
- Total Bedrooms: 3
Other Rooms
- Laundry: Laundry Room, Upper Level
Additional Information
- Shared Amenities: Gated, Playground, Pool
- Security/Safety: Gated Community, Security System, Smoke Detector(s)
Exterior
- Exterior Features: Playground, Rain Gutters, Sidewalk
- Deck/Patio: Covered, Enclosed, Rear Porch, Screened
- Porch/Patio/Deck: Covered, Enclosed, Rear Porch, Screened
Parking
- Garage: Yes
- Attached garage: Yes
- Garage Spaces: 1
- Covered Spaces: 1
- Parking Features: Driveway, Garage Door Opener, Guest, Tandem
Location
- Area: 32828 - Orlando/Alafaya/Waterford Lakes
- County: Orange
- Development Name: 32828 - Orlando/Alafaya/Waterford Lakes
- Subdivision: TOWNS AT AVALON RIDGE
- Driving Directions: From I-4 FL 408 (East/West Expressway) to Exit 23. Merge East Colonial (SR 50) east towards Titusville. Go 1.8 miles and turn right onto North Avalon Park Road. Avalon Ridge Townhomes will be on the left. Sands Cove is straight to the back of the community then turn right and home will be on the left.
- Direction Faces: North
School Information
- Elementary School: Castle Creek Elem
- Middle School: Corner Lake Middle
- High School: East River High
Community
- Community Name: 32828 - Orlando/Alafaya/Waterford Lakes
- Community Features: Gated Community - No Guard, Playground, Pool, Sidewalks
- Optional Amenities: Gated, Playground, Pool
- Association: Yes
- Assoc. Name: Beacon Community Management
- Assoc. Fees Include: Community Pool, Maintenance Structure, Recreational Facilities
- Pet Restrictions: Buyer to check with HOA on any pet restrictions.
Heating & Cooling
- Cooling Type: Central Air
- Heating Type: Central, Electric, Heat Pump
Utilities
- Sewer: Public Sewer
- Water: Public
- Utility Description: BB/HS Internet Available, Cable Connected, Electricity Connected, Sewer Connected, Water Connected
Structural Information
- Architectural Info: Contemporary, Florida, Patio
- Architectural Style: Contemporary, Florida, Patio
- Exterior Const.: Block, Stucco
- Roof: Shingle
- Windows: Double Pane Windows, Shades, Window Treatments
- Stories/Levels: Two
- Square Feet: 1,686
- Sq. Ft. Source: Public Records
- Living Area: 1,686 Sq. Ft.
- Year Built: 2019
Lot Features
- Lot Size (Acres): 0.05
- Lot Size (Sq. Ft.): 2,000
- Lot Size: 2000
- Frontage: Street Paved
- Street/Road Desc.: Paved, Asphalt
Green Features
- Energy Efficient: Appliances, HVAC, Thermostat, Windows
Financial Considerations
- Association Fee: $250
- Assoc Fee Freq.: Monthly
- Assoc Fee Desc.: Required
- Tax Amount: $5,026
- Tax Year: 2025
Disclosures and Reports
- Ownership: Fee Simple
- Special Conditions: None
- Legal Description: TOWNS AT AVALON RIDGE 96/13 LOT 61
- Flood Zone Info: X
- APN: 252231873500610
- Property ID: 252231873500610
Get Pre-Approved Today
Schools
Schools serving 11956 Sands Cv
School District:Orange County School District
| Name | Grades | Distance |
|---|---|---|
Castle Creek Elementary School 1245 Avalon Park Boulevard, Orlando, FL 32828 | PK-5 | 0.3 mi |
Timber Springs Middle 16001 Timber Park Lane, Orlando, FL 32828 | 6-8 | 2.1 mi |
East River High School 650 East River Falcons Way, Orlando, FL 32833 | 9-12 | 2.2 mi |
Disclaimer:
School attendance boundaries provided by ATTOM Data Solutions and are for reference only. Contact the school directly to verify enrollment eligibility.
Price & Sales History for 11956 Sands Cv
Date
Details
Price
Change
Source
9/14/2026
Sold
$370,000
-2.63%
MLS
7/31/2026
Listed
$380,000
—
MLS
Disclaimer: Historical sales information is derived from public records provided by the county offices. Information is not guaranteed and should be independently verified.
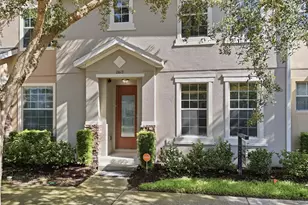
11956 Sands Cove, Orlando, FL 32828 (MLS# O6426116) is a Townhouse property that was sold at $370,000 on September 14, 2026. This property was listed by RE/Pros Team from our Winter Springs / Oviedo Office.Want to learn more about 11956 Sands Cove? Do you have questions about finding other Townhouse real estate for sale in Orlando? You can browse all Orlando real estate or contact a Coldwell Banker agent to request more information.