This is a carousel with tiles that activate property listing cards. Use the previous and next buttons to navigate.
1/26
$559,999 Just Listed
This is a carousel with tiles that activate property listing cards. Use the previous and next buttons to navigate.
1/26
Property Description
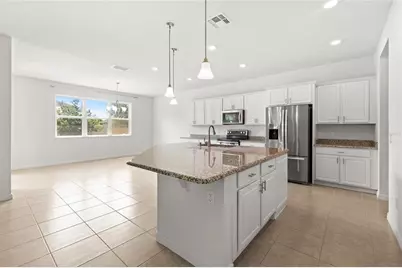
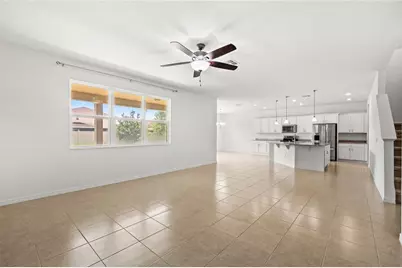
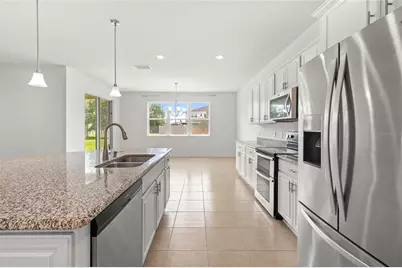
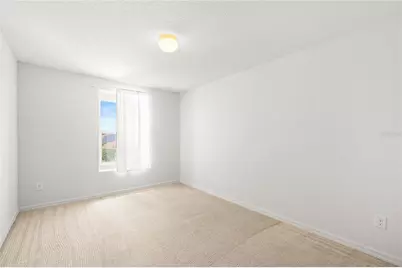
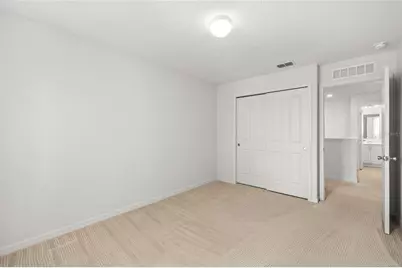
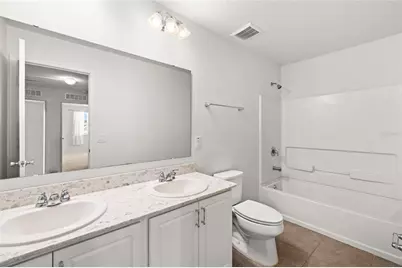
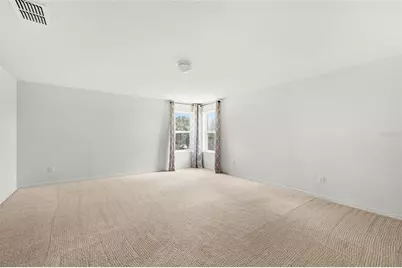
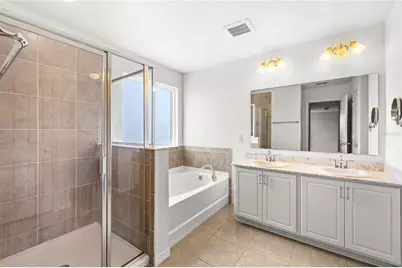
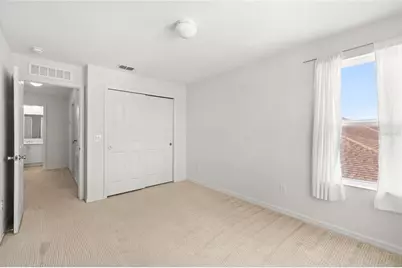
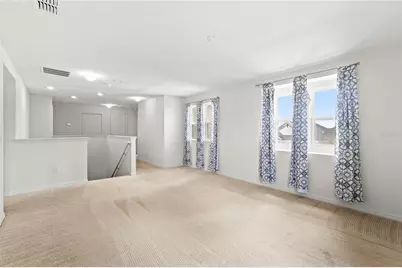
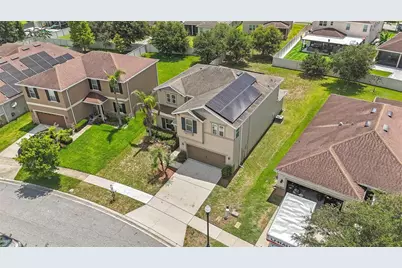
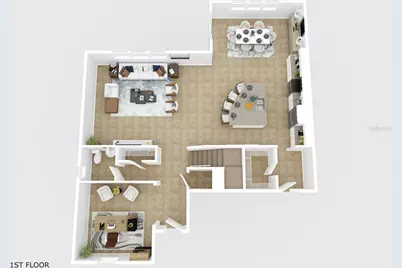
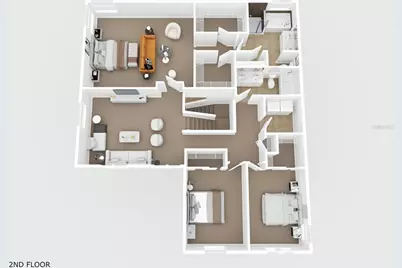
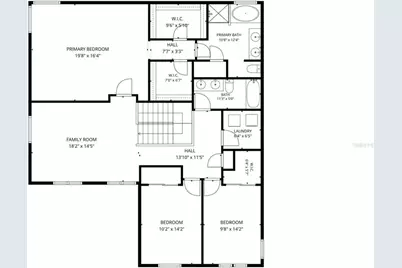
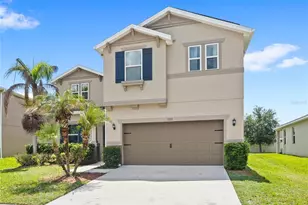
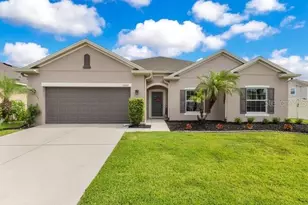
Freshly updated and move in ready, this KB Home combines functional living spaces with thoughtful improvements throughout. One of the home's standout features is the paid off solar panel system, allowing the next owner to enjoy the benefits of lower energy costs from day one. The interior and exterior have been freshly painted, the carpets have been professionally deep cleaned, and the grout on the first floor has been restored, giving the home a clean, refreshed feel from the moment you arrive. The open concept design is centered around a spacious kitchen featuring a large island that overlooks the living room, creating the perfect space for entertaining or everyday living. Just off the main living area, a versatile flex room offers endless possibilities as a home office, playroom, fitness room, or can easily be enclosed for added privacy. All bedrooms are thoughtfully situated upstairs, keeping the main level dedicated to gathering and entertaining. Out back, the oversized backyard offers a blank canvas for whatever you've been dreaming of, from a custom pool to a garden, play area, or outdoor kitchen. The roof, HVAC system, and water heater are all original and have been routinely maintained and serviced. Offering a spacious layout, modern functionality, energy efficient upgrades, and an expansive backyard ready for your personal touch, this home is ready for its next owners to move in and make it their own!
Full Property Details
Full Property Details for 12135 Carson Dr
General
- Price: $559,999
- HOA FEE: $70/month
- Taxes: $8,449 (2025)
- Status: Active
- Type: Single Family
- Source: MidFloridaRegionalMLS
- MLS ID: O6415381
- Updated: 7/8/2026
- Added to Site: 5 day(s) ago
Rental Information
- Min. Lease: No Minimum
Interior
- Number of Rooms: 4
- Interior Features: Ceiling Fan(s), Eating Space In Kitchen, Kitchen and Family Room Combination, Open Floorplan, Split Bedroom, Walk-In Closet(s)
- Appliances: Dishwasher, Dryer, Microwave, Range, Refrigerator, Washer
- Furnishings: Unfurnished
- Flooring: Carpet, Tile
Rooms
Bathrooms
- Total Bathrooms: 3
- Full Bathrooms: 2
- Half Bathrooms: 1
Bedrooms
- Total Bedrooms: 3
Other Rooms
- Laundry: Laundry Room
Exterior
- Exterior Features: Rain Gutters, Sidewalk, Sliding Doors
Parking
- Garage: Yes
- Attached garage: Yes
- Garage Spaces: 2
- Covered Spaces: 2
Location
- Area: 32824 - Orlando/Taft / Meadow woods
- County: Orange
- Development Name: 32824 - Orlando/Taft / Meadow woods
- Subdivision: SAWGRASS POINTE PH 1
- Driving Directions: Starting from SR-417-TOLL S: Turn left onto Landstar Blvd. Turn right onto E Wetherbee Rd. Turn right onto Carson Dr. The home will be on the left.
- Direction Faces: West
School Information
- Elementary School: Wetherbee Elementary School
- Middle School: South Creek Middle
- High School: Cypress Creek High
Community
- Community Name: 32824 - Orlando/Taft / Meadow woods
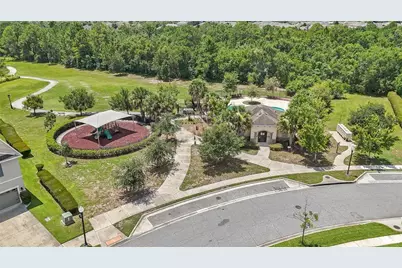
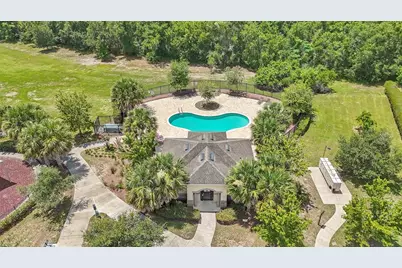
- Community Features: Clubhouse, Fitness Center, Playground, Pool, Sidewalks
- Association: Yes
- Assoc. Name: Empire Managment Group
- Pet Restrictions: Buyer to verify directly with the HOA
Heating & Cooling
- Cooling Type: Central Air
- Heating Type: Central
Utilities
- Sewer: Public Sewer
- Water: Public
- Utility Description: Public
Structural Information
- Exterior Const.: Block, Stucco
- Roof: Shingle
- Stories/Levels: Two
- Square Feet: 2,937
- Sq. Ft. Source: Public Records
- Year Built: 2016
Lot Features
- Lot Size (Acres): 0.2
- Lot Size (Sq. Ft.): 8,663
- Lot Size: 8663
- Street/Road Desc.: Paved
Green Features
- Energy Generation: Solar
Financial Considerations
- Association Fee: $70
- Assoc Fee Freq.: Monthly
- Assoc Fee Desc.: Required
- Tax Amount: $8,449.96
- Tax Year: 2025
Disclosures and Reports
- Ownership: Fee Simple
- Special Conditions: None
- Legal Description: SAWGRASS POINTE PHASE 1 84/103 LOT 77
- Flood Zone Info: X
- APN: 192430761600770
- Property ID: 192430761600770
Listed by Real Broker, Llc

Get Pre-Approved Today
Schools
Schools serving 12135 Carson Dr
School District:Orange County School District
| Name | Grades | Distance |
|---|---|---|
Wetherbee Elementary 701 East Wetherbee Road, Orlando, FL 32824 | PK-5 | 2 mi |
South Creek Middle School 3801 Wetherbee Road, Orlando, FL 32824 | 6-8 | 0.9 mi |
Cypress Creek High School 1101 Bear Crossing Drive, Orlando, FL 32824 | 9-12 | 1.5 mi |
Disclaimer:
School attendance boundaries provided by ATTOM Data Solutions and are for reference only. Contact the school directly to verify enrollment eligibility.
Price & Sales History for 12135 Carson Dr
Date
Details
Price
Change
Source
7/08/2026
Listed
$559,999
79.26%
MLS
7/29/2016
Sold
$312,400
—
Public Record
Disclaimer: Historical sales information is derived from public records provided by the county offices. Information is not guaranteed and should be independently verified.
Tax History
Tax History for 12135 Carson Dr
Year
Property Taxes
Change
Tax Assessment
Change
2025
$8,450
—
$480,090
-1%
2025
$8,450
7%
$486,300
4%
2024
$7,926
13%
$466,168
7%
2023
$7,031
50%
$435,761
42%
2021
$4,680
-26%
$306,648
-18%
2022
$6,292
34%
$376,225
24%
2021
$4,680
2%
$302,414
2%
2019
$4,601
1%
$295,615
2%
2018
$4,565
1%
$290,103
1%
2017
$4,539
456%
$286,806
1204%
2016
$816
160%
$22,000
22%
2015
$314
—
$18,000
—
Disclaimer: Historical tax information is derived from public records provided by the county offices. Information is not guaranteed and should be independently verified.
Estimate the Cost
Estimate the Cost for 12135 Carson Dr
12135 Carson Drive, Orlando, FL 32824 (MLS# O6415381) is a Single Family property with 3 bedrooms, 2 full bathrooms and 1 partial bathroom. 12135 Carson Drive is currently listed for $559,999 and was received on July 08, 2026. Want to learn more about 12135 Carson Drive? Do you have questions about finding other Single Family real estate for sale in Orlando? You can browse all Orlando real estate or contact a Coldwell Banker agent to request more information.