This is a carousel with tiles that activate property listing cards. Use the previous and next buttons to navigate.
1/28
$2,850 Just Listed
This is a carousel with tiles that activate property listing cards. Use the previous and next buttons to navigate.
1/28
Property Description
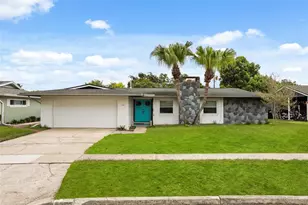
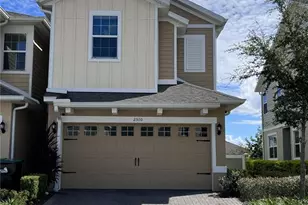
This beautifully maintained 3-bedroom, 2-bathroom home offers 2,026 square feet of thoughtfully updated living space in one of Orlando's most convenient locations. Although the property has an Orlando address, it is ideally situated adjacent to the highly desirable Lake Nona and Hunters Creek areas, providing easy access to shopping, dining, healthcare, and major roadways. Designed with both comfort and functionality in mind, this home offers multiple flexible living spaces to fit your lifestyle. In addition to the three bedrooms, you'll find a dedicated built-in office/workstation conveniently located just off the main living area-perfect for working from home, studying, or managing household tasks. The home also features a spacious flex room adjacent to the kitchen that can easily serve as a formal dining room, home office, guest space, playroom, game room, fitness area, or additional living space. Recent upgrades throughout the home include luxury vinyl plank flooring in all bedrooms, new baseboards, a new HVAC system, recessed lighting throughout, updated ceiling fans in every bedroom and the living room, and a beautifully renovated guest bathroom. The kitchen features granite countertops, stainless steel appliances, abundant cabinet space, and a breakfast bar overlooking the main living area. A Samsung Smart washer and dryer are included for your convenience. The spacious primary suite offers a relaxing retreat with a large ensuite bathroom and walk-in closet. Step outside to the covered patio. The generously sized backyard is partially fenced (two sides) and provides plenty of room to relax or play. The oversized two-car garage is a standout feature, offering exceptional organization and storage with an included garage refrigerator, wall-mounted slat storage system, overhead ceiling storage racks, and heavy-duty mobile metal shelving-ideal for tools, recreational equipment, bicycles, seasonal décor, and more. Additional features include a Google Nest Smart Thermostat for app-controlled climate management and access to the community swimming pool and playground.
Full Property Details
Full Property Details for 12141 Carson Dr
General
- Rent: $2,850
- Status: Active
- Type: Single Family
- Source: MidFloridaRegionalMLS
- MLS ID: O6424327
- Updated: Today (7/13/2026)
- Added to Site: Today
Interior
- Number of Rooms: 1
- Interior Features: Ceiling Fan(s), Crown Molding
- Appliances: Dishwasher, Disposal, Dryer, Electric Water Heater, Microwave, Range, Range Hood, Refrigerator
- Furnishings: Unfurnished
Rooms
Bathrooms
- Total Bathrooms: 2
- Full Bathrooms: 2
Bedrooms
- Total Bedrooms: 3
Other Rooms
- Laundry: Laundry Room
Parking
- Garage: Yes
- Attached garage: Yes
- Garage Spaces: 2
- Covered Spaces: 2
Location
- Area: 32824 - Orlando/Taft / Meadow woods
- County: Orange
- Development Name: 32824 - Orlando/Taft / Meadow woods
- Driving Directions: Follow Florida's Tpke to Landstar Blvd in Meadow Woods. Exit from Florida's Tpke Continue on Landstar Blvd. Drive to Carson Dr, turn right home on your left
Community
- Community Name: 32824 - Orlando/Taft / Meadow woods
- Association: Yes
- Assoc. Name: Sawgrass Plantation. 407.601.5280
- Number of Pets: 2
- Pet Restrictions: Pitbull or pitbull mix, / 50lbs.
Heating & Cooling
- Cooling Type: Central Air
- Heating Type: Central
Structural Information
- Stories/Levels: One
- Square Feet: 2,026
- Year Built: 2016
Lot Features
- Lot Size (Acres): 0.25
- Lot Size (Sq. Ft.): 7,138
- Lot Size: 7138
- Street/Road Desc.: Asphalt
Financial Considerations
- Lease Price: $2,850
- Assoc Fee Desc.: Required
- Application Fee: $40
- Security Deposit: $2,850
Disclosures and Reports
- Flood Zone Info: C
- APN: 192430761600760
- Property ID: 192430761600760
Listed by Antica Development
Schools
Schools serving 12141 Carson Dr
School District:Orange County School District
| Name | Grades | Distance |
|---|---|---|
Wetherbee Elementary 701 East Wetherbee Road, Orlando, FL 32824 | PK-5 | 2 mi |
South Creek Middle School 3801 Wetherbee Road, Orlando, FL 32824 | 6-8 | 0.9 mi |
Cypress Creek High School 1101 Bear Crossing Drive, Orlando, FL 32824 | 9-12 | 1.5 mi |
Disclaimer:
School attendance boundaries provided by ATTOM Data Solutions and are for reference only. Contact the school directly to verify enrollment eligibility.
Price History for 12141 Carson Dr
Date
Details
Price
Change
Source
7/13/2026
Listed
$2,850
—
MLS
Disclaimer: Historical sales information is derived from public records provided by the county offices. Information is not guaranteed and should be independently verified.
12141 Carson Drive, Orlando, FL 32824 (MLS# O6424327) is a Single Family property with 3 bedrooms and 2 full bathrooms. 12141 Carson Drive is currently listed for rent at $2,850 and was received on July 13, 2026. Want to learn more about 12141 Carson Drive? Do you have questions about finding other real estate for sale or rent in Orlando? You can browse all Orlando rentals or contact a Coldwell Banker agent to request more information.