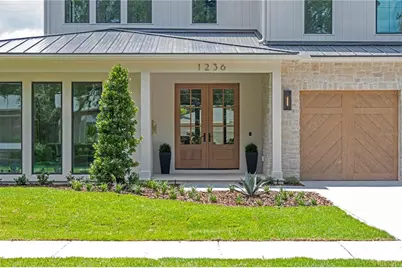
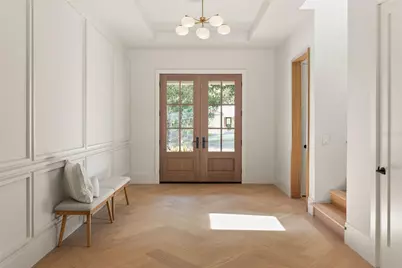
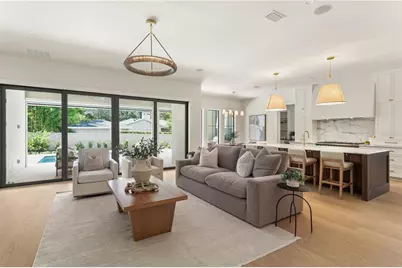
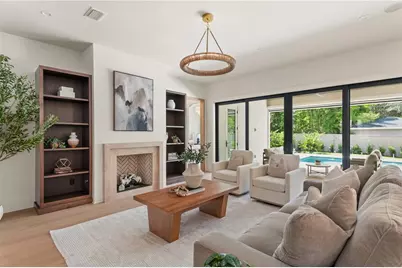
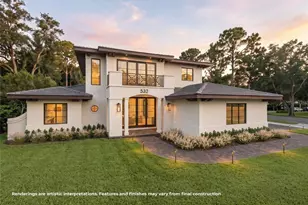
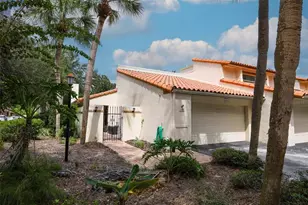
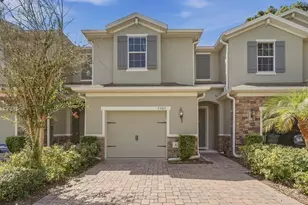
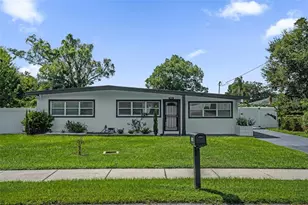
Full Property Details for 1236 Chichester St
General
- Price: $2,950,000
- Taxes: $11,043 (2025)
- Status: Active
- Type: Single Family
- Source: MidFloridaRegionalMLS
- MLS ID: O6433470
- Updated: 9/1/2026
- Added to Site: 53 day(s) ago
Rental Information
Interior
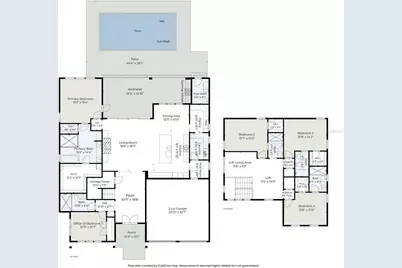
- Number of Rooms: 10
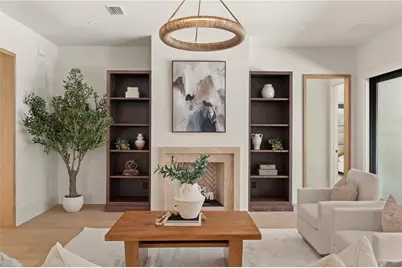
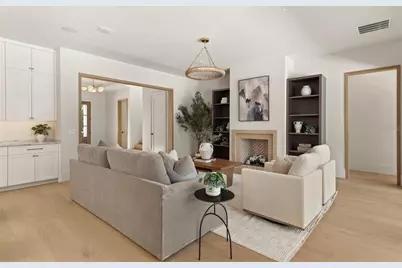
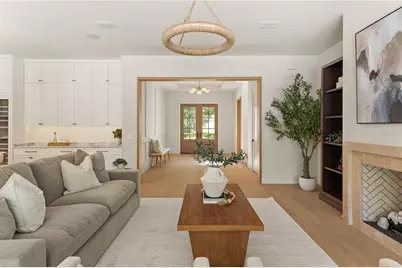
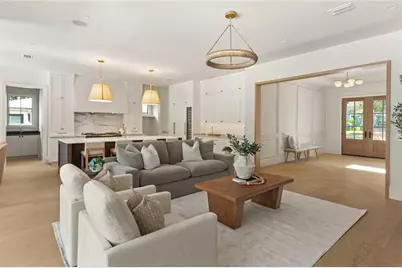
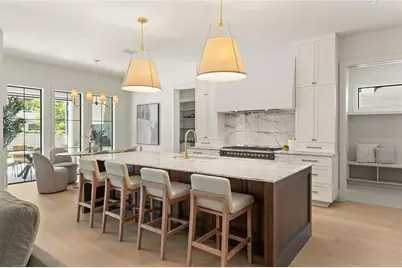
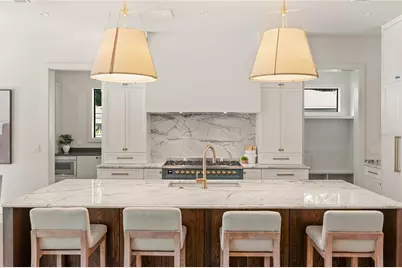
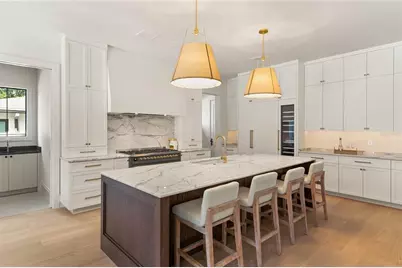
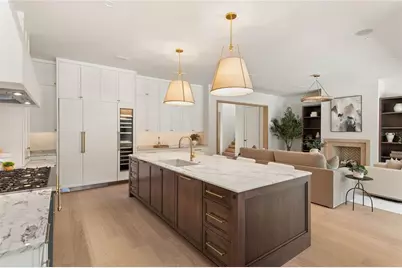
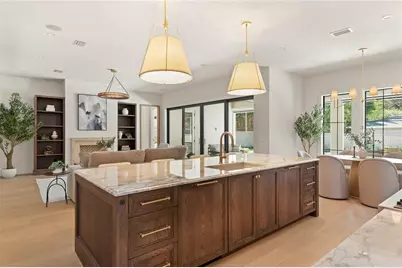
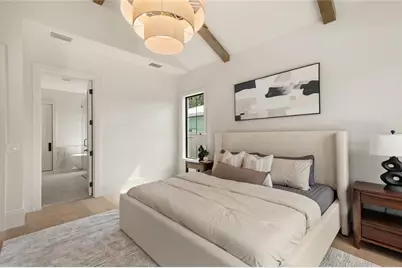
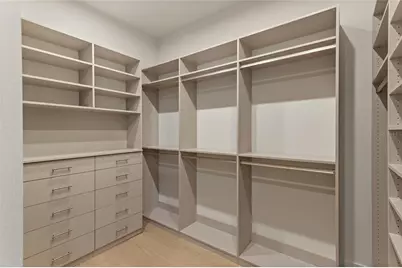
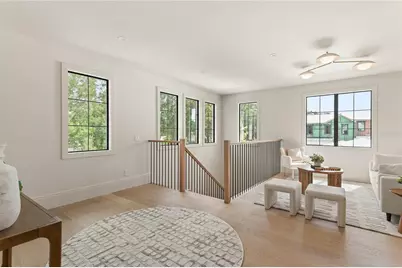
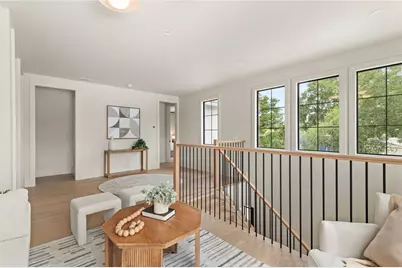
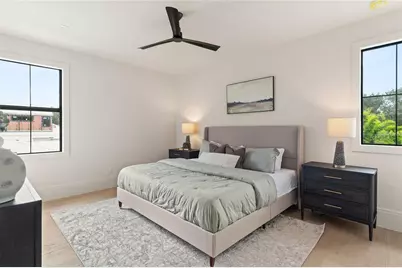
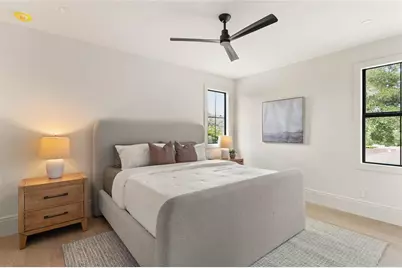
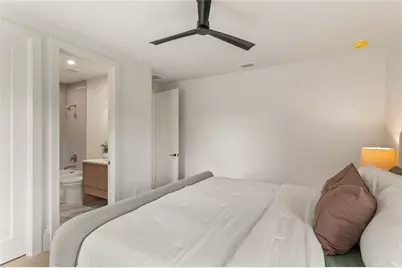
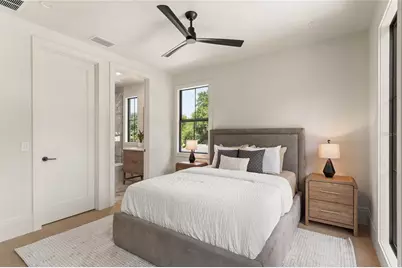
- Interior Features: Built-in Features, Ceiling Fan(s), High Ceilings, Open Floorplan, Primary Bedroom Main Floor, Solid Wood Cabinets, Stone Counters, Thermostat, Walk-In Closet(s)
- Fireplace: Yes
- Fireplace(s): Gas, Living Room, Ventless
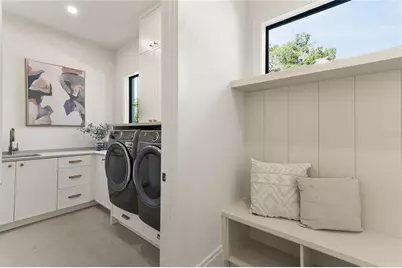
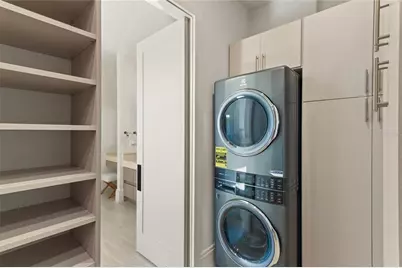
- Appliances: Dishwasher, Disposal, Dryer, Gas Water Heater, Microwave, Range, Range Hood, Refrigerator, Tankless Water Heater, Washer, Wine Refrigerator
- Furnishings: Unfurnished
- Flooring: Engineered Hardwood
Rooms
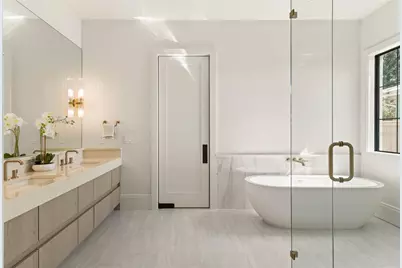
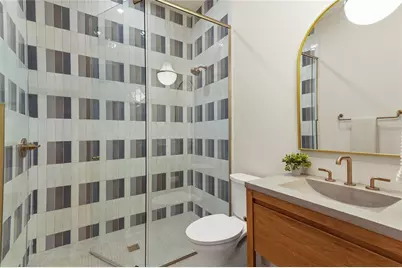
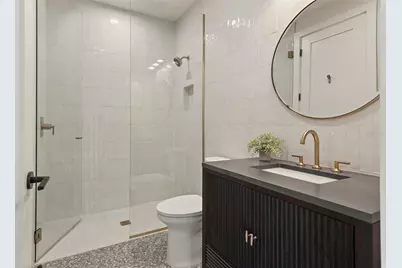
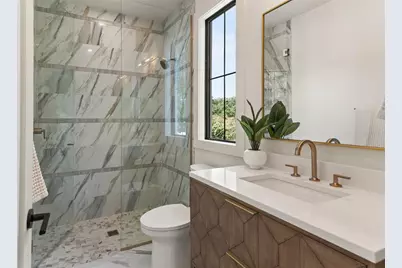
- Total Bathrooms: 6
- Full Bathrooms: 5
- Half Bathrooms: 1
- Laundry: Inside, Laundry Room
Additional Information
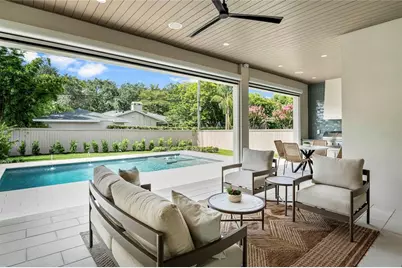
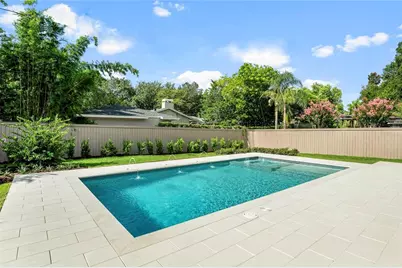
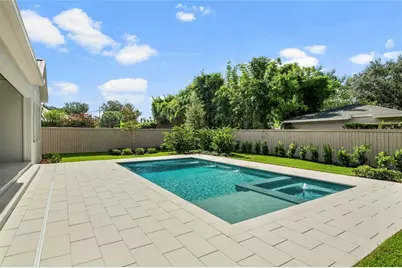
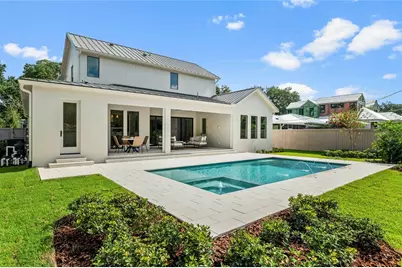
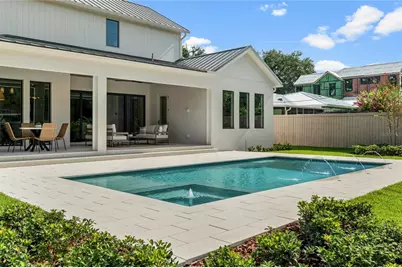
- Pool: Yes
- Private Pool: Yes
- Pool Description: Gunite, In Ground, Lighting, Outside Bath Access, Salt Water
- Spa: Yes
- Spa Description: Heated
Exterior
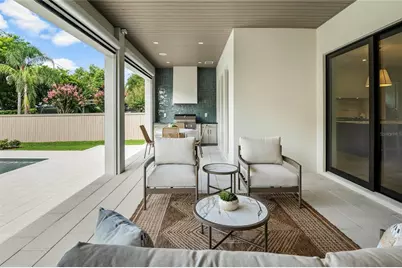
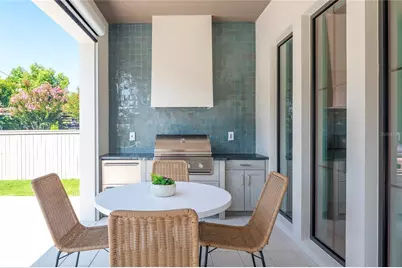
- Exterior Features: Irrigation System, Lighting, Outdoor Kitchen, Private Mailbox, Private Yard, Rain Gutters, Sidewalk, Sliding Doors, Sprinkler Metered
- Deck/Patio: Covered, Rear Porch, Screened
- Porch/Patio/Deck: Covered, Rear Porch, Screened
Parking
- Garage: Yes
- Attached garage: Yes
- Garage Spaces: 2
- Covered Spaces: 2
- Parking Features: Driveway, Garage Door Opener
Location
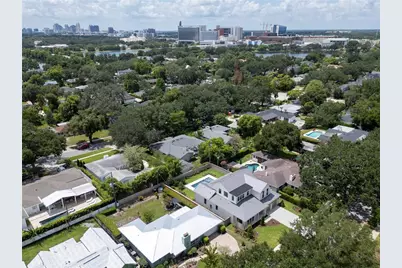
- Area: 32803 - Orlando/Colonial Town
- County: Orange
- Development Name: 32803 - Orlando/Colonial Town
- Subdivision: BEVERLY SHORES
- Driving Directions: From 17-92/Mills to East on Chichester St. Home on Right
- Direction Faces: North
School Information
- Elementary School: Audubon Park K8
- Middle School: Audubon Park K-8
Community
- Community Name: 32803 - Orlando/Colonial Town
- Pet Restrictions: Please confirm with local municipalities for any and all pet restrictions
Heating & Cooling
- Cooling Type: Central Air
- Heating Type: Central, Electric
Utilities
- Sewer: Public Sewer
- Water: Public
- Utility Description: Cable TV Available, Electricity Connected, Propane, Public, Sewer Connected, Sprinkler Meter, Underground Utilities, Water Connected
Structural Information
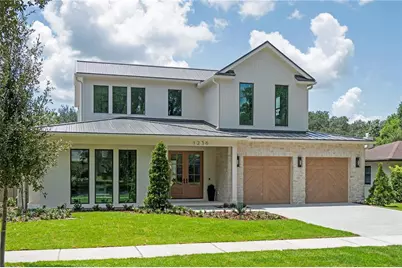
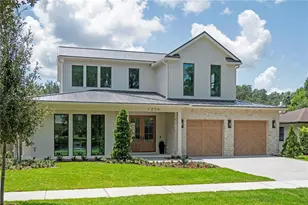
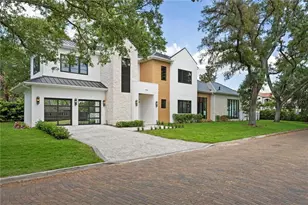
- Architectural Info: Custom
- Architectural Style: Custom
- Builder: Marea Homes
- Exterior Const.: Block, HardiPlank Type, Stucco, Wood Frame
- Roof: Metal
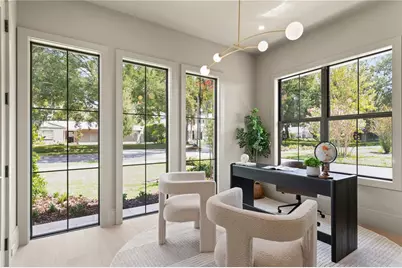
- Windows: Aluminum Frames, Double Pane Windows, Insulated Windows
- Stories/Levels: Two
- Square Feet: 3,501
- Sq. Ft. Source: Builder
- Year Built: 2026
Lot Features
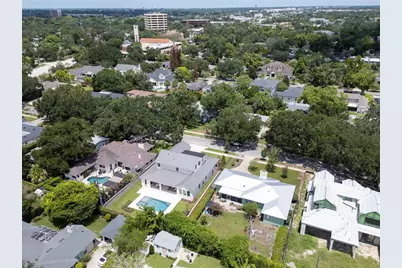
- Lot Size (Acres): 0.23
- Lot Size (Sq. Ft.): 10,125
- Lot Size: 10125
- Lot Dimensions: 75 x 135
- Frontage: Street Paved
- Street/Road Desc.: Paved, Asphalt
- Fencing (Description): Wood
Financial Considerations
- Tax Amount: $11,043.03
- Tax Year: 2025
Disclosures and Reports
- Ownership: Fee Simple
- Special Conditions: None
- Legal Description: BEVERLY SHORES Q/44 E1/2 LOT 9 & ALL LOT10 BLK 33
- Flood Zone Info: X
- APN: 132229066833091
- Property ID: 132229066833091
- Block/Lot/Section: 33
Listed by Fannie Hillman & Associates