This is a carousel with tiles that activate property listing cards. Use the previous and next buttons to navigate.
1/26
$549,000
This is a carousel with tiles that activate property listing cards. Use the previous and next buttons to navigate.
1/26
Property Description
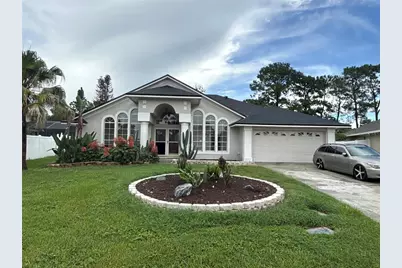
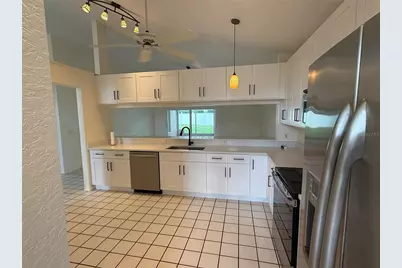
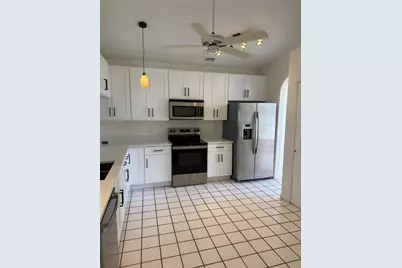
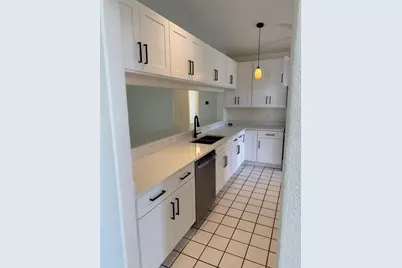
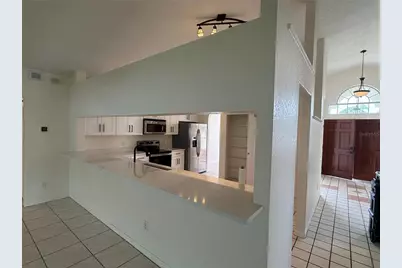
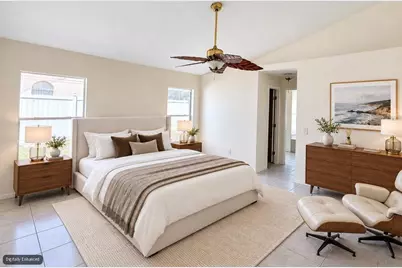
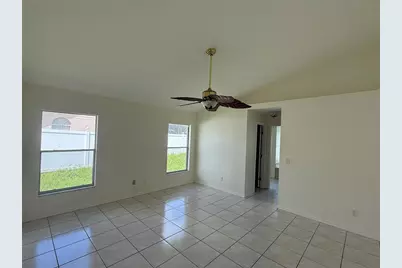
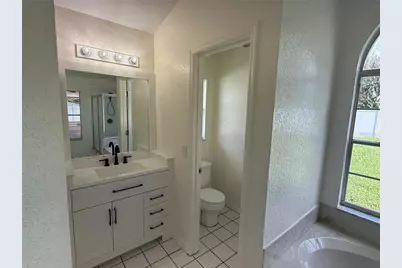
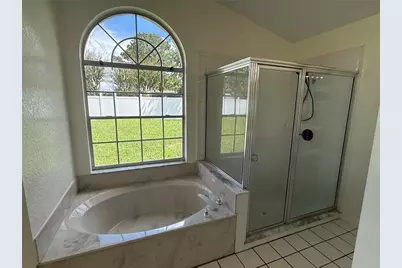
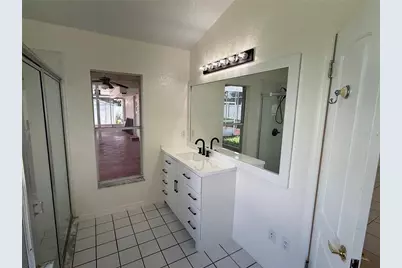
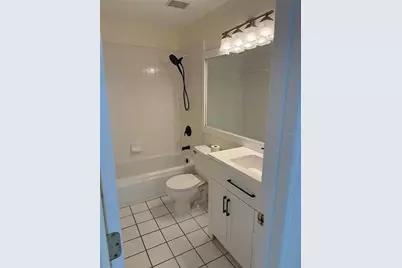
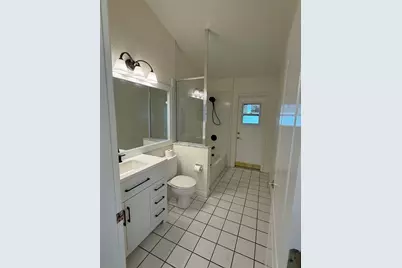
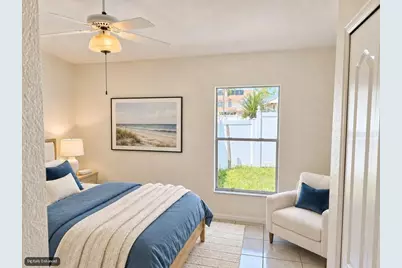
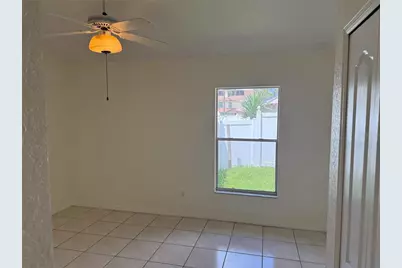
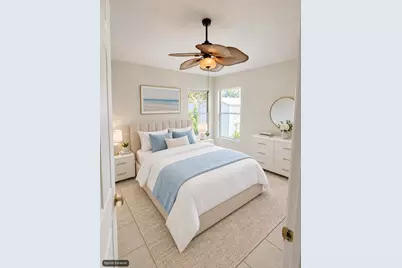
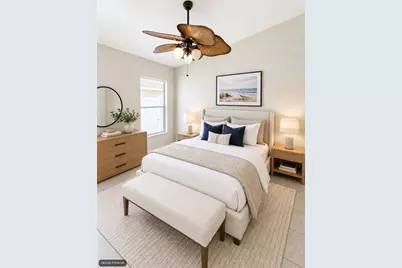
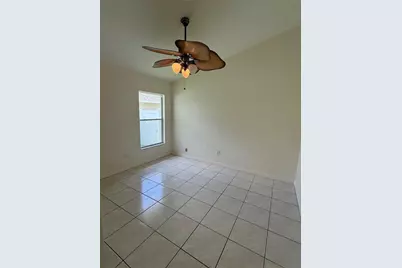
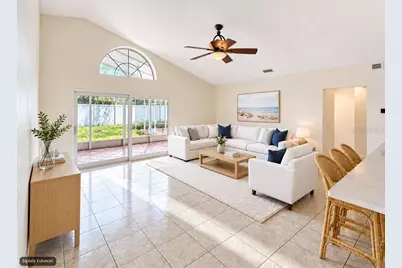
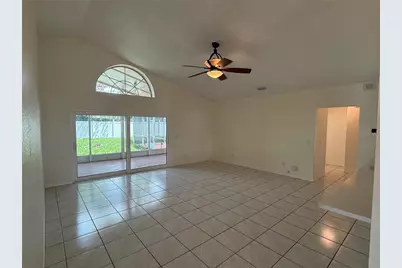
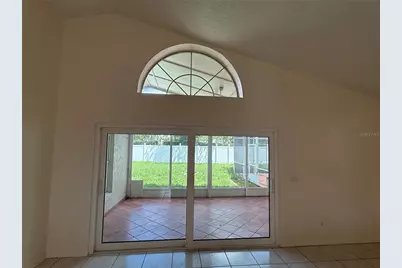
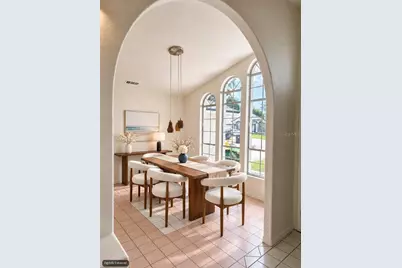
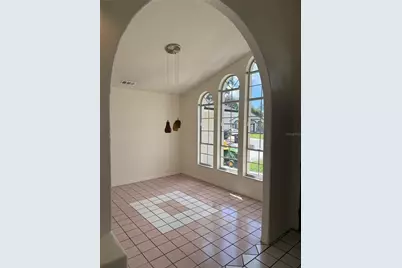
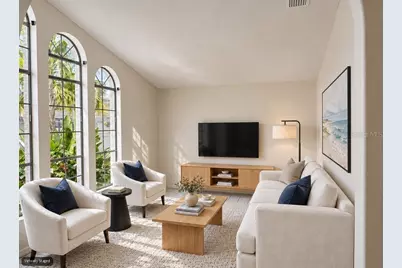
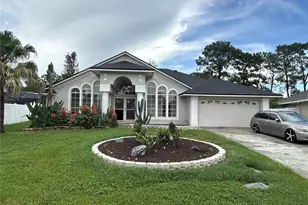
Virtually Staged. Newly renovated, spacious 4 bedroom 3 bathroom home with vaulted ceilings throughout. New roof (2025), new HVAC (2026), new kitchen cabinets/quartz countertops/stainless appliances (2026), four new bathroom vanities (2026), new interior and exterior paint (2026), new oversized double sliding glass door at family room (2026), new screening on patio (2026), new garage door opener (2026), sprinkler system front and rear with 18 new heads. Main bedroom has dual walk-in closets; main bathroom has two vanities and separate garden tub and shower. Bathrooms 2 and 3 are adjacent to bedrooms with openings for day use, and bathroom 3 includes direct patio access. Fully fenced large back yard, with private vinyl fencing. Screened Florida room includes large covered area plus open patio. Located in Finn's Cove neighborhood of Waterford Lakes, including access to the nearby Waterford Lakes community pool, park, tennis, and other facilities.
Full Property Details
Full Property Details for 12613 Summer Tree Ct
General
- Price: $549,000
- HOA FEE: $83/month
- HOA FEE FREQ.: Quarterly
- Taxes: $7,871 (2025)
- Status: Active
- Type: Single Family
- Source: MidFloridaRegionalMLS
- MLS ID: V4951361
- Updated: 10/20/2026
- Added to Site: 58 day(s) ago
Rental Information
- Min. Lease: 3 Months
Interior
- Number of Rooms: 9
- Interior Features: Ceiling Fan(s), High Ceilings, Primary Bedroom Main Floor, Solid Surface Counters, Vaulted Ceiling(s)
- Appliances: Dishwasher, Disposal, Electric Water Heater, Microwave, Range, Refrigerator
- Furnishings: Unfurnished
- Flooring: Tile
Rooms
Bathrooms
- Total Bathrooms: 3
- Full Bathrooms: 3
Bedrooms
- Total Bedrooms: 4
Other Rooms
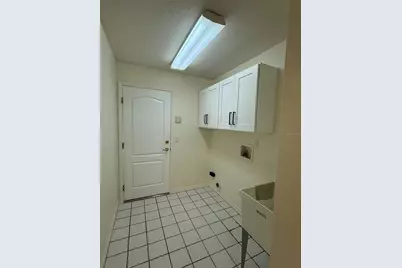
- Laundry: Electric Dryer Hookup, Inside, Laundry Room, Washer Hookup
Additional Information
- Security/Safety: Smoke Detector(s)
Exterior
- Exterior Features: Private Yard, Sliding Doors
- Deck/Patio: Covered, Deck, Patio, Screened
- Porch/Patio/Deck: Covered, Deck, Patio, Screened
Parking
- Garage: Yes
- Attached garage: Yes
- Garage Spaces: 2
- Covered Spaces: 2
- Parking Features: Driveway, Garage Door Opener
Location
- Area: 32828 - Orlando/Alafaya/Waterford Lakes
- County: Orange
- Development Name: 32828 - Orlando/Alafaya/Waterford Lakes
- Subdivision: HUCKLEBERRY FIELDS TR N4
- Driving Directions: SR408 to Alafaya Trail southbound, Left on Lake Underhill Rd, Right on Mark Twain Blvd, Right on River Boat Cir, Left on Summer Tree Ct. Proceed to 12613
- Direction Faces: Southwest
School Information
- Elementary School: Waterford Elem
- Middle School: Discovery Middle
- High School: Timber Creek High
Community
- Community Name: 32828 - Orlando/Alafaya/Waterford Lakes
- Association: Yes
- Assoc. Name: Waterford Lakes HOA/Jessica Gomez
Heating & Cooling
- Cooling Type: Central Air
- Heating Type: Electric
Utilities
- Sewer: Public Sewer
- Water: Public
- Utility Description: BB/HS Internet Available, Cable TV Available, Electricity Connected, Public, Sewer Connected, Water Connected
Structural Information
- Architectural Info: Contemporary
- Architectural Style: Contemporary
- Exterior Const.: Block
- Roof: Shingle
- Stories/Levels: One
- Square Feet: 2,377
- Sq. Ft. Source: Public Records
- Year Built: 1993
Additional Structures
- Other Structures: Shed(s)
Lot Features
- Lot Size (Acres): 0.24
- Lot Size (Sq. Ft.): 10,558
- Lot Size: 10558
- Street/Road Desc.: Asphalt
- Fencing (Description): Vinyl
Financial Considerations
- Association Fee: $249
- Assoc Fee Freq.: Quarterly
- Assoc Fee Desc.: Required
- Tax Amount: $7,871
- Tax Year: 2025
Disclosures and Reports
- Ownership: Fee Simple
- Special Conditions: None
- Legal Description: HUCKLEBERRY FIELDS N 4 19/135 LOT 114
- Flood Zone Info: X
- APN: 342231378301140
- Property ID: 342231378301140
- Block/Lot/Section: 1
Listed by Faustina Trump Real Estate Llc
Get Pre-Approved Today
Schools
Schools serving 12613 Summer Tree Ct
School District:Orange County School District
| Name | Grades | Distance |
|---|---|---|
Waterford Elementary School 12950 Lake Underhill Road, Orlando, FL 32828 | K-5 | 0.4 mi |
Discovery Middle School, Orlando, FL 601 Woodbury Road, Orlando, FL 32828 | 6-8 | 0.5 mi |
Timber Creek High School 1001 Avalon Park Boulevard, Orlando, FL 32828 | 9-12 | 3.2 mi |
Disclaimer:
School attendance boundaries provided by ATTOM Data Solutions and are for reference only. Contact the school directly to verify enrollment eligibility.
Price & Sales History for 12613 Summer Tree Ct
Date
Details
Price
Change
Source
9/17/2026
Listed
$549,000
—
MLS
Disclaimer: Historical sales information is derived from public records provided by the county offices. Information is not guaranteed and should be independently verified.
Tax History
Tax History for 12613 Summer Tree Ct
Year
Property Taxes
Change
Tax Assessment
Change
2025
$7,871
—
$448,090
-1%
2025
$7,871
9%
$454,730
4%
2024
$7,243
12%
$436,852
6%
2023
$6,445
23%
$410,346
35%
2021
$5,232
-9%
$303,727
-14%
2022
$5,744
10%
$352,772
27%
2021
$5,232
1%
$278,522
-6%
2019
$5,173
8%
$294,784
11%
2018
$4,785
82%
$266,688
53%
2017
$2,626
1%
$173,906
2%
2016
$2,594
-1%
$170,329
1%
2015
$2,631
-2%
$169,145
1%
2014
$2,672
2%
$167,803
2%
2013
$2,619
—
$165,323
—
Disclaimer: Historical tax information is derived from public records provided by the county offices. Information is not guaranteed and should be independently verified.
Estimate the Cost
Estimate the Cost for 12613 Summer Tree Ct
12613 Summer Tree Court, Orlando, FL 32828 (MLS# V4951361) is a Single Family property with 4 bedrooms and 3 full bathrooms. 12613 Summer Tree Court is currently listed for $549,000 and was received on September 17, 2026. Want to learn more about 12613 Summer Tree Court? Do you have questions about finding other Single Family real estate for sale in Orlando? You can browse all Orlando real estate or contact a Coldwell Banker agent to request more information.