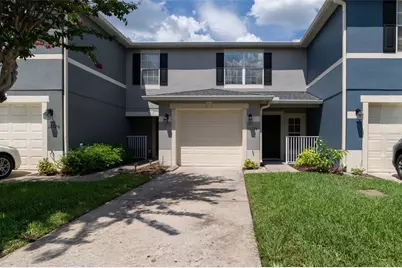
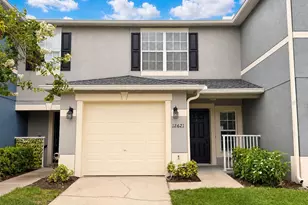
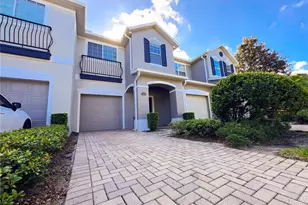
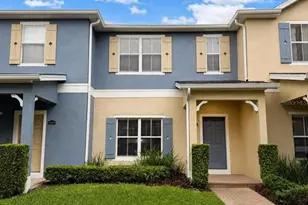
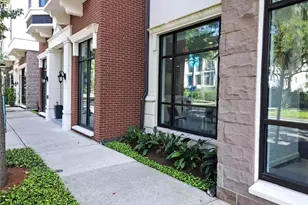
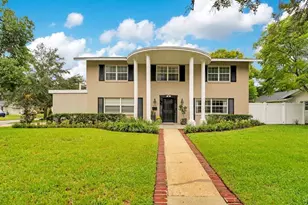
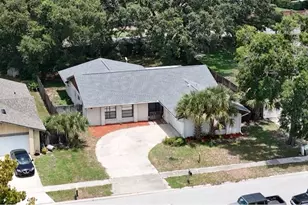
Full Property Details for 12724 Lexington Summit St
General
- Sold For: $288,000
- HOA FEE: $258/month
- HOA FEE FREQ.: Quarterly
- Taxes: $1,750 (2025)
- Status: Closed
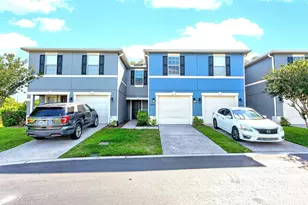
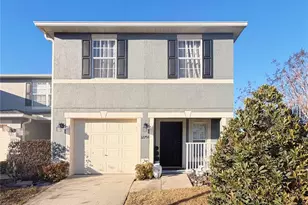
- Type: Townhouse
- Source: MidFloridaRegionalMLS
- MLS ID: O6423721
- Added to Site: 94 day(s) ago
Rental Information
Interior
- Number of Rooms: 5
- Interior Features: Ceiling Fan(s), Kitchen and Family Room Combination, Solid Wood Cabinets
- Appliances: Dishwasher, Disposal, Exhaust Fan, Microwave, Microwave Hood, Range, Refrigerator
- Furnishings: Unfurnished
- Flooring: Ceramic Tile
Rooms
- Total Bathrooms: 3
- Full Bathrooms: 2
- Half Bathrooms: 1
Additional Information
- Shared Amenities: Gated, Park, Playground, Recreation Facilities
- Pool Description: Indoor
- Security/Safety: Gated Community, Security System Leased
Exterior
- Exterior Features: Sliding Doors
- Deck/Patio: Deck, Patio, Porch
- Porch/Patio/Deck: Deck, Patio, Porch
Parking
- Garage: Yes
- Attached garage: Yes
- Garage Spaces: 1
- Covered Spaces: 1
- Parking Features: Garage Door Opener
Location
- Area: 32828 - Orlando/Alafaya/Waterford Lakes
- County: Orange
- Development Name: 32828 - Orlando/Alafaya/Waterford Lakes
- Subdivision: WATERFORD VILLAS
- Driving Directions: SR-408 West: Take Exit 19 – Alafaya Trail (SR-434) heading North Travel north on Alafaya Trail for about 1 mile Turn LEFT onto Waterford Lakes Parkway heading west Turn LEFT onto Coquina Key Drive Turn RIGHT onto Lexington Summit Drive — the home will be on your left inside the gated community entrance
- Direction Faces: South
Community
- Community Name: 32828 - Orlando/Alafaya/Waterford Lakes
- Community Features: Association Recreation - Owned, Clubhouse, Community Mailbox, Deed Restrictions, Park, Playground, Pool
- Optional Amenities: Gated, Park, Playground, Recreation Facilities
- Association: Yes
- Assoc. Name: Specialty Management/Ellen Crouser
- Assoc. Fees Include: Community Pool, Maintenance Structure, Maintenance Grounds, Trash
- Pet Restrictions: per HOA
Heating & Cooling
- Cooling Type: Central Air
- Heating Type: Central
Utilities
- Sewer: Public Sewer
- Water: Public
- Utility Description: Cable TV Available, Cable Connected, Public
Structural Information
- Architectural Info: Contemporary
- Architectural Style: Contemporary
- Exterior Const.: Block
- Roof: Shingle
- Stories/Levels: Two
- Square Feet: 1,278
- Sq. Ft. Source: Public Records
- Living Area: 1,278 Sq. Ft.
- Year Built: 2004
Lot Features
- Property View: Water
- Lot Size (Acres): 0.04
- Lot Size (Sq. Ft.): 1,705
- Lot Size: 1705
- Frontage: Street Paved
- Street/Road Desc.: Paved, Asphalt
Water Features
Financial Considerations
- Association Fee: $775
- Assoc Fee Freq.: Quarterly
- Assoc Fee Desc.: Required
- Tax Amount: $1,750
- Tax Year: 2025
Disclosures and Reports
- Ownership: Fee Simple
- Special Conditions: None
- Legal Description: WATERFORD VILLAS 51/103 LOT 212
- Flood Zone Info: x
- APN: 222231911202120
- Property ID: 222231911202120
- Block/Lot/Section: 2
Listed by The Carvajal Group
Sold by Compass Florida Llc