This is a carousel with tiles that activate property listing cards. Use the previous and next buttons to navigate.
1/49
$425,000
This is a carousel with tiles that activate property listing cards. Use the previous and next buttons to navigate.
1/49
Property Description
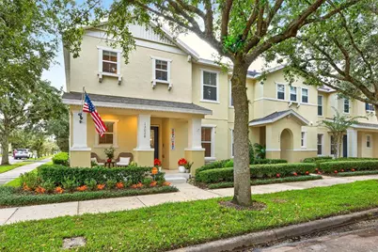
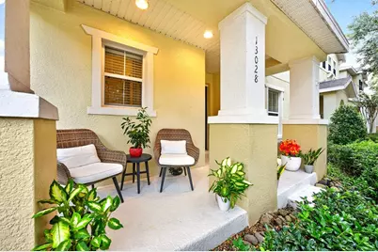
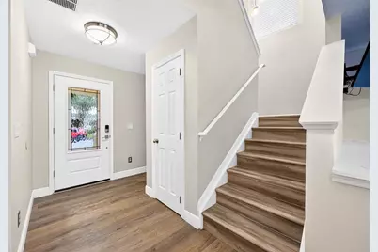
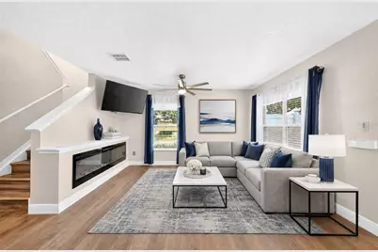
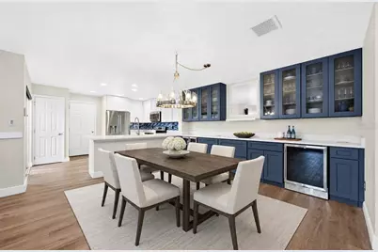
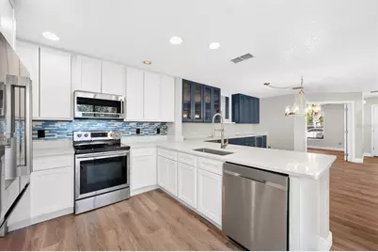
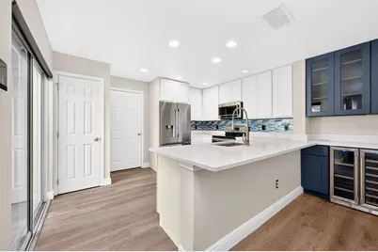
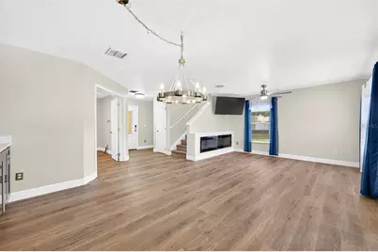
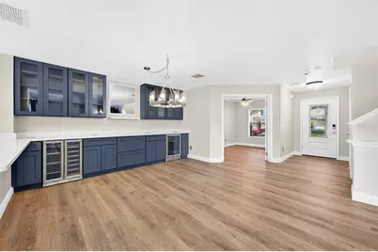
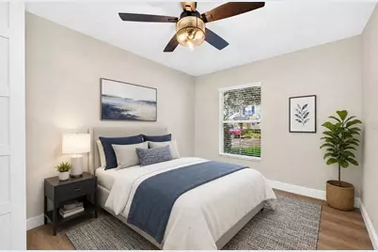
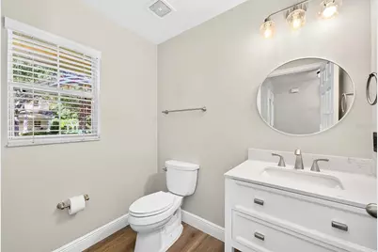
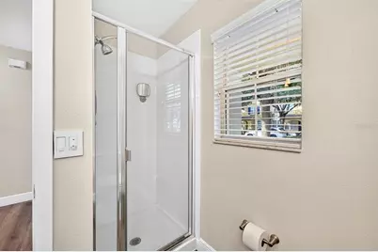
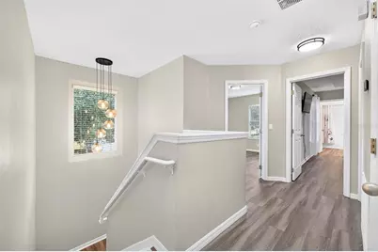
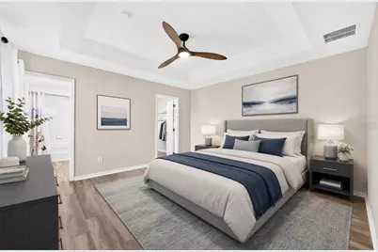
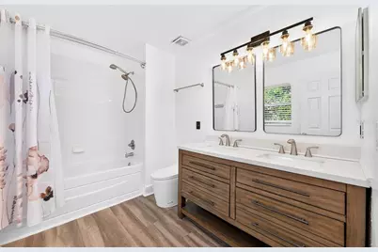
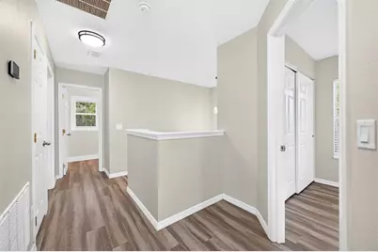
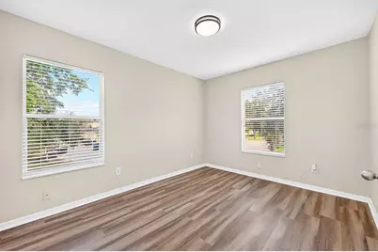
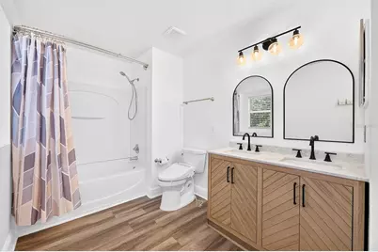
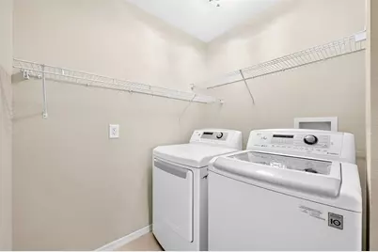
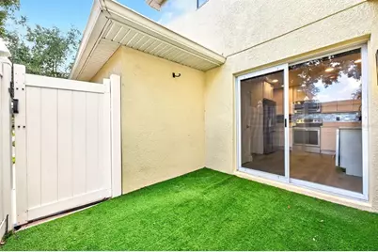
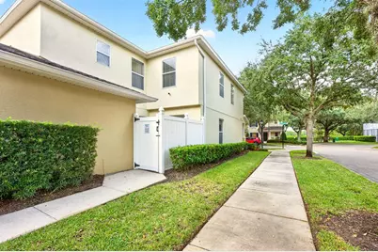
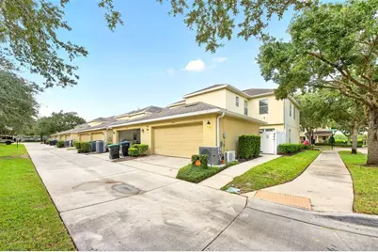
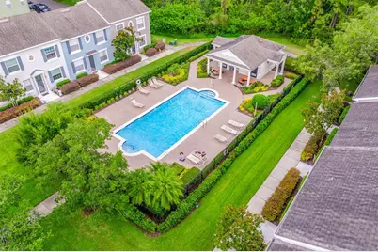
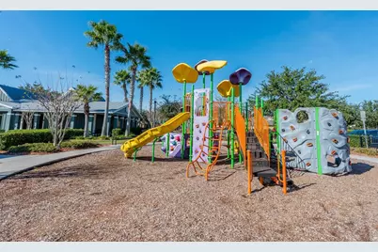
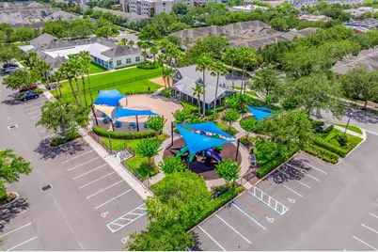
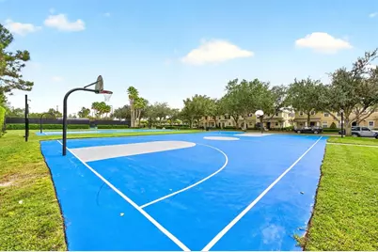
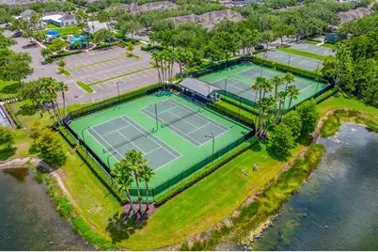
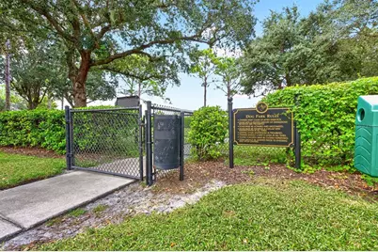
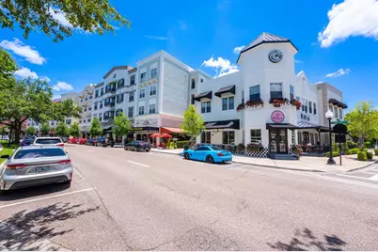
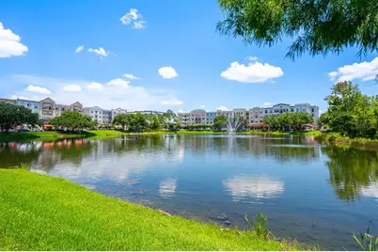
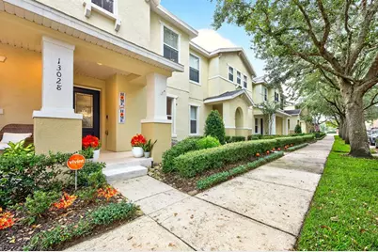
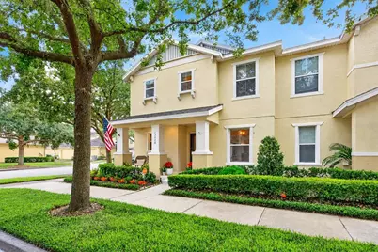
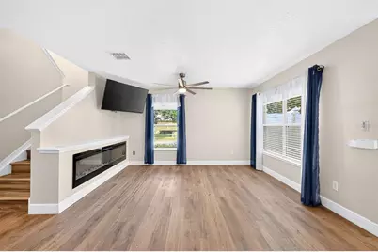
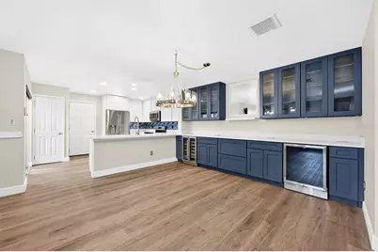
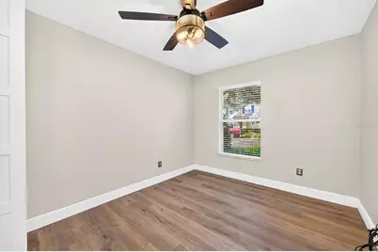
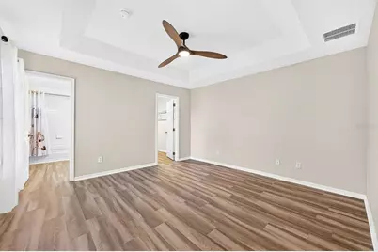
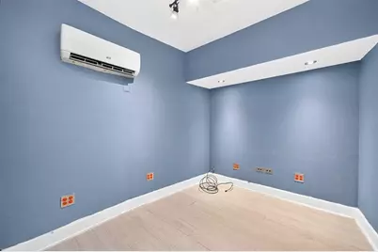
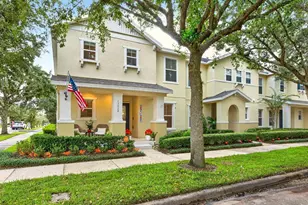
Virtually Staged. Welcome to this BEAUTIFULLY UPDATED 4-bedroom, 3-bath townhome in the heart of AVALON TOWN CENTER, where a PEACEFUL, TREE-LINED STREET, stylish modern upgrades and an unbeatable location on a CORNER LOT come together! Offering over 1,800 SQUARE FEET and a charming COVERED FRONT PORCH, this home blends contemporary style with thoughtful details. Recent improvements include a NEW HVAC (2026), NEW LIGHT FIXTURES (2025) and a NEW GLASS FRONT DOOR (2025). Step inside to discover an inviting open floor plan with LUXURY VINYL PLANK FLOORING throughout, creating a seamless flow between the Living Room, Dining Room and Kitchen. The Living Room makes a statement with its CUSTOM BUILT-IN ELECTRIC FIREPLACE (2025), adding warmth and ambiance to the space. Nearby, the Dining Room is elevated by the STUNNING CUSTOM COFFEE, WINE AND BEVERAGE BAR (2025)-a beautiful and functional addition that makes hosting friends and family even more special. French doors open to a versatile FLEX SPACE that can serve as a FOURTH BEDROOM, home office or hobby room and is conveniently located adjacent to the FIRST-FLOOR FULL BATH, featuring a WALK-IN SHOWER, making this layout especially accommodating for guests or multigenerational living.The Kitchen is equally impressive, featuring QUARTZ COUNTERTOPS, 42-INCH CABINETRY, a pantry closet and a breakfast bar perfect for casual meals or conversation while preparing dinner. RECESSED LIGHTING brightens the space, while the NEW STAINLESS STEEL REFRIGERATOR (2025) and NEW BACKSPLASH (2025) complete the polished look. Enjoy your own PRIVATE PATIO just off the Kitchen, offering a pleasant spot for morning coffee, outdoor dining or relaxing at the end of the day. The TWO-CAR GARAGE adds valuable convenience, and a portion has been transformed into a SOUNDPROOF STUDIO OR OFFICE with its own AC unit, recessed lighting and electrical-an ideal setup for remote work, creative projects or recording. Upstairs, the spacious Primary Bedroom features a decorative TRAY CEILING, walk-in closet and private EN SUITE BATH.Two additional Bedrooms and another full Bath complete the second floor, providing comfortable accommodations for family members, guests or additional workspace. NEW PREMIUM TOILETS (2025) in the upstairs bathrooms add a thoughtful modern touch-including a BIDET in the Primary en suite. The HOA offers an impressive collection of amenities just steps away, including a SPARKLING COMMUNITY POOL, Clubhouse, DOG PARK, playground and SPORTS COURTS. Cable, internet and maintenance of the roof, exterior and grounds are also included, adding to the convenience of LOW-MAINTENANCE LIVING. The location makes this home even more appealing, with PUBLIX, local shops and dining nearby and the lively DOWNTOWN AVALON PARK just a short distance away. Enjoy its welcoming town-center atmosphere, with unique shops, restaurants, COMMUNITY EVENTS and outdoor gathering spaces at Founders Square and Town Park.The home is also zoned for A-RATED SCHOOLS, including AVALON ELEMENTARY, AVALON MIDDLE AND TIMBER CREEK HIGH SCHOOL. With its DESIGNER UPGRADES, flexible living spaces, dedicated studio potential and GREAT LOCATION, this townhome offers a wonderful combination of style and functionality. Schedule your tour and come see all this beautifully updated home has to offer!
Full Property Details
Full Property Details for 13028 Auburn Cove Ln
General
- Price: $425,000
- HOA FEE: $274/month
- HOA FEE FREQ.: Quarterly
- Taxes: $5,556 (2025)
- Status: Active
- Type: Townhouse
- Source: MidFloridaRegionalMLS
- MLS ID: O6451492
- Updated: 10/22/2026
- Added to Site: 21 day(s) ago
Rental Information
- Min. Lease: 8-12 Months
Interior
- Number of Rooms: 10
- Interior Features: Built-in Features, Ceiling Fan(s), Kitchen and Family Room Combination, Living Room/Dining Room Combo, Open Floorplan, PrimaryBedroom Upstairs, Solid Wood Cabinets, Stone Counters, Thermostat, Tray Ceiling(s), Walk-In Closet(s), Wet Bar
- Fireplace: Yes
- Fireplace(s): Decorative, Electric, Insert, Living Room, Non Wood Burning
- Appliances: Bar Fridge, Dishwasher, Disposal, Dryer, Electric Water Heater, Microwave, Range, Refrigerator, Washer, Wine Refrigerator
- Furnishings: Unfurnished
- Flooring: Luxury Vinyl, Tile
Rooms
Bathrooms
- Total Bathrooms: 3
- Full Bathrooms: 3
Bedrooms
- Total Bedrooms: 4
Other Rooms
- Laundry: Electric Dryer Hookup, Laundry Room, Upper Level, Washer Hookup
Additional Information
- Shared Amenities: Basketball Court, Cable TV, Clubhouse, Park, Playground, Pool, Recreation Facilities, Tennis Court(s), Trail(s)
- Security/Safety: Closed Circuit Camera(s), Smoke Detector(s)
Exterior
- Exterior Features: Irrigation System, Lighting, Rain Gutters, Sidewalk, Sliding Doors
- Deck/Patio: Covered, Front Porch, Patio, Side Porch
- Porch/Patio/Deck: Covered, Front Porch, Patio, Side Porch
Parking
- Garage: Yes
- Attached garage: Yes
- Garage Spaces: 2
- Covered Spaces: 2
- Parking Features: Converted Garage, Driveway, Garage Door Opener, Garage Faces Rear, On Street, Open
Location
- Area: 32828 - Orlando/Alafaya/Waterford Lakes
- County: Orange
- Development Name: 32828 - Orlando/Alafaya/Waterford Lakes
- Subdivision: AVALON TOWN CENTER 52
- Driving Directions: From FL-408 E, use the right 2 lanes to take exit 21 for Alafaya Tr, use the right 2 lanes to turn right onto N Alafaya Trail, use the left 2 lanes to turn left onto Avalon Park S Blvd, turn right onto Auburn Cove Ln, Home will be on the right.
- Direction Faces: Northeast
School Information
- Elementary School: Avalon Elem
- Middle School: Avalon Middle
- High School: Timber Creek High
Community
- Community Name: 32828 - Orlando/Alafaya/Waterford Lakes
- Community Features: Clubhouse, Community Mailbox, Dog Park, Irrigation-Reclaimed Water, Park, Playground, Pool, Sidewalks, Tennis Court(s)
- Optional Amenities: Basketball Court, Cable TV, Clubhouse, Park, Playground, Pool, Recreation Facilities, Tennis Court(s), Trail
- Association: Yes
- Assoc. Name: Avalon Park/Sara Cortes
- Assoc. Fees Include: Cable TV, Common Area Taxes, Community Pool, Internet, Maintenance Grounds, Manager, Pest Control, Pool Maintenance, Recreational Facilities, Water
- Pet Restrictions: Buyer to verify pet restrictions with HOA and/or city/county
Heating & Cooling
- Cooling Type: Central Air
- Heating Type: Central
Utilities
- Sewer: Public Sewer
- Water: Public
- Utility Description: Cable TV Available, Cable Connected, Electricity Available, Electricity Connected, Fire Hydrant, Public, Sewer Connected, Street Lights, Water Connected
Structural Information
- Exterior Const.: Block, Concrete, Stucco
- Roof: Shingle
- Common Walls: Corner Unit, End Unit
- Drive-In Doors: French Doors, Sliding Doors
- Stories/Levels: Two
- Square Feet: 1,806
- Sq. Ft. Source: Public Records
- Year Built: 2006
Lot Features
- Property View: Tennis Court, Trees/Woods
- Lot Size (Acres): 0.05
- Lot Size (Sq. Ft.): 2,373
- Lot Size: 2373
- Frontage: Street Paved
- Street/Road Desc.: Paved, Asphalt
- Fencing (Description): Vinyl
Financial Considerations
- Association Fee: $823
- Assoc Fee Freq.: Quarterly
- Assoc Fee Desc.: Required
- Tax Amount: $5,556
- Tax Year: 2025
Disclosures and Reports
- Ownership: Fee Simple
- Special Conditions: None
- Legal Description: AVALON TOWN CENTER TRACT 52 59/69 LOT 16
- Flood Zone Info: X
- APN: 62332105100160
- Property ID: 62332105100160
Listed by Wemert Group Realty Llc
Get Pre-Approved Today
Schools
Schools serving 13028 Auburn Cove Ln
School District:Orange County School District
| Name | Grades | Distance |
|---|---|---|
Avalon Elementary School, Orlando, FL 13500 Tanja King Boulevard, Orlando, FL 32828 | K-5 | 0.3 mi |
Avalon Middle School, Orlando, FL 13914 Mailer Boulevard, Orlando, FL 32828 | 6-8 | 0.9 mi |
Timber Creek High School 1001 Avalon Park Boulevard, Orlando, FL 32828 | 9-12 | 1 mi |
Disclaimer:
School attendance boundaries provided by ATTOM Data Solutions and are for reference only. Contact the school directly to verify enrollment eligibility.
Price & Sales History for 13028 Auburn Cove Ln
Date
Details
Price
Change
Source
10/22/2026
Listed
$425,000
1.92%
MLS
8/01/2025
Sold
$417,000
—
Public Record

Disclaimer: Historical sales information is derived from public records provided by the county offices. Information is not guaranteed and should be independently verified.
Tax History
Tax History for 13028 Auburn Cove Ln
Year
Property Taxes
Change
Tax Assessment
Change
2025
$5,556
—
$334,090
7%
2025
$5,556
3%
$311,900
—
2024
$5,410
12%
$311,967
1%
2023
$4,842
23%
$309,955
36%
2021
$3,937
-9%
$227,667
-15%
2022
$4,340
10%
$269,143
27%
2021
$3,937
10%
$212,595
6%
2019
$3,571
6%
$200,977
8%
2018
$3,375
1%
$186,725
2%
2017
$3,333
9%
$182,567
5%
2016
$3,047
5%
$174,516
25%
2015
$2,892
3%
$139,209
10%
2014
$2,795
17%
$126,554
10%
2013
$2,389
—
$115,049
—
Disclaimer: Historical tax information is derived from public records provided by the county offices. Information is not guaranteed and should be independently verified.
Estimate the Cost
Estimate the Cost for 13028 Auburn Cove Ln
13028 Auburn Cove Lane, Orlando, FL 32828 (MLS# O6451492) is a Townhouse property with 4 bedrooms and 3 full bathrooms. 13028 Auburn Cove Lane is currently listed for $425,000 and was received on October 22, 2026. Want to learn more about 13028 Auburn Cove Lane? Do you have questions about finding other Townhouse real estate for sale in Orlando? You can browse all Orlando real estate or contact a Coldwell Banker agent to request more information.