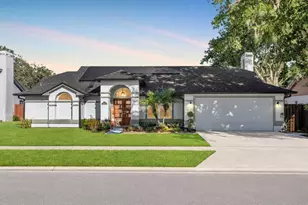
This is a carousel with tiles that activate property listing cards. Use the previous and next buttons to navigate.
1/1
$900,000
This is a carousel with tiles that activate property listing cards. Use the previous and next buttons to navigate.
1/1
Property Description
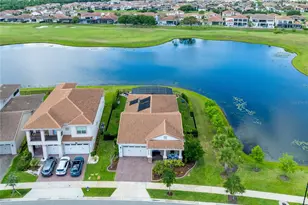
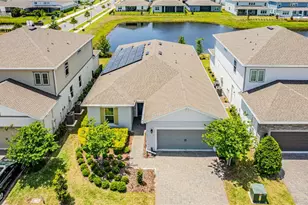
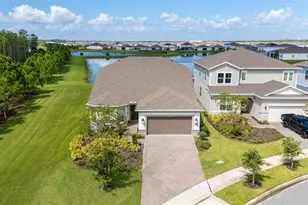
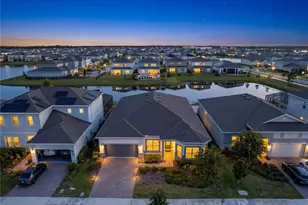
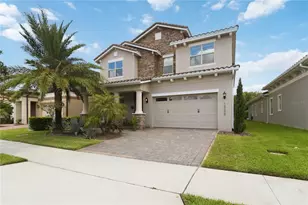
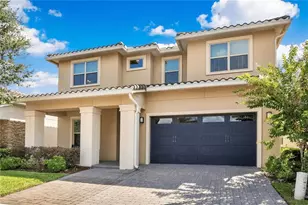
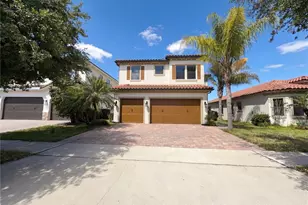
Set on a premier corner homesite in Eagle Creek, this 2021 single-story residence pairs a polished interior with a private screened pool, wide water views, and a thoughtfully separated 4-bedroom, 3-bath layout. With 2,267 heated square feet and 3,106 total square feet, the home is designed around natural light, open gathering spaces, and a strong connection to outdoor living. A defined foyer introduces the home and leads into the main living areas, where high ceilings, crown molding, ceramic tile flooring, and clean sightlines create an elevated first impression. Just off the entry, a refined built-in dry bar adds a custom touch with wood cabinetry, stone counters, floating display shelves, and a textured tile backdrop. The kitchen sits at the center of the home with solid wood cabinetry, stone counters, a large island with seating, pendant lighting, stainless steel appliances, a built-in oven, cooktop, range hood, and a walk-in pantry. From there, the dining and living areas flow together along the rear of the home, with large windows and sliding glass doors drawing in views of the pool, water, and surrounding green space. The floor plan offers a strong sense of privacy without feeling closed off. The primary suite is privately positioned toward the rear of the home near the outdoor living area and includes generous bedroom proportions, a spacious bath, and a large primary closet. The secondary bedrooms are split across the home, giving each area its own sense of separation. One bedroom sits near the primary side of the plan with a nearby full bath, while two additional bedrooms are positioned closer to the front and garage side of the home with another full bath nearby. A dedicated laundry room and attached 2-car garage add everyday function, while details such as ceiling fans, window treatments, built-in features, and thoughtful storage support the home's clean, practical flow. Outdoor living is the defining feature. The screened pool and patio area stretches across the rear of the home, finished with a paver deck and framed by expansive water and green-space views. The corner lot enhances the sense of openness, while the pool setting creates a private, resort-style backdrop for dining, relaxing, and year-round enjoyment. Eagle Creek offers a guard-gated Lake Nona setting anchored by Eagle Creek Golf Club, with an 18-hole championship course, clubhouse, pro shop, restaurant, and practice facilities. Residents also enjoy a recreation clubhouse, fitness center, resort-style pool, splash zone, tennis and basketball courts, playground, dog park, and open green spaces. Minutes from Lake Nona Town Center, Medical City, Orlando International Airport, major highways, dining, and recreation, this established golf community places everyday convenience and resort-style amenities close to home. Schedule your private showing today.
Full Property Details
Full Property Details for 13128 Bromborough Dr
General
- Sold For: $900,000
- HOA FEE: $205/month
- Taxes: $8,960 (2025)
- Status: Closed
- Type: Single Family
- Source: MidFloridaRegionalMLS
- MLS ID: O6409036
- Added to Site: 140 day(s) ago
Rental Information
- Min. Lease: No Minimum
Interior
- Number of Rooms: 11
- Interior Features: Built-in Features, Ceiling Fan(s), Crown Molding, Dry Bar, Eating Space In Kitchen, High Ceilings, Living Room/Dining Room Combo, Open Floorplan, Primary Bedroom Main Floor, Solid Wood Cabinets, Split Bedroom, Stone Counters, Thermostat, Tray Ceiling(s), Walk-In Closet(s), Window Treatments
- Appliances: Built-In Oven, Cooktop, Dishwasher, Disposal, Microwave, Range Hood, Refrigerator
- Furnishings: Unfurnished
- Flooring: Ceramic Tile
Rooms
Bathrooms
- Total Bathrooms: 3
- Full Bathrooms: 3
Bedrooms
- Total Bedrooms: 4
Other Rooms
- Laundry: Laundry Room
Additional Information
- Pool: Yes
- Private Pool: Yes
- Pool Description: Deck, In Ground, Lighting, Screen Enclosure, Solar Heat
- Security/Safety: Gated Community, Smoke Detector(s)
Exterior
- Exterior Features: Irrigation System, Lighting, Outdoor Grill, Outdoor Kitchen, Outdoor Shower, Private Yard, Rain Gutters, Sidewalk, Sliding Doors
- Deck/Patio: Covered, Deck, Front Porch, Patio, Porch, Rear Porch, Screened
- Porch/Patio/Deck: Covered, Deck, Front Porch, Patio, Porch, Rear Porch, Sc
Parking
- Garage: Yes
- Attached garage: Yes
- Garage Spaces: 2
- Covered Spaces: 2
- Parking Features: Driveway, Garage Door Opener
Location
- Area: 32832 - Orlando/Moss Park/Lake Mary Jane
- County: Orange
- Development Name: 32832 - Orlando/Moss Park/Lake Mary Jane
- Subdivision: EAGLE CREEK
- Driving Directions: From Laureate Park Town Center, take Tavistock Lakes Blvd to Narcoossee Rd and head south. Turn left into Eagle Creek on Eagle Creek Sanctuary Blvd, then take the first exit at the roundabout onto Mere Pkwy. Turn left on Bucklow Hill Dr, then left on Bromborough Dr. The home will be at 13128 Bromborough Dr.
- Direction Faces: Northeast
School Information
- Elementary School: Eagle Creek Elementary
- Middle School: Luminary Middle
- High School: Lake Nona High
Community
- Community Name: 32832 - Orlando/Moss Park/Lake Mary Jane
- Community Features: Clubhouse, Community Mailbox, Fitness Center, Gated Community - No Guard, Golf Carts OK, Golf, Park, Playground, Pool, Restaurant, Sidewalks, Tennis Court(s)
- Association: Yes
- Assoc. Name: Kelly Wilson
- Assoc. Fees Include: 24-Hour Guard, Pool Maintenance, Security
- Pet Restrictions: Verify with HOA.
Heating & Cooling
- Cooling Type: Central Air
- Heating Type: Central, Electric, Heat Pump
Utilities
- Sewer: Public Sewer
- Water: Public
- Utility Description: Public
Structural Information
- Exterior Const.: Block, Stone, Stucco
- Roof: Tile
- Windows: Shades
- Stories/Levels: One
- Square Feet: 2,267
- Sq. Ft. Source: Public Records
- Living Area: 2,267 Sq. Ft.
- Year Built: 2021
Lot Features
- Property View: Pool, Water
- Lot Size (Acres): 0.21
- Lot Size (Sq. Ft.): 9,114
- Lot Size: 9114
- Frontage: Street Paved, Private Road
- Street/Road Desc.: Paved
- Fencing (Description): Fenced
Water Features
- Water View: Yes
Financial Considerations
- Association Fee: $205
- Assoc Fee Freq.: Monthly
- Assoc Fee Desc.: Required
- Tax Amount: $8,960
- Tax Year: 2025
Disclosures and Reports
- Ownership: Fee Simple
- Special Conditions: None
- Legal Description: EAGLE CREEK VILLAGE I 104/131 LOT 13
- Flood Zone Info: X
- APN: 332431229800130
- Property ID: 332431229800130
Listed by Real Broker, Llc
Sold by G First Realty Llc

Get Pre-Approved Today
Schools
Schools serving 13128 Bromborough Dr
School District:Orange County School District
| Name | Grades | Distance |
|---|---|---|
Eagle Creek Elementary 10025 Eagle Creek Sanctuary Boulevard, Orlando, FL 32832 | K-5 | 0.6 mi |
Lake Nona Middle School 13700 Narcoossee Road, Orlando, FL 32832 | 6-8 | 1.1 mi |
Lake Nona High School 12500 Narcoossee Road, Orlando, FL 32832 | 9-12 | 1.8 mi |
Disclaimer:
School attendance boundaries provided by ATTOM Data Solutions and are for reference only. Contact the school directly to verify enrollment eligibility.
Price & Sales History for 13128 Bromborough Dr
Date
Details
Price
Change
Source
9/10/2026
Sold
$900,000
-6.2%
MLS
6/22/2026
Price Reduced
$959,500
-2.54%
MLS
5/29/2026
Listed
$984,500
—
MLS
Disclaimer: Historical sales information is derived from public records provided by the county offices. Information is not guaranteed and should be independently verified.
Home Warranty : Included
13128 Bromborough Drive, Orlando, FL 32832 (MLS# O6409036) is a Single Family property that was sold at $900,000 on September 10, 2026. Want to learn more about 13128 Bromborough Drive? Do you have questions about finding other Single Family real estate for sale in Orlando? You can browse all Orlando real estate or contact a Coldwell Banker agent to request more information.