This is a carousel with tiles that activate property listing cards. Use the previous and next buttons to navigate.
1/1
$560,000
This is a carousel with tiles that activate property listing cards. Use the previous and next buttons to navigate.
1/1
Property Description
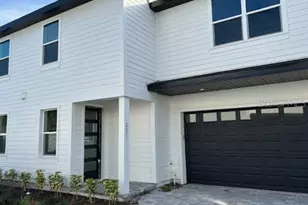
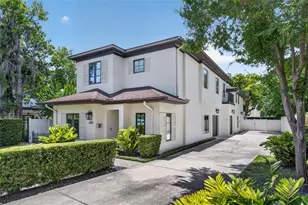
Beautifully designed new construction just five doors from the Boone/Blanker K-12 campus in one of Orlando's most desirable neighborhoods. Ideally located near I-4, the 408, Downtown Orlando, SoDo, the Milk District, and the Hourglass District, this home offers the perfect blend of style, function, and convenience. Inside, you'll find a spacious great room, engineered wood flooring throughout with no carpet, and a sleek modern kitchen featuring quartz countertops, white cabinetry enhanced by ambient under-cabinet lighting, stainless steel appliances, a vented exterior range hood, and a two-tone wood-grain island with bar seating. The stunning downstairs half bath makes a bold impression with backlit built-in paneling and designer finishes. Upstairs, the oversized wood-encased staircase leads to bedrooms with wood flooring throughout, including a large primary suite with a barn-door-entry walk-in closet and a stylish bath showcasing high-gloss tile and modern finishes. The guest bath is equally impressive, and the oversized upstairs laundry room offers abundant storage with floating shelves and linen space. Outside, enjoy a fully fenced front yard ideal for kids and pets, plus a rear-entry 2-car garage and irrigation system. Builder warranties include 1-year full coverage, 2 years on HVAC, plumbing, and electrical, and 10 years on structure and roof. Your kids can walk to school from kindergarten through 12th grade and you can enjoy the restaurants, energy, and lifestyle of this exceptional neighborhood. NOTE: The home behind this one is also for sale with the same finishes, a fenced in backyard & patio and a similar floor plan. Ask to see both!
Full Property Details
Full Property Details for 1315 E Harding St
General
- Sold For: $560,000
- Taxes: $2,312 (2025)
- Status: Closed
- Type: Single Family
- Source: MidFloridaRegionalMLS
- MLS ID: O6393571
- Added to Site: 198 day(s) ago
Rental Information
- Min. Lease: 6 Months
Interior
- Number of Rooms: 3
- Interior Features: Built-in Features, Eating Space In Kitchen, Kitchen and Family Room Combination, Open Floorplan, Solid Surface Counters
- Appliances: Dishwasher, Disposal, Electric Water Heater, Microwave, Range, Range Hood, Refrigerator
- Furnishings: Unfurnished
- Flooring: Engineered Hardwood, Tile
Rooms
Bathrooms
- Total Bathrooms: 3
- Full Bathrooms: 2
- Half Bathrooms: 1
Bedrooms
- Total Bedrooms: 3
Other Rooms
- Laundry: Laundry Room, Upper Level
Exterior
- Exterior Features: Irrigation System
- Deck/Patio: Front Porch
- Porch/Patio/Deck: Front Porch
Parking
- Garage: Yes
- Attached garage: Yes
- Garage Spaces: 2
- Covered Spaces: 2
Location
- Area: 32806 - Orlando/Delaney Park/Crystal Lake
- County: Orange
- Development Name: 32806 - Orlando/Delaney Park/Crystal Lake
- Subdivision: DARRELLS SUB
- Driving Directions: turn north onto Mill from Michigan. Turn right on Harding. Home is on the left.
- Direction Faces: West
School Information
- Elementary School: Blankner Elem
- High School: Boone High
Community
- Community Name: 32806 - Orlando/Delaney Park/Crystal Lake
Heating & Cooling
- Cooling Type: Central Air
- Heating Type: Central
Utilities
- Sewer: Public Sewer
- Water: Public
- Utility Description: Electricity Connected
Structural Information
- Exterior Const.: Block, Wood Frame
- Roof: Shingle
- Stories/Levels: Two
- Square Feet: 1,789
- Sq. Ft. Source: Builder
- Living Area: 1,789 Sq. Ft.
- Year Built: 2026
Lot Features
- Lot Size (Acres): 0.09
- Lot Size (Sq. Ft.): 3,809
- Lot Size: 3809
- Street/Road Desc.: Asphalt
- Fencing (Description): Fenced
Financial Considerations
- Tax Amount: $2,312
- Tax Year: 2025
Disclosures and Reports
- Ownership: Fee Simple
- Special Conditions: None
- Legal Description: KRUSE 114/140 LOT 2
- Flood Zone Info: X
- APN: 12329421400020
- Property ID: 12329421400020
Listed by Orlando Brothers Real Estate Llc
Sold by Keller Williams Realty At The Parks

Get Pre-Approved Today
Schools
Schools serving 1315 E Harding St
School District:Orange County School District
| Name | Grades | Distance |
|---|---|---|
Blankner K-8 2500 South Mills Avenue, Orlando, FL 32806 | PK-8 | 0.3 mi |
William R Boone High School 1000 East Kaley Street, Orlando, FL 32806 | 9-12 | 0.2 mi |
Disclaimer:
School attendance boundaries provided by ATTOM Data Solutions and are for reference only. Contact the school directly to verify enrollment eligibility.
Price & Sales History for 1315 E Harding St
Date
Details
Price
Change
Source
9/11/2026
Sold
$260,000
-53.98%
MLS
8/10/2026
Price Reduced
$565,000
-0.88%
MLS
8/03/2026
Price Reduced
$570,000
-0.87%
MLS
7/21/2026
Price Reduced
$575,000
-0.86%
MLS
7/06/2026
Price Reduced
$580,000
-0.85%
MLS
6/23/2026
Price Reduced
$585,000
-0.85%
MLS
6/08/2026
Price Reduced
$590,000
-0.84%
MLS
5/19/2026
Price Reduced
$595,000
-0.83%
MLS
5/05/2026
Price Reduced
$600,000
-0.83%
MLS
4/22/2026
Price Reduced
$605,000
-0.82%
MLS
4/13/2026
Price Reduced
$610,000
-0.81%
MLS
3/25/2026
Listed
$615,000
—
MLS
Disclaimer: Historical sales information is derived from public records provided by the county offices. Information is not guaranteed and should be independently verified.
Home Warranty : Included
1315 E Harding Street, Orlando, FL 32806 (MLS# O6393571) is a Single Family property that was sold at $560,000 on September 11, 2026. Want to learn more about 1315 E Harding Street? Do you have questions about finding other Single Family real estate for sale in Orlando? You can browse all Orlando real estate or contact a Coldwell Banker agent to request more information.