This is a carousel with tiles that activate property listing cards. Use the previous and next buttons to navigate.
1/36
$489,000
This is a carousel with tiles that activate property listing cards. Use the previous and next buttons to navigate.
1/36
Property Description
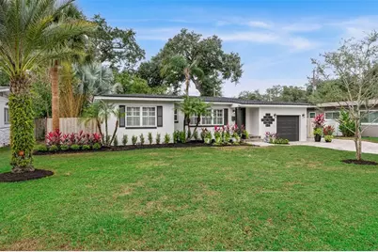
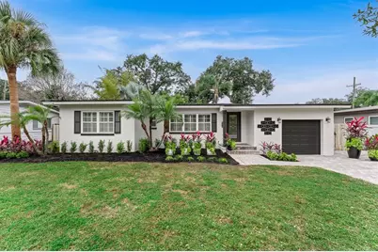
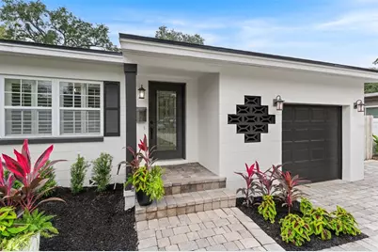
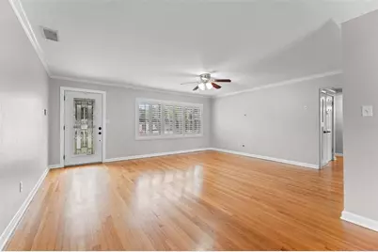
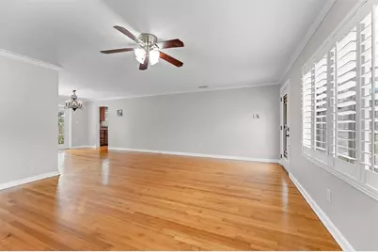
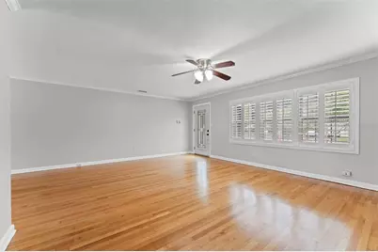
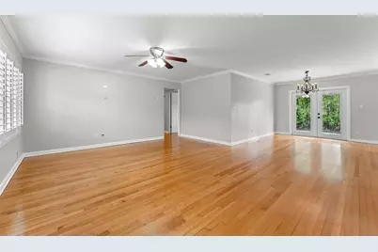
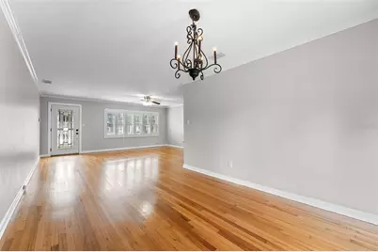
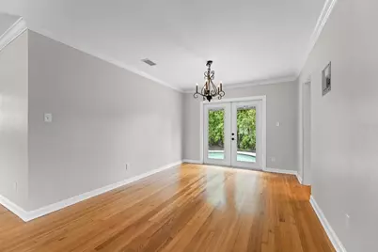
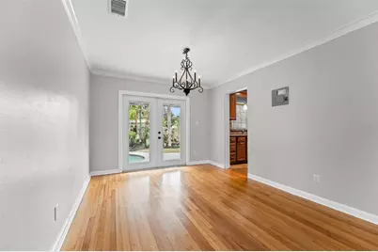
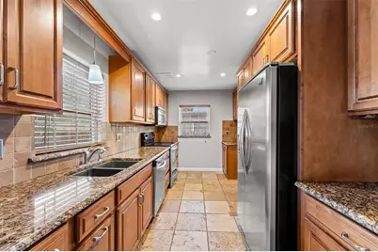
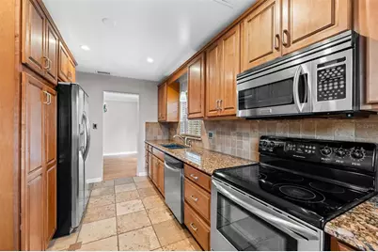
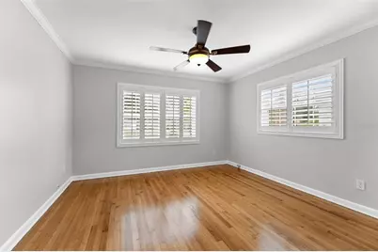
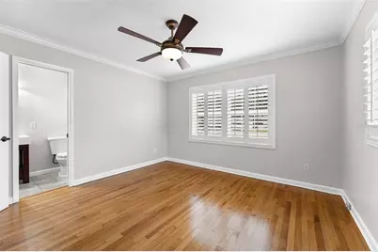
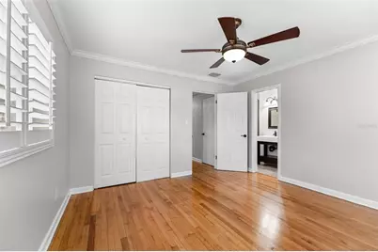
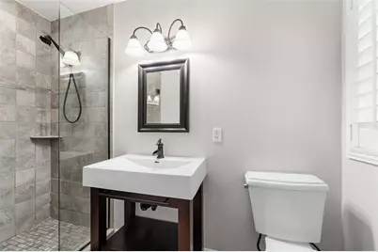
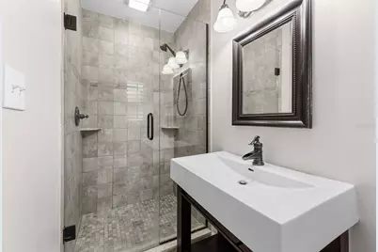
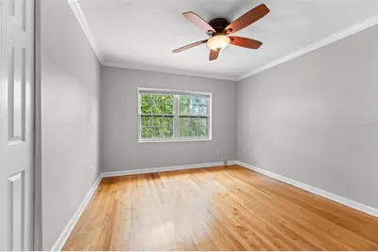
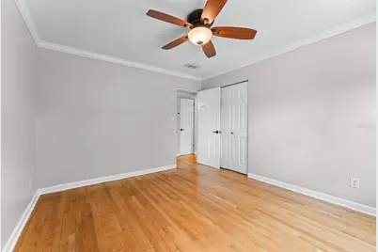
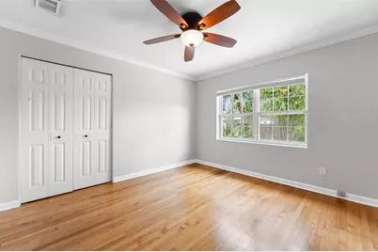
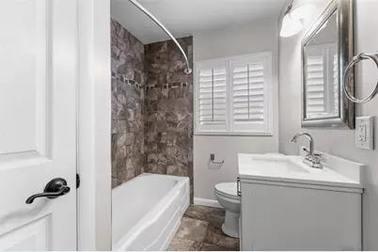
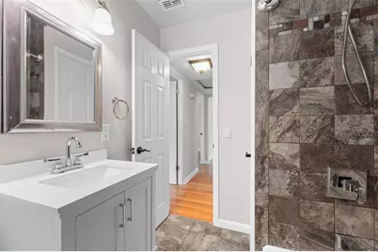
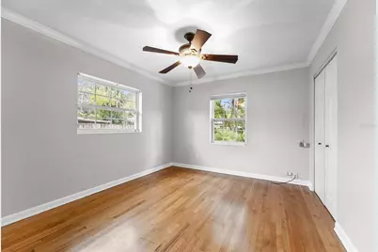
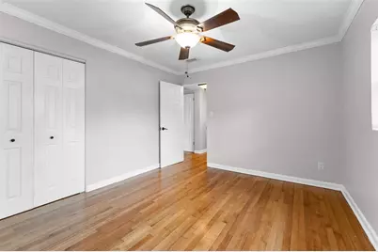
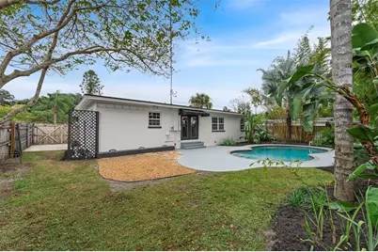
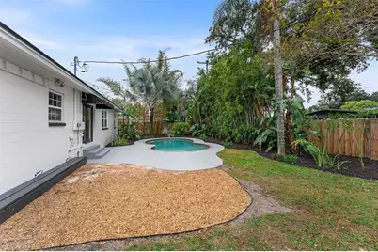
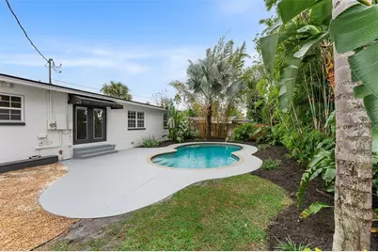
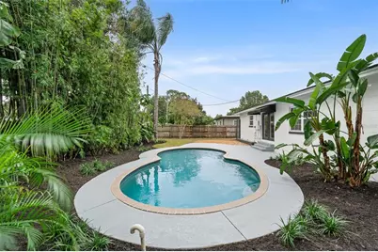
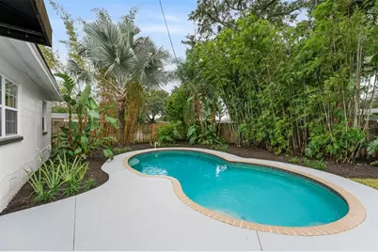
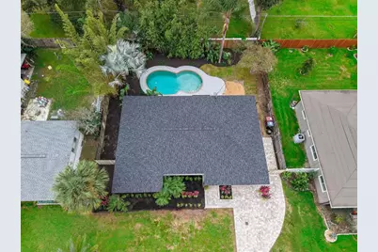
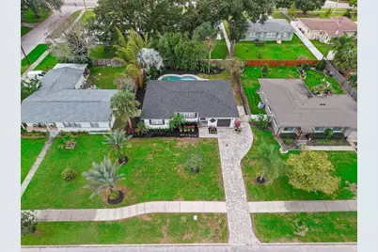
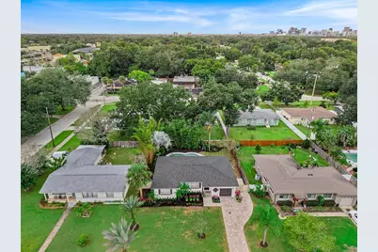
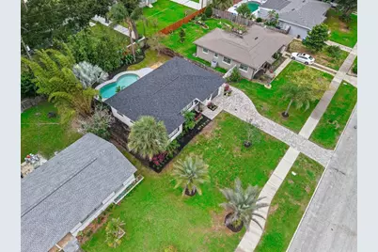
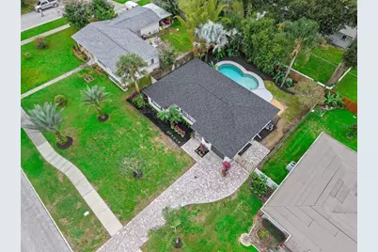
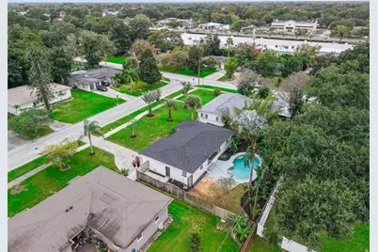
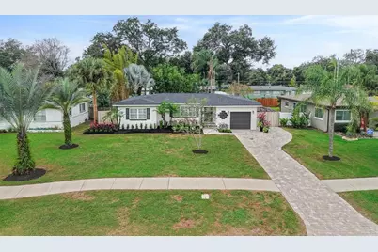
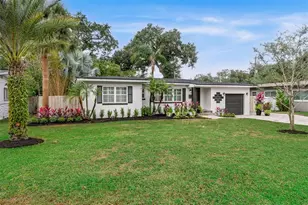
Welcome to this beautifully updated, move-in-ready 3-bedroom, 2-bath pool home, where comfort, style, and Florida living come together! Featuring a brand-new roof and fresh interior and exterior paint, this inviting home is ready to welcome its next owners.The open living and dining areas showcase gleaming wood floors and offer lovely views of the sparkling pool, creating a bright and welcoming space for everyday living and entertaining. The updated kitchen features rich wood cabinetry, granite countertops, and stainless steel appliances, while both bathrooms have been tastefully enhanced with stylish fixtures and beautiful tilework.Step outside to your own private backyard oasis, complete with lush tropical landscaping and a refreshing pool-perfect for relaxing, entertaining, and enjoying the Florida sunshine.Ideally situated near the vibrant Lake Hourglass and SoDo districts, this home offers convenient access to local dining, shopping, and neighborhood amenities. Families will also appreciate the highly desirable Lake Como Elementary and Boone High School districts.With its thoughtful updates, inviting layout, and wonderful outdoor living space, this charming home offers an exceptional opportunity to enjoy the best of the Orlando lifestyle!
Full Property Details
Full Property Details for 1316 Newcastle Dr
General
- Price: $489,000
- Taxes: $6,414 (2026)
- Status: Active
- Type: Single Family
- Source: MidFloridaRegionalMLS
- MLS ID: O6451908
- Updated: 10/30/2026
- Added to Site: 14 day(s) ago
Rental Information
- Min. Lease: 7 Months
Interior
- Number of Rooms: 6
- Interior Features: Ceiling Fan(s), Living Room/Dining Room Combo, Primary Bedroom Main Floor, Stone Counters, Window Treatments
- Appliances: Dishwasher, Disposal, Microwave, Range, Refrigerator
- Furnishings: Unfurnished
- Flooring: Porcelain Tile, Tile, Hardwood
Rooms
Bathrooms
- Total Bathrooms: 2
- Full Bathrooms: 2
Bedrooms
- Total Bedrooms: 3
Other Rooms
- Laundry: In Garage
Additional Information
- Pool: Yes
- Private Pool: Yes
- Pool Description: In Ground, Gunite
Exterior
- Exterior Features: French Doors, Private Entrance, Private Yard, Sidewalk
- Deck/Patio: Covered, Front Porch, Patio
- Porch/Patio/Deck: Covered, Front Porch, Patio
Parking
- Garage: Yes
- Attached garage: Yes
- Parking Features: Driveway, Garage Door Opener, Off Street
Location
- Area: 32806 - Orlando/Delaney Park/Crystal Lake
- County: Orange
- Development Name: 32806 - Orlando/Delaney Park/Crystal Lake
- Subdivision: DOVER SHORES SECOND ADD
- Driving Directions: From the 408, South on Crystal Lake, left on Hargill, right on Newcastle. Home will be on the right.
- Direction Faces: East
School Information
- Elementary School: Lake Como Elem
- High School: Boone High
Community
- Community Name: 32806 - Orlando/Delaney Park/Crystal Lake
Heating & Cooling
- Cooling Type: Wall/Window Unit(s)
- Heating Type: Central, Electric
Utilities
- Sewer: Public Sewer
- Water: Public
- Utility Description: BB/HS Internet Available, Cable Connected, Electricity Connected, Public, Sewer Connected, Street Lights, Water Connected
Structural Information
- Architectural Info: Ranch
- Architectural Style: Ranch
- Exterior Const.: Block
- Roof: Shingle
- Drive-In Doors: French Doors
- Stories/Levels: One
- Square Feet: 1,329
- Sq. Ft. Source: Public Records
- Year Built: 1956
Lot Features
- Property View: Pool
- Lot Size (Acres): 0.21
- Lot Size (Sq. Ft.): 8,985
- Lot Size: 8985
- Lot Dimensions: 75 x 120
- Street/Road Desc.: Asphalt
- Fencing (Description): Wood
Financial Considerations
- Tax Amount: $6,414.93
- Tax Year: 2026
Disclosures and Reports
- Ownership: Fee Simple
- Special Conditions: None
- Legal Description: DOVER SHORES SECOND ADDITION U/38 LOT 4BLK A
- Flood Zone Info: x
- APN: 302232215601040
- Property ID: 302232215601040
- Block/Lot/Section: A
Listed by Olde Town Brokers Inc
Get Pre-Approved Today
Schools
Schools serving 1316 Newcastle Dr
School District:Orange County School District
| Name | Grades | Distance |
|---|---|---|
Lake Como Elementary School 2450 East Gore Street, Orlando, FL 32806 | PK-8 | 0.6 mi |
William R Boone High School 1000 East Kaley Street, Orlando, FL 32806 | 9-12 | 1.5 mi |
Disclaimer:
School attendance boundaries provided by ATTOM Data Solutions and are for reference only. Contact the school directly to verify enrollment eligibility.
Price & Sales History for 1316 Newcastle Dr
Date
Details
Price
Change
Source
10/30/2026
Listed
$489,000
84.53%
MLS
3/03/2017
Sold
$265,000
—
Public Record
Disclaimer: Historical sales information is derived from public records provided by the county offices. Information is not guaranteed and should be independently verified.
Tax History
Tax History for 1316 Newcastle Dr
Year
Property Taxes
Change
Tax Assessment
Change
2025
$6,881
—
$358,310
-2%
2025
$6,881
7%
$366,470
3%
2024
$6,405
10%
$355,995
7%
2023
$5,812
20%
$332,376
27%
2021
$4,840
-9%
$262,402
-13%
2022
$5,312
10%
$301,916
27%
2021
$4,840
20%
$237,653
14%
2019
$4,047
5%
$208,143
6%
2018
$3,848
103%
$195,484
48%
2017
$1,900
1%
$132,390
2%
2016
$1,885
-1%
$129,667
1%
2015
$1,911
—
$128,766
1%
2014
$1,918
7%
$127,744
2%
2013
$1,793
—
$125,856
—
Disclaimer: Historical tax information is derived from public records provided by the county offices. Information is not guaranteed and should be independently verified.
Estimate the Cost
Estimate the Cost for 1316 Newcastle Dr
1316 Newcastle Drive, Orlando, FL 32806 (MLS# O6451908) is a Single Family property with 3 bedrooms and 2 full bathrooms. 1316 Newcastle Drive is currently listed for $489,000 and was received on October 30, 2026. Want to learn more about 1316 Newcastle Drive? Do you have questions about finding other Single Family real estate for sale in Orlando? You can browse all Orlando real estate or contact a Coldwell Banker agent to request more information.