This is a carousel with tiles that activate property listing cards. Use the previous and next buttons to navigate.
1/1
$742,500
This is a carousel with tiles that activate property listing cards. Use the previous and next buttons to navigate.
1/1
Property Description
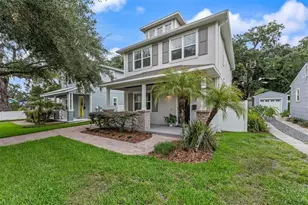
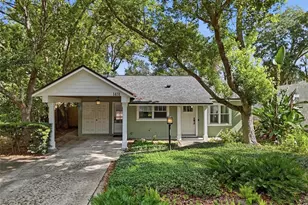
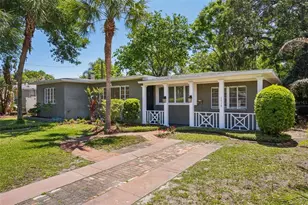
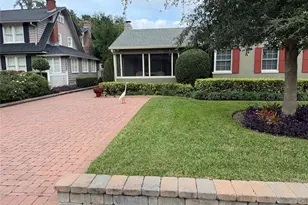
This newer home offers a bright and sunny open floor plan with high-end finishes you'd expect in a much pricier home. The interior features engineered wood flooring, custom framing, crown molding, beautiful iron handrails and balusters, energy-efficient vinyl windows with plantation shutters. On the first floor is an open dining/kitchen/living area plus convenient half bath. The kitchen has shaker-style wood cabinetry, a large island, granite countertops, a double-door closet pantry, undermount sink, and stainless appliances. The second floor has a spacious primary suite boasting a tray ceiling, his & her walk-in closets, garden tub, and separate frameless glass shower. Upstairs has 2 additional bedrooms, a second full bath and laundry closet. The exterior offers covered front and rear porches with tongue-and-groove pine ceiling, paver driveway and walkways, fully irrigated landscape with Saint Augustine sod, mature oaks, underground utilities, brick street, and 6-foot vinyl privacy fence. Detached 2-car garage with door opener. Efficiency features include barrier roof decking, R30 ceiling insulation and foam-filled exterior block walls. Located in the trendy Colonialtown North neighborhood close to many unique restaurants, shops and entertainment. Easy access to Downtown Orlando, Winter Park, Baldwin Park and College Park.
Full Property Details
Full Property Details for 1325 Portland Ave
General
- Sold For: $742,500
- Taxes: $6,326 (2025)
- Status: Closed
- Type: Single Family
- Source: MidFloridaRegionalMLS
- MLS ID: O6419565
- Added to Site: 62 day(s) ago
Rental Information
- Min. Lease: 7 Months
Interior
- Number of Rooms: 6
- Interior Features: Ceiling Fan(s), Crown Molding, Eating Space In Kitchen, Open Floorplan, PrimaryBedroom Upstairs, Solid Wood Cabinets, Stone Counters, Walk-In Closet(s), Window Treatments
- Appliances: Dishwasher, Disposal, Electric Water Heater, Microwave, Range, Refrigerator
- Furnishings: Unfurnished
- Flooring: Ceramic Tile, Engineered Hardwood
Rooms
Bathrooms
- Total Bathrooms: 3
- Full Bathrooms: 2
- Half Bathrooms: 1
Bedrooms
- Total Bedrooms: 3
Other Rooms
- Laundry: Laundry Closet, Upper Level
Exterior
- Exterior Features: Irrigation System, Private Mailbox, Rain Gutters, Sidewalk
- Deck/Patio: Covered, Front Porch, Rear Porch
- Porch/Patio/Deck: Covered, Front Porch, Rear Porch
Parking
- Garage: Yes
- Garage Spaces: 2
- Covered Spaces: 2
- Parking Features: Driveway, Garage Door Opener, On Street
Location
- Area: 32803 - Orlando/Colonial Town
- County: Orange
- Development Name: 32803 - Orlando/Colonial Town
- Subdivision: FOURTH ADD
- Driving Directions: Mills Avenue (17-92) to east on Virginia Drive to south on Portland Avenue.
- Direction Faces: West
School Information
- Elementary School: Audubon Park K8
- Middle School: Audubon Park K-8
- High School: Edgewater High
Community
- Community Name: 32803 - Orlando/Colonial Town
Heating & Cooling
- Cooling Type: Central Air
- Heating Type: Central, Electric
Utilities
- Sewer: Public Sewer
- Water: Public
- Utility Description: Cable TV Available, Electricity Connected, Sewer Connected, Sprinkler Meter, Underground Utilities, Water Connected
Structural Information
- Architectural Info: Bungalow
- Architectural Style: Bungalow
- Builder: Kalex Corp.
- Exterior Const.: Block, Stucco, Wood Frame
- Roof: Shingle
- Windows: Insulated Windows, Low-Emissivity Windows, Shutters
- Stories/Levels: Two
- Square Feet: 1,928
- Sq. Ft. Source: Public Records
- Living Area: 1,928 Sq. Ft.
- Year Built: 2013
Lot Features
- Lot Size (Acres): 0.12
- Lot Size (Sq. Ft.): 5,200
- Lot Size: 5200
- Lot Dimensions: 122.5 x 42.5
- Frontage: Street Brick
- Street/Road Desc.: Brick
- Fencing (Description): Vinyl
Financial Considerations
- Tax Amount: $6,326.27
- Tax Year: 2025
Disclosures and Reports
- Ownership: Fee Simple
- Special Conditions: None
- Legal Description: FOURTH ADDITION TO MT. VERNON HEIGHTS 77/11 LOT 2
- Flood Zone Info: X
- APN: 242229286000020
- Property ID: 242229286000020
- Block/Lot/Section: 11
Listed by Keller Williams Realty At The Parks
Sold by Redfin Corporation

Get Pre-Approved Today
Schools
Schools serving 1325 Portland Ave
School District:Orange County School District
| Name | Grades | Distance |
|---|---|---|
Audubon Park School 1500 Falcon Drive, Orlando, FL 32803 | PK-8 | 1 mi |
Edgewater High School 3100 Edgewater Drive, Orlando, FL 32804 | 9-12 | 2.2 mi |
Disclaimer:
School attendance boundaries provided by ATTOM Data Solutions and are for reference only. Contact the school directly to verify enrollment eligibility.
Price & Sales History for 1325 Portland Ave
Date
Details
Price
Change
Source
7/28/2026
Sold
$742,500
-1%
MLS
6/25/2026
Listed
$750,000
—
MLS
Disclaimer: Historical sales information is derived from public records provided by the county offices. Information is not guaranteed and should be independently verified.
1325 Portland Avenue, Orlando, FL 32803 (MLS# O6419565) is a Single Family property that was sold at $742,500 on July 28, 2026. Want to learn more about 1325 Portland Avenue? Do you have questions about finding other Single Family real estate for sale in Orlando? You can browse all Orlando real estate or contact a Coldwell Banker agent to request more information.