This is a carousel with tiles that activate property listing cards. Use the previous and next buttons to navigate.
1/53
$465,000 Just Listed
This is a carousel with tiles that activate property listing cards. Use the previous and next buttons to navigate.
1/53
Property Description

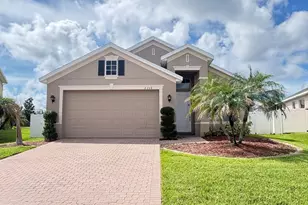
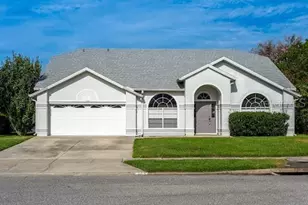
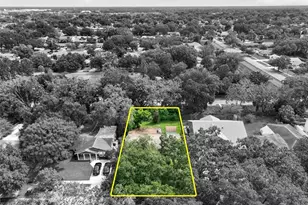
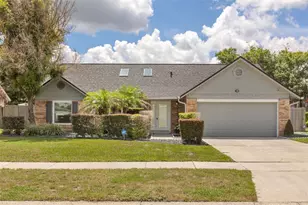
elcome to 13326 Heron Cove Dr, a beautifully maintained 3-bedroom, 2-bath home located in the highly sought-after Hunters Creek community in Orlando. Offering 1,652 square feet of comfortable living space, this home features a spacious split-bedroom floor plan, vaulted ceilings, and an inviting open layout perfect for both everyday living and entertaining. The updated kitchen showcases quartz countertops, stainless steel appliances, and ample cabinet space, while the large primary suite provides a relaxing retreat with a walk-in closet and private bath. Step outside to your own Florida oasis with a screened-in solar heated pool and spa overlooking a peaceful conservation area with no rear neighbors. Additional highlights include a fenced backyard, newer plumbing, transferable termite bond, automatic sprinkler system, and a 2-car garage. Conveniently located near top-rated schools, shopping, dining, major highways, and all that Orlando has to offer, this move-in-ready home combines comfort, privacy, and the best of Florida living.
Full Property Details
Full Property Details for 13326 Heron Cove Dr
General
- Price: $465,000
- HOA FEE: $113/month
- HOA FEE FREQ.: Quarterly
- Taxes: $4,372 (2025)
- Status: Active
- Type: Single Family
- Source: MidFloridaRegionalMLS
- MLS ID: O6410996
- Updated: 5/26/2026
- Added to Site: 2 day(s) ago
Rental Information
- Min. Lease: 7 Months
Interior
- Number of Rooms: 7
- Interior Features: Ceiling Fan(s), Solid Surface Counters, Split Bedroom, Thermostat, Vaulted Ceiling(s), Walk-In Closet(s)
- Appliances: Dishwasher, Disposal, Dryer, Electric Water Heater, Microwave, Range, Refrigerator, Washer
- Furnishings: Unfurnished
- Flooring: Ceramic Tile, Luxury Vinyl
Rooms
Bathrooms
- Total Bathrooms: 2
- Full Bathrooms: 2
Bedrooms
- Total Bedrooms: 3
Other Rooms
- Laundry: In Garage
Additional Information
- Shared Amenities: Basketball Court, Park, Playground, Recreation Facilities, Tennis Court(s), Vehicle Restrictions
- Pool: Yes
- Private Pool: Yes
- Pool Description: Gunite, In Ground, Screen Enclosure
- Spa: Yes
- Security/Safety: Smoke Detector(s)
Exterior
- Exterior Features: Irrigation System, Lighting, Rain Gutters, Sprinkler Metered
Parking
- Garage: Yes
- Attached garage: Yes
- Garage Spaces: 2
- Covered Spaces: 2
- Parking Features: Garage Door Opener
Location
- Area: 32837 - Orlando/Hunters Creek/Southchase
- County: Orange
- Development Name: 32837 - Orlando/Hunters Creek/Southchase
- Subdivision: HUNTERS CREEK TR 430A PH 02
- Driving Directions: From John Young Parkway heading south, turn left onto Town Center Blvd heading east, continue approximately 1 mile, turn right onto Hunter’s Vista Blvd heading south, then turn left onto Heron Cove Dr heading east — Home will be on your right
- Direction Faces: Northeast
School Information
- Elementary School: Hunter's Creek Elem
- Middle School: Hunter's Creek Middle
Community
- Community Name: 32837 - Orlando/Hunters Creek/Southchase
- Community Features: Association Recreation - Owned, Deed Restrictions, Park, Playground, Sidewalks, Special Community Restrictions
- Optional Amenities: Basketball Court, Park, Playground, Recreation Facilities, Tennis Court(s), Vehicle Restrictions
- Association: Yes
- Assoc. Name: Hunters Creek Community Association
- Assoc. Fees Include: Recreational Facilities
Heating & Cooling
- Cooling Type: Central Air
- Heating Type: Central, Electric
Utilities
- Sewer: Public Sewer
- Water: Public
- Utility Description: BB/HS Internet Available, Cable TV Available, Electricity Connected, Public, Sewer Connected, Sprinkler Meter, Street Lights
Structural Information
- Architectural Info: Ranch
- Architectural Style: Ranch
- Exterior Const.: Block, Stucco
- Roof: Shingle
- Windows: Blinds
- Stories/Levels: One
- Square Feet: 1,652
- Sq. Ft. Source: Public Records
- Year Built: 1993
Lot Features
- Property View: Trees/Woods, Water
- Lot Size (Acres): 0.14
- Lot Size (Sq. Ft.): 6,276
- Lot Size: 6276
- Frontage: Street Paved
- Street/Road Desc.: Paved, Asphalt
- Fencing (Description): Fenced
Water Features
- Water View: Yes
Financial Considerations
- Association Fee: $340
- Assoc Fee Freq.: Quarterly
- Assoc Fee Desc.: Required
- Tax Amount: $4,372.31
- Tax Year: 2025
Disclosures and Reports
- Ownership: Fee Simple
- Special Conditions: None
- Legal Description: HUNTERS CREEK TRACT 430 A PH 2 30/84 LOT99
- Flood Zone Info: X
- APN: 282429382100990
- Property ID: 282429382100990
- Block/Lot/Section: 00/990
Listed by Nona Legacy Powered By La Rosa
Get Pre-Approved Today
Schools
Schools serving 13326 Heron Cove Dr
School District:Orange County School District
| Name | Grades | Distance |
|---|---|---|
Endeavor Elementary School, Orlando, FL 13501 Balcombe Road, Orlando, FL 32837 | PK-5 | 1.3 mi |
Hunters Creek Middle School 13400 Town Loop Boulevard, Orlando, FL 32837 | 6-8 | 1 mi |
Freedom High School, Orlando, FL 2500 West Taft Vineland Road, Orlando, FL 32837 | 9-12 | 3.1 mi |
Disclaimer:
School attendance boundaries provided by ATTOM Data Solutions and are for reference only. Contact the school directly to verify enrollment eligibility.
Price & Sales History for 13326 Heron Cove Dr
Date
Details
Price
Change
Source
5/26/2026
Listed
$465,000
60.34%
MLS
5/10/2019
Sold
$290,000
—
Public Record
Disclaimer: Historical sales information is derived from public records provided by the county offices. Information is not guaranteed and should be independently verified.
Tax History
Tax History for 13326 Heron Cove Dr
Year
Property Taxes
Change
Tax Assessment
Change
2025
$4,554
5%
$300,616
6%
2024
$4,329
8%
$284,464
3%
2023
$4,025
6%
$276,179
6%
2021
$3,808
-2%
$260,325
-3%
2022
$3,869
2%
$268,135
4%
2021
$3,808
20%
$257,227
19%
2019
$3,180
1%
$216,823
2%
2018
$3,142
2%
$212,780
2%
2017
$3,090
1%
$208,404
2%
2016
$3,061
-2%
$204,118
1%
2015
$3,112
50%
$202,699
45%
2014
$2,070
2%
$139,743
1%
2013
$2,029
—
$137,678
—
Disclaimer: Historical tax information is derived from public records provided by the county offices. Information is not guaranteed and should be independently verified.
Estimate the Cost
Estimate the Cost for 13326 Heron Cove Dr
13326 Heron Cove Drive, Orlando, FL 32837 (MLS# O6410996) is a Single Family property with 3 bedrooms and 2 full bathrooms. 13326 Heron Cove Drive is currently listed for $465,000 and was received on May 26, 2026. Want to learn more about 13326 Heron Cove Drive? Do you have questions about finding other Single Family real estate for sale in Orlando? You can browse all Orlando real estate or contact a Coldwell Banker agent to request more information.