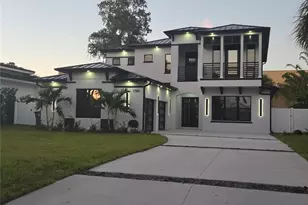
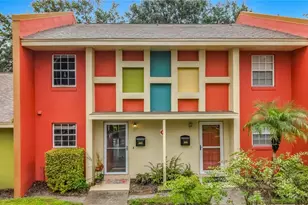
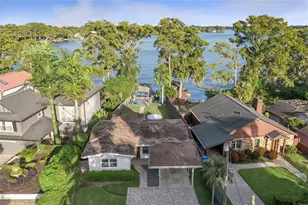
This is a carousel with tiles that activate property listing cards. Use the previous and next buttons to navigate.
1/43
$539,500 Just Listed
This is a carousel with tiles that activate property listing cards. Use the previous and next buttons to navigate.
1/43
Property Description
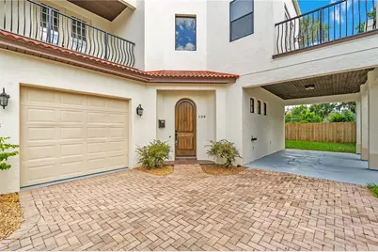
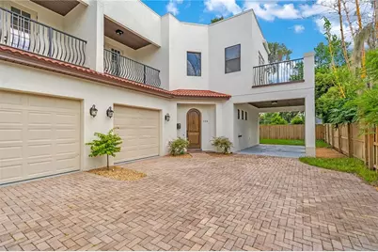
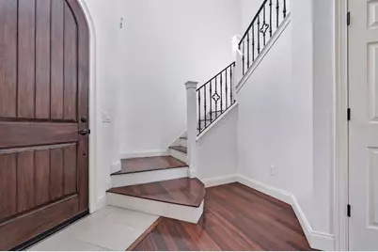
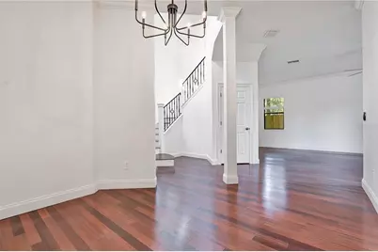
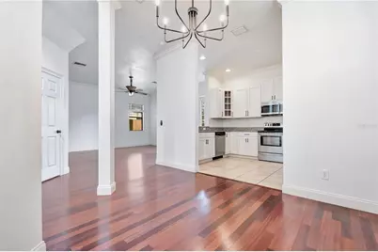
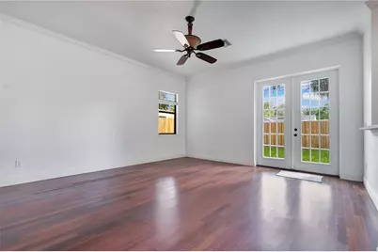
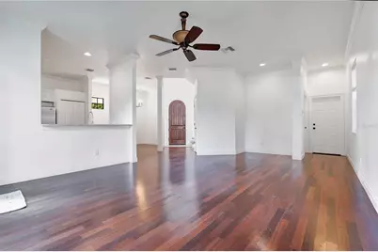
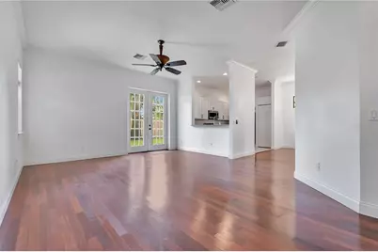
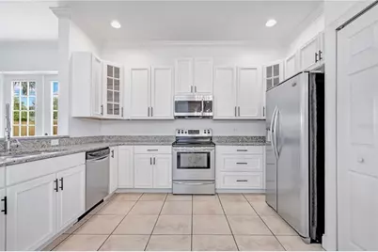
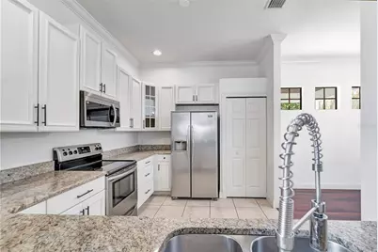
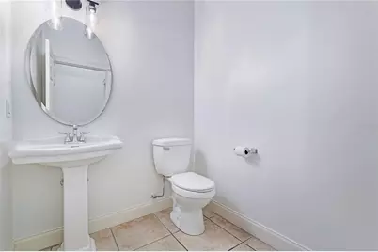
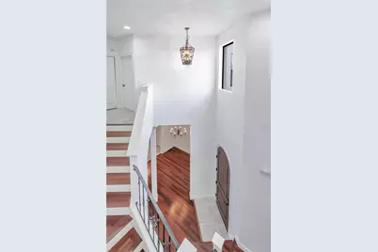
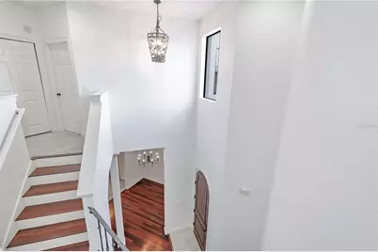
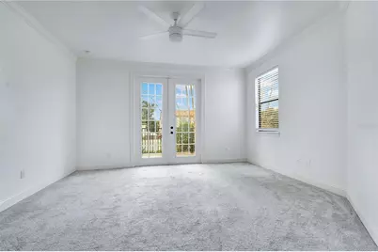
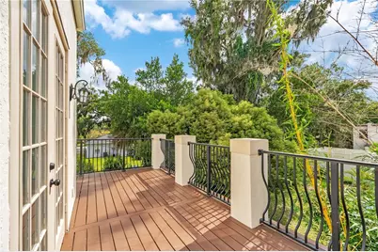
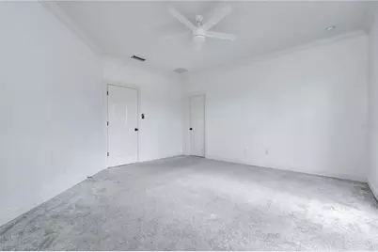
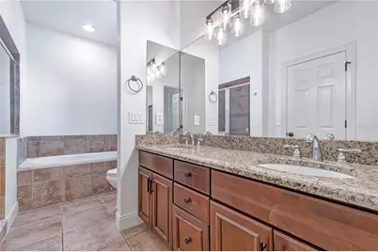
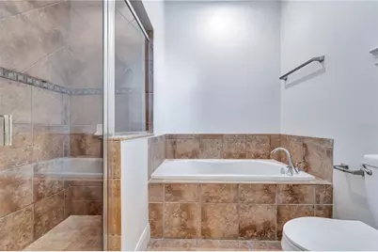
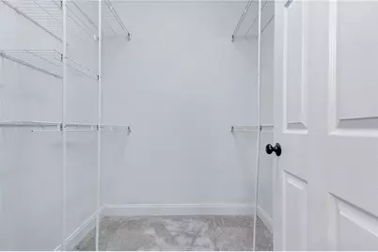
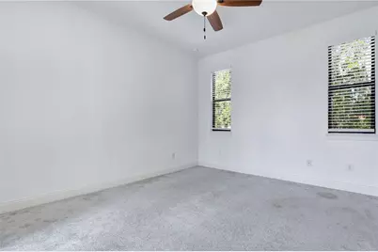
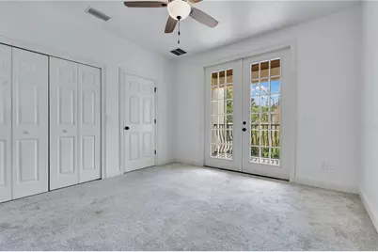
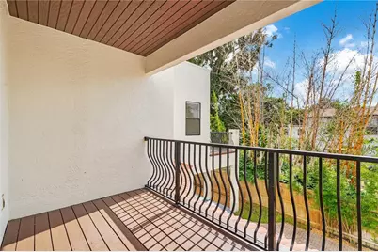
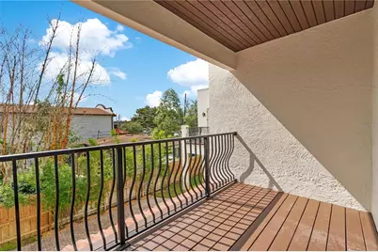
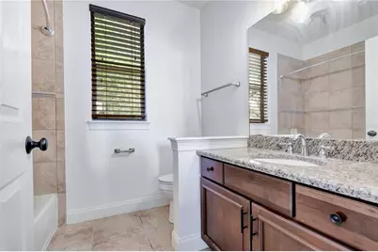
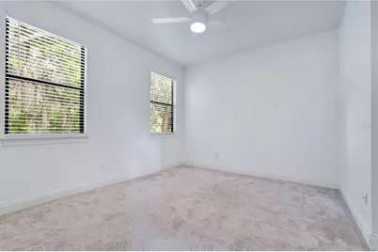
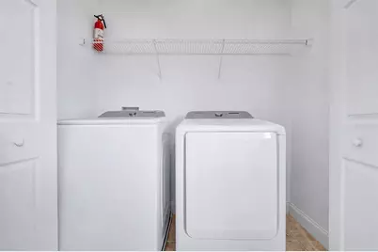
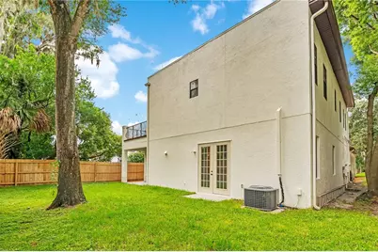
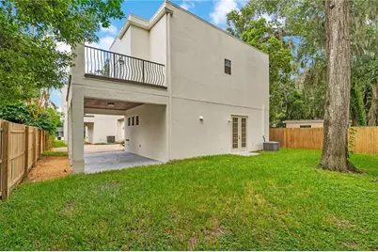
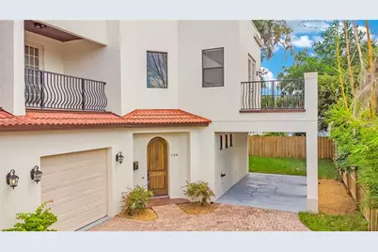
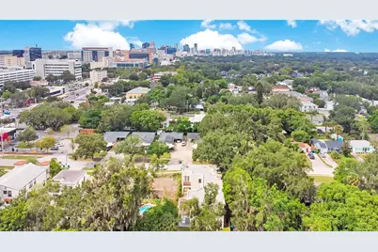
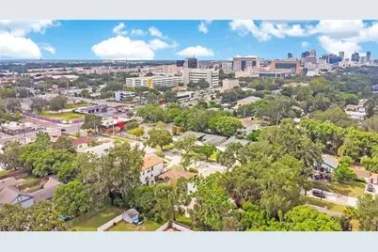
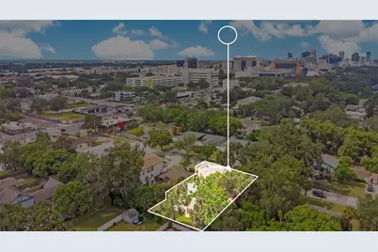
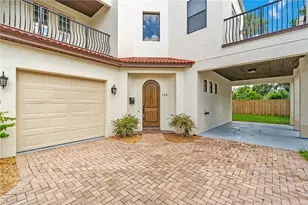
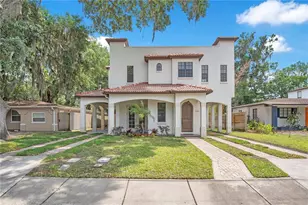
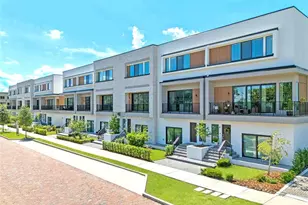
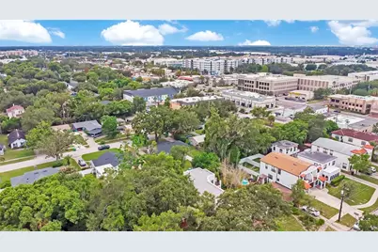
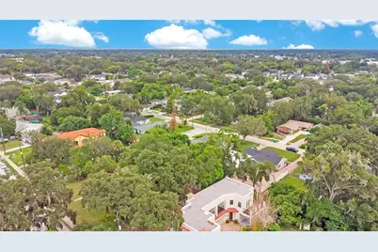
Downtown living without giving up space, parking, or a yard. This Mediterranean-style condo sits right in the heart of SoDo with 3 bedrooms, 2.5 baths, two private balconies, a spacious backyard with a wood fence, and two dedicated parking spaces including a private garage and covered carport. From the street, a covered porte-cochére carries you through to the paver courtyard to the private entry. Inside, a spacious foyer with high ceilings opens to the main level, where the living room, dining area, and kitchen flow together while still feeling like distinct spaces. The kitchen has granite counters, wood cabinetry, stainless appliances, a breakfast bar and pantry, while French doors open from the living room lead straight to the fenced backyard. A half bath and extra storage finish out the first floor. All three bedrooms are upstairs, including a large primary suite with a walk-in closet, dual-sink bath, soaking tub and separate shower. French doors open from the primary bedroom to an oversized private balcony, while a second bedroom has its own covered balcony. There's also upstairs laundry, a full secondary bath, and plenty of storage throughout. Out back, the fenced yard gives you actual green space in the middle of the city. And then there's SoDo. Ask anyone what that's worth. The Hourglass District feels like an extension of your neighborhood. Foxtail on Saturday morning. Wadeview Park is short walk for some fresh air. SoDo shopping handles the rest. Downtown is five minutes north, Thornton Park is just beyond it, and ORMC is around the corner. Zoned for Blankner K-8 and Boone High, Go Braves!. This is what living in SoDo is supposed to feel like.
Full Property Details
Full Property Details for 134 E Esther St #A
General
- Price: $539,500
- HOA FEE: $150/month
- Taxes: $5,902 (2025)
- Status: Active
- Type: Condo
- Source: MidFloridaRegionalMLS
- MLS ID: O6436715
- Updated: Today (8/27/2026)
- Added to Site: Today
Rental Information
- Min. Lease: No Minimum
Interior
- Number of Rooms: 8
- Interior Features: Ceiling Fan(s), High Ceilings, Open Floorplan, PrimaryBedroom Upstairs, Stone Counters, Thermostat, Walk-In Closet(s)
- Appliances: Dishwasher, Electric Water Heater, Microwave, Range, Refrigerator
- Furnishings: Unfurnished
- Flooring: Carpet, Tile, Hardwood
Rooms
Bathrooms
- Total Bathrooms: 3
- Full Bathrooms: 2
- Half Bathrooms: 1
Bedrooms
- Total Bedrooms: 3
Other Rooms
- Laundry: Inside, Upper Level
Additional Information
- Security/Safety: Smoke Detector(s)
Exterior
- Exterior Features: Balcony, French Doors, Lighting, Private Entrance, Sidewalk
- Deck/Patio: Covered
- Porch/Patio/Deck: Covered
Parking
- Garage: Yes
- Attached garage: Yes
- Garage Spaces: 1
- Carports: Yes
- Carport: 1
- Carport Spaces: 1
- Covered Spaces: 2
- Parking Features: Covered, Driveway, Garage Door Opener, Garage Faces Rear, Ground Level, Oversized
Location
- Area: 32806 - Orlando/Delaney Park/Crystal Lake
- County: Orange
- Development Name: 32806 - Orlando/Delaney Park/Crystal Lake
- Subdivision: ESTHER STREET VILLAS CONDO
- Driving Directions: From Downtown Orlando, Head South on Orange Ave., Turn left onto Esther St., Destination is on your right.
- Direction Faces: North
School Information
- Elementary School: Blankner Elem
- Middle School: Blankner School (K-8)
- High School: Boone High
Community
- Community Name: 32806 - Orlando/Delaney Park/Crystal Lake
- Community Features: Deed Restrictions
- Association: Yes
- Assoc. Name: CONDOMINIUM ASSOCIATION
- Assoc. Fees Include: Insurance
- Pet Restrictions: Buyer shall be responsible for confirming any pet restrictions with the City of Orlando.
Heating & Cooling
- Cooling Type: Central Air
- Heating Type: Central, Electric
Utilities
- Sewer: Public Sewer
- Water: Public
- Utility Description: BB/HS Internet Available, Cable TV Available, Electricity Connected, Public, Sewer Connected, Street Lights, Water Connected
Structural Information
- Architectural Info: Mediterranean
- Architectural Style: Mediterranean
- Exterior Const.: Block, Stucco
- Roof: Tile
- Stories/Levels: Two
- Square Feet: 1,819
- Sq. Ft. Source: Public Records
- Year Built: 2007
Lot Features
- Lot Size (Acres): 0.07
- Lot Size (Sq. Ft.): 2,906
- Lot Size: 2906
- Street/Road Desc.: Asphalt
Financial Considerations
- Association Fee: $150
- Assoc Fee Freq.: Monthly
- Assoc Fee Desc.: Required
- Tax Amount: $5,902
- Tax Year: 2025
Disclosures and Reports
- Ownership: Condominium
- Special Conditions: None
- Legal Description: ESTHER STREET VILLAS CONDOMINIUM 8502/1918 UNIT A
- Flood Zone Info: X
- APN: 12329257000010
- Property ID: 12329257000010
Listed by Homevest Realty

Get Pre-Approved Today
Schools
Schools serving 134 E Esther St #A
School District:Orange County School District
| Name | Grades | Distance |
|---|---|---|
Blankner K-8 2500 South Mills Avenue, Orlando, FL 32806 | PK-8 | 0.7 mi |
William R Boone High School 1000 East Kaley Street, Orlando, FL 32806 | 9-12 | 0.6 mi |
Disclaimer:
School attendance boundaries provided by ATTOM Data Solutions and are for reference only. Contact the school directly to verify enrollment eligibility.
Price & Sales History for 134 E Esther St #A
Date
Details
Price
Change
Source
8/27/2026
Listed
$539,500
—
MLS
Disclaimer: Historical sales information is derived from public records provided by the county offices. Information is not guaranteed and should be independently verified.
Tax History
Tax History for 134 E Esther St #A
Year
Property Taxes
Change
Tax Assessment
Change
2025
$5,902
-3%
$315,800
-4%
2024
$6,079
1%
$327,400
—
2023
$6,025
15%
$327,400
15%
2021
$5,229
-7%
$285,300
-8%
2022
$5,618
7%
$309,200
21%
2021
$5,229
20%
$254,700
12%
2019
$4,374
9%
$227,400
11%
2018
$4,020
4%
$205,500
6%
2017
$3,849
5%
$194,600
4%
2016
$3,674
3%
$187,900
16%
2015
$3,563
4%
$162,028
10%
2014
$3,440
27%
$147,298
10%
2013
$2,704
—
$133,907
—
Disclaimer: Historical tax information is derived from public records provided by the county offices. Information is not guaranteed and should be independently verified.
Estimate the Cost
Estimate the Cost for 134 E Esther St #A
134 E Esther Street #A, Orlando, FL 32806 (MLS# O6436715) is a Condo property with 3 bedrooms, 2 full bathrooms and 1 partial bathroom. 134 E Esther Street #A is currently listed for $539,500 and was received on August 27, 2026. Want to learn more about 134 E Esther Street #A? Do you have questions about finding other Condo real estate for sale in Orlando? You can browse all Orlando real estate or contact a Coldwell Banker agent to request more information.