This is a carousel with tiles that activate property listing cards. Use the previous and next buttons to navigate.
1/34
$240,000 Just Listed
This is a carousel with tiles that activate property listing cards. Use the previous and next buttons to navigate.
1/34
Property Description
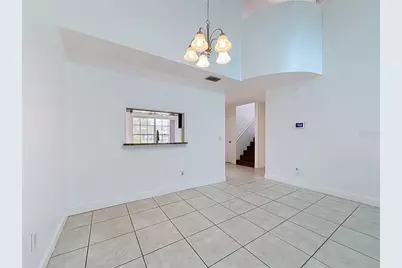
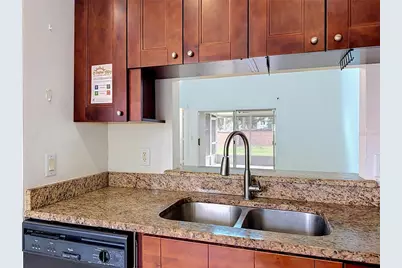
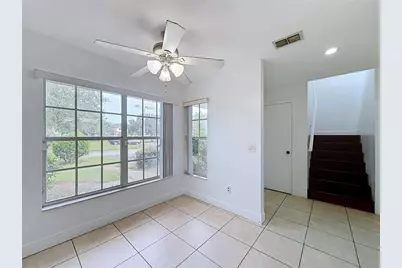
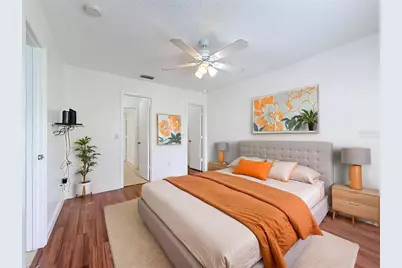
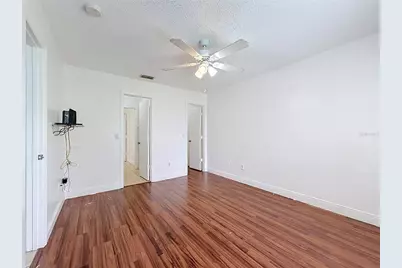
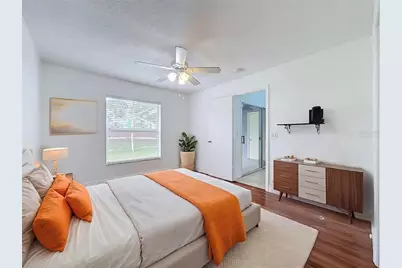
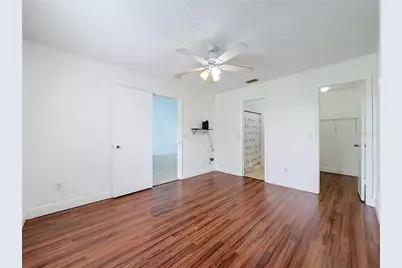
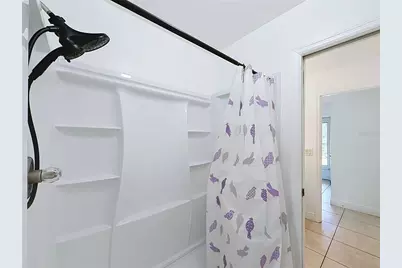
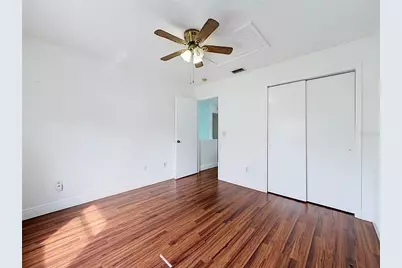
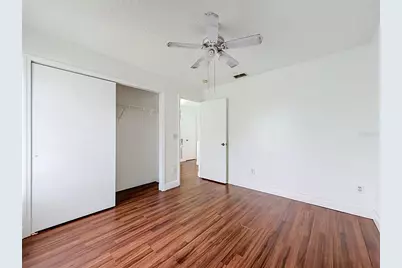
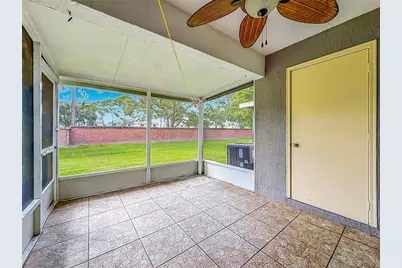
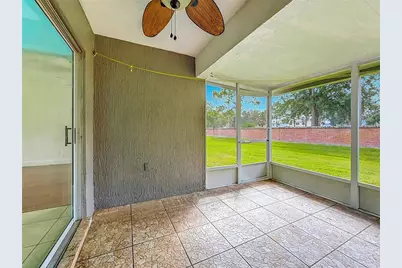
Virtually Staged. This two-story, 3-bedroom, 2-bath townhome offers a functional floor plan with high ceilings and abundant natural light. The first-floor primary suite features an ensuite bath and walk-in closet. The kitchen includes tall cabinets and stainless steel appliances, while a separate laundry room with storage cabinets adds everyday convenience. Upstairs, two spacious bedrooms share an adjacent full bath. A private, screened-in lanai with tile flooring opens to lush green space, offering a relaxing outdoor retreat. Ready for updates and your personal touches, this home offers a great opportunity to make it your own as a primary residence or investment property. Enjoy a convenient location close to major shopping destinations, schools, and Orlando International Airport, with easy access to SR 417 and Florida's Turnpike for travel throughout the Orlando area! Schedule your showing today.
Full Property Details
Full Property Details for 13518 Summerton Dr
General
- Price: $240,000
- HOA FEE: $315/month
- Taxes: $3,602 (2026)
- Status: Active
- Type: Townhouse
- Source: MidFloridaRegionalMLS
- MLS ID: S5158863
- Updated: 10/6/2026
- Added to Site: 7 day(s) ago
Rental Information
- Min. Lease: 8-12 Months
Interior
- Number of Rooms: 6
- Interior Features: Ceiling Fan(s), High Ceilings, Open Floorplan, Primary Bedroom Main Floor, Solid Surface Counters, Thermostat, Walk-In Closet(s)
- Appliances: Dryer, Electric Water Heater, Microwave, Range, Refrigerator, Washer
- Furnishings: Unfurnished
- Flooring: Ceramic Tile, Laminate
Rooms
Bathrooms
- Total Bathrooms: 2
- Full Bathrooms: 2
Bedrooms
- Total Bedrooms: 3
Other Rooms
- Laundry: Inside, Laundry Room
Exterior
- Exterior Features: Lighting, Sliding Doors
- Deck/Patio: Covered, Screened
- Porch/Patio/Deck: Covered, Screened
Parking
- Attached garage: Yes
- Parking Features: Assigned, Guest
Location
- Area: 32824 - Orlando/Taft / Meadow woods
- County: Orange
- Development Name: 32824 - Orlando/Taft / Meadow woods
- Subdivision: SUMMERFIELD
- Driving Directions: From 417 N take Landstar Exit. Turn RIGHT on Landstar Blvd , turn RIGHT into Town Center Blvd. and follow to Summerton Drive. Townhome will be on RIGHT.
- Direction Faces: North
Community
- Community Name: 32824 - Orlando/Taft / Meadow woods
- Community Features: Pool
- Association: Yes
- Assoc. Name: Empire Management Group
- Assoc. Fees Include: Maintenance Structure, Maintenance Grounds, Pool Maintenance
- Number of Pets: 3
- Pet Restrictions: Verify with HOA
Heating & Cooling
- Cooling Type: Central Air
- Heating Type: Central, Electric, Heat Pump
Utilities
- Sewer: Public Sewer
- Water: Public
- Utility Description: Electricity Connected, Sewer Connected, Street Lights, Water Connected
Structural Information
- Exterior Const.: Block, Stucco
- Roof: Shingle
- Windows: Shades
- Stories/Levels: One
- Square Feet: 1,348
- Sq. Ft. Source: Public Records
- Year Built: 1996
Lot Features
- Lot Size (Acres): 0.05
- Lot Size (Sq. Ft.): 2,080
- Lot Size: 2080
- Frontage: Street Paved
- Street/Road Desc.: Paved, Asphalt
Financial Considerations
- Association Fee: $315
- Assoc Fee Freq.: Monthly
- Assoc Fee Desc.: Required
- Tax Amount: $3,602
- Tax Year: 2026
Disclosures and Reports
- Ownership: Fee Simple
- Special Conditions: None
- Legal Description: SUMMERFIELD 35/65 LOT 20
- Flood Zone Info: X
- APN: 292425838500200
- Property ID: 292425838500200
- Block/Lot/Section: 200
Listed by Borchini Realty

Get Pre-Approved Today
Schools
Schools serving 13518 Summerton Dr
School District:Orange County School District
| Name | Grades | Distance |
|---|---|---|
Oakshire Elementary School 14501 Oakshire Boulevard, Orlando, FL 32824 | PK-5 | 0.6 mi |
Meadow Woods Middle School 1800 Rhode Island Woods Circle, Orlando, FL 32824 | 6-8 | 1.6 mi |
Cypress Creek High School 1101 Bear Crossing Drive, Orlando, FL 32824 | 9-12 | 1.5 mi |
Disclaimer:
School attendance boundaries provided by ATTOM Data Solutions and are for reference only. Contact the school directly to verify enrollment eligibility.
Price & Sales History for 13518 Summerton Dr
Date
Details
Price
Change
Source
10/06/2026
Listed
$240,000
84.62%
MLS
10/14/2015
Sold
$130,000
—
Public Record
Disclaimer: Historical sales information is derived from public records provided by the county offices. Information is not guaranteed and should be independently verified.
Tax History
Tax History for 13518 Summerton Dr
Year
Property Taxes
Change
Tax Assessment
Change
2025
$3,651
—
$237,660
-1%
2025
$3,651
6%
$240,750
3%
2024
$3,458
7%
$234,346
3%
2023
$3,218
23%
$227,520
53%
2021
$2,618
-10%
$148,644
-17%
2022
$2,916
11%
$179,302
29%
2021
$2,618
7%
$139,136
3%
2019
$2,441
2%
$135,417
4%
2018
$2,389
5%
$130,516
5%
2017
$2,285
8%
$124,590
12%
2016
$2,106
11%
$111,477
15%
2015
$1,895
14%
$96,569
33%
2014
$1,659
17%
$72,685
10%
2013
$1,414
—
$66,077
—
Disclaimer: Historical tax information is derived from public records provided by the county offices. Information is not guaranteed and should be independently verified.
Estimate the Cost
Estimate the Cost for 13518 Summerton Dr
13518 Summerton Dr, Orlando, FL 32824 (MLS# S5158863) is a Townhouse property with 3 bedrooms and 2 full bathrooms. 13518 Summerton Dr is currently listed for $240,000 and was received on October 06, 2026. Want to learn more about 13518 Summerton Dr? Do you have questions about finding other Townhouse real estate for sale in Orlando? You can browse all Orlando real estate or contact a Coldwell Banker agent to request more information.