This is a carousel with tiles that activate property listing cards. Use the previous and next buttons to navigate.
1/93
$469,900
This is a carousel with tiles that activate property listing cards. Use the previous and next buttons to navigate.
1/93
Property Description
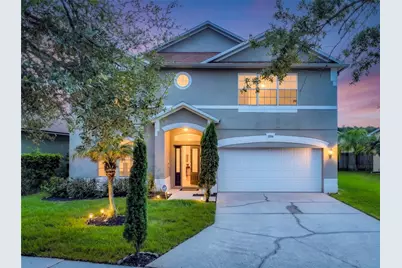
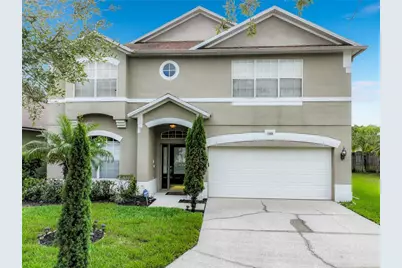
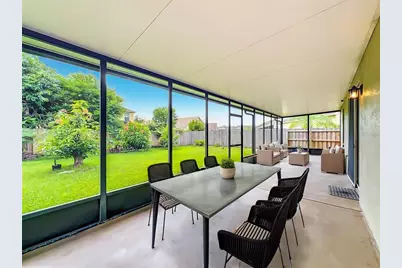
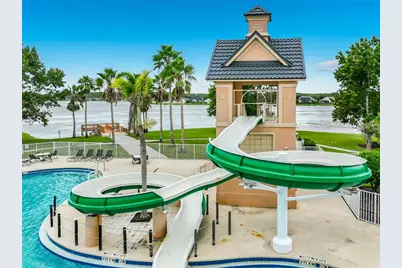
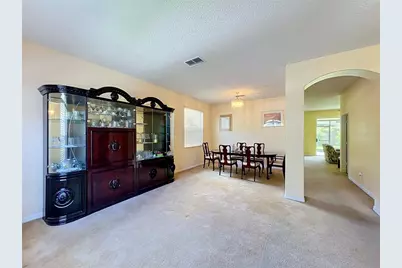
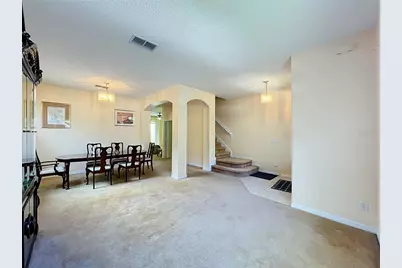
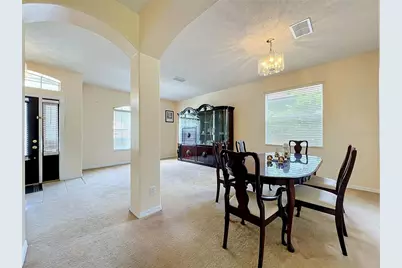
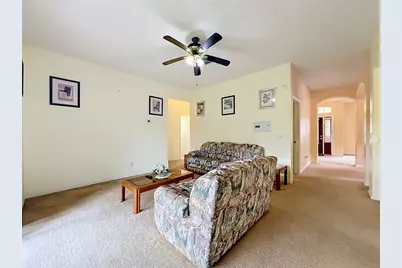
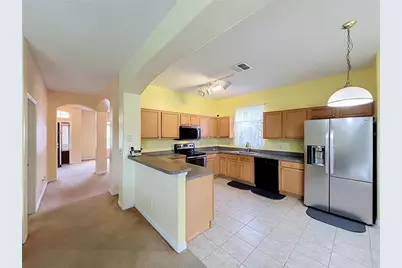
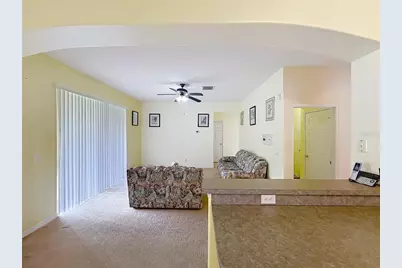
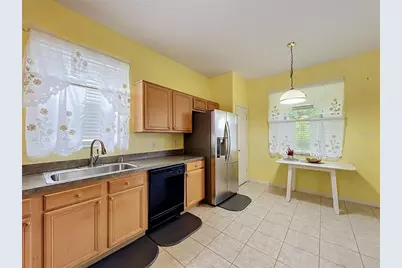
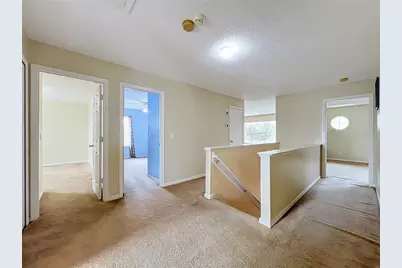
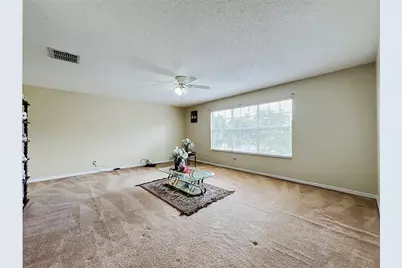
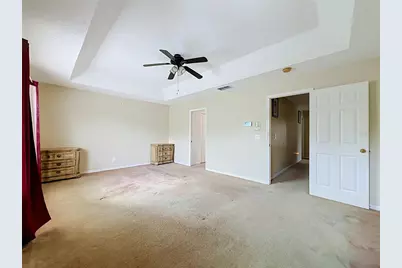
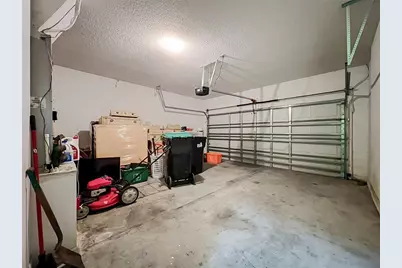
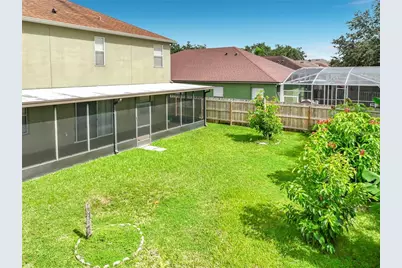
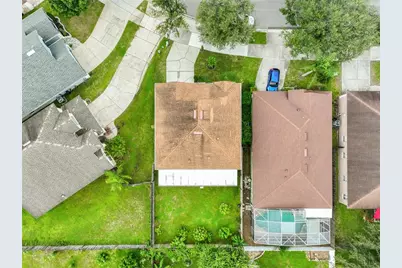
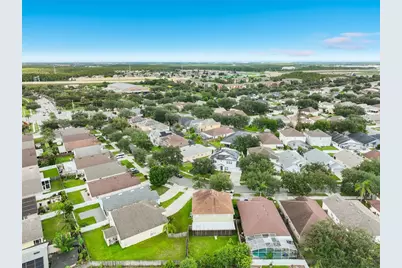
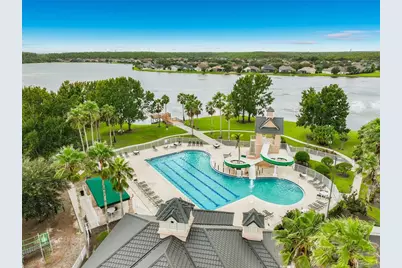
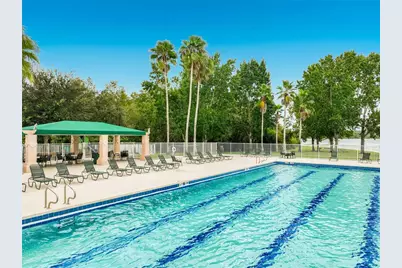
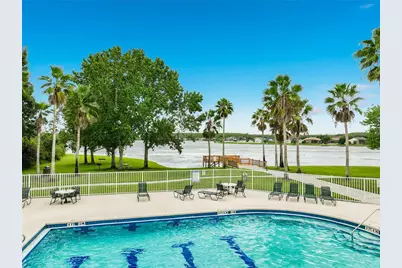
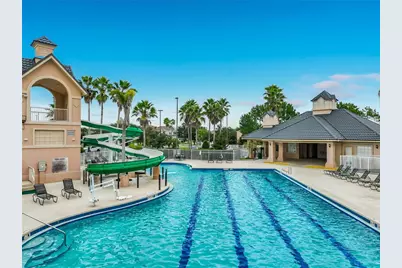
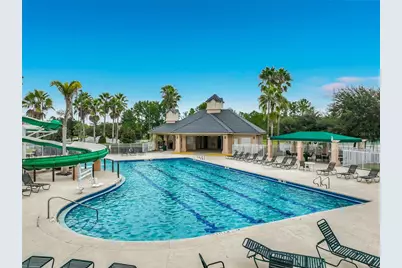
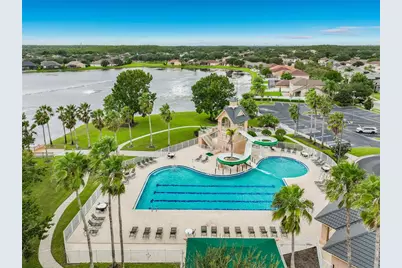
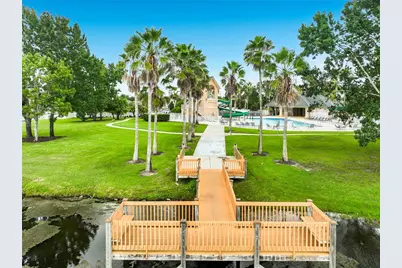
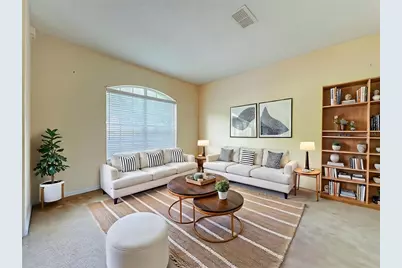
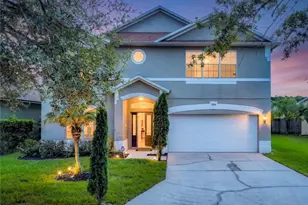
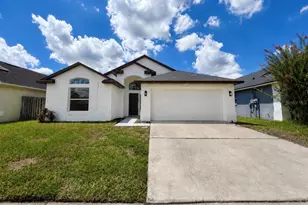
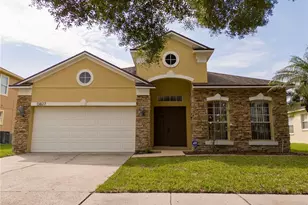
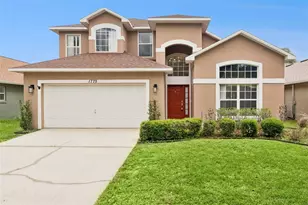
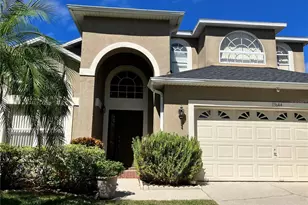
Virtually Staged. Welcome to Falcon Trace, where space, comfort, and an exceptional location come together in this beautifully maintained 5-bedroom, 3-bathroom home. Featuring two spacious family gathering areas, a bright eat-in kitchen, and a desirable floor plan, this residence offers the flexibility and room today's buyers are looking for. From the moment you arrive, you'll be impressed by the home's attractive curb appeal, highlighted by mature landscaping and a welcoming entrance. Step inside to a spacious foyer that opens to formal living and dining areas, creating an inviting atmosphere perfect for both everyday living and entertaining. The heart of the home is the expansive family room, seamlessly connected to the kitchen and dinette area. Just beyond, a remarkable 40-foot screened and covered patio overlooks the large, fenced backyard, providing the perfect setting for outdoor dining, relaxing, or hosting family and friends. The first floor also features a convenient guest bedroom and full bathroom, ideal for visitors or multigenerational living. A separate laundry room, complete with washer and dryer, offers additional storage space, including a practical under-stair storage area. Upstairs, the spacious primary suite serves as a private retreat, featuring two large walk-in closets and a luxurious en-suite bath with dual sink areas, a separate soaking tub, a walk-in shower, and ample storage. Recent updates provide added peace of mind, including replaced air conditioning systems, hot water heater, roof, updated upstairs bathroom, and a recently installed fence. A one-year home warranty is also included. Residents of Falcon Trace enjoy access to outstanding community amenities, including a beautiful waterfront clubhouse and resort-style pool complete with a waterslide. Conveniently located near all major highways, shopping, dining, Orlando International Airport, and Central Florida's world-renowned attractions and theme parks, this home truly offers the perfect combination of location, lifestyle, and value. Don't miss this opportunity to own a spacious, move-in-ready home in one of the area's most desirable communities. Schedule your private showing today.
Full Property Details
Full Property Details for 13556 Hawkeye Dr
General
- Price: $469,900
- HOA FEE: $42/month
- HOA FEE FREQ.: Semi-Annually
- Taxes: $4,625 (2025)
- Status: Active
- Type: Single Family
- Source: MidFloridaRegionalMLS
- MLS ID: O6443422
- Updated: 9/28/2026
- Added to Site: 11 day(s) ago
Rental Information
- Min. Lease: 8-12 Months
Interior
- Number of Rooms: 15
- Interior Features: Built-in Features, Ceiling Fan(s), Eating Space In Kitchen, Kitchen and Family Room Combination, Living Room/Dining Room Combo, Other, PrimaryBedroom Upstairs, Split Bedroom, Thermostat, Tray Ceiling(s), Walk-In Closet(s), Window Treatments
- Appliances: Dishwasher, Disposal, Dryer, Electric Water Heater, Microwave, Other, Range, Refrigerator, Washer
- Furnishings: Unfurnished
- Flooring: Carpet, Tile
Rooms
Bathrooms
- Total Bathrooms: 3
- Full Bathrooms: 3
Bedrooms
- Total Bedrooms: 5
Other Rooms
- Laundry: Electric Dryer Hookup, Inside, Laundry Room, Washer Hookup
Additional Information
- Shared Amenities: Clubhouse, Park, Playground, Pool, Recreation Facilities, Tennis Court(s)
- Security/Safety: Closed Circuit Camera(s), Fire Alarm, Security System, Security System Leased, Security System Owned, Smoke Detector(s)
Exterior
- Exterior Features: Irrigation System, Lighting, Other, Private Mailbox, Private Yard, Rain Gutters, Sidewalk, Sliding Doors
- Deck/Patio: Covered, Enclosed, Patio, Porch, Rear Porch, Screened
- Porch/Patio/Deck: Covered, Enclosed, Patio, Porch, Rear Porch, Screened
Parking
- Garage: Yes
- Attached garage: Yes
- Garage Spaces: 2
- Covered Spaces: 2
- Parking Features: Driveway, Garage Door Opener, Ground Level, On Street
Location
- Area: 32837 - Orlando/Hunters Creek/Southchase
- County: Orange
- Development Name: 32837 - Orlando/Hunters Creek/Southchase
- Subdivision: FALCON TRACE
- Driving Directions: From S Orange Blossom go East on Town Center Blvd, turn right on Hawkeye Drive, then a quick Left then right on Hawkeye Drive, the home will be on your right.
- Direction Faces: Northeast
School Information
- Elementary School: Endeavor Elem
- Middle School: Hunter's Creek Middle
- High School: Cypress Creek High
Community
- Community Name: 32837 - Orlando/Hunters Creek/Southchase
- Community Features: Dock, Lake, Waterfront, Association Recreation - Owned, Clubhouse, Community Mailbox, Deed Restrictions, Park, Playground, Pool, Sidewalks, Tennis Court(s)
- Optional Amenities: Clubhouse, Park, Playground, Pool, Recreation Facilities, Tennis Court(s)
- Association: Yes
- Assoc. Name: Artemis Lifestyles / Linda Johnson
- Assoc. Fees Include: Community Pool, Manager, Pool Maintenance, Recreational Facilities
- Pet Restrictions: Its the Buyer(s) sole responsibility to contact the HOA and Orange County for all rules, restrictions and regulations.
Heating & Cooling
- Cooling Type: Central Air, Zoned
- Heating Type: Central, Electric, Heat Recovery Unit, Zoned
Utilities
- Sewer: Public Sewer
- Water District: HAWK LAKE
- Water: Public
- Utility Description: BB/HS Internet Available, Cable Connected, Electricity Connected, Fiber Optics, Fire Hydrant, Phone Available, Public, Sewer Connected, Street Lights, Underground Utilities, Water Connected
Structural Information
- Architectural Info: Contemporary
- Architectural Style: Contemporary
- Exterior Const.: Block, Concrete, Other, Stucco
- Roof: Shingle
- Windows: Aluminum Frames, Blinds, Rods, Window Treatments
- Stories/Levels: Two
- Square Feet: 2,722
- Sq. Ft. Source: Public Records
- Year Built: 1999
Additional Structures
- Other Structures: Other
Lot Features
- Lot Size (Acres): 0.13
- Lot Size (Sq. Ft.): 5,506
- Lot Size: 5506
- Lot Dimensions: 106 x 50
- Frontage: Street Paved
- Street/Road Desc.: Paved, Asphalt, Other
- Fencing (Description): Vinyl, Wood
Water Features
- Water Access: Yes
- Water Access Desc: Lake, Pond
- Water Extras: Yes
- Water Front Name: HAWK LAKE
- Water Front Desc.: Lake, Waterfront
Financial Considerations
- Association Fee: $249
- Assoc Fee Freq.: Semi-Annually
- Assoc Fee Desc.: Required
- CDD: Yes
- Tax Amount: $4,625
- Tax Year: 2025
Disclosures and Reports
- Ownership: Fee Simple
- Special Conditions: None
- Legal Description: FALCON TRACE UNIT 3 38/65 LOT 89
- Flood Zone Info: X
- APN: 272429266300890
- Property ID: 272429266300890
- Block/Lot/Section: 00/890
Listed by Homestead Realty Inc

Get Pre-Approved Today
Schools
Schools serving 13556 Hawkeye Dr
School District:Orange County School District
| Name | Grades | Distance |
|---|---|---|
Endeavor Elementary School, Orlando, FL 13501 Balcombe Road, Orlando, FL 32837 | PK-5 | 0.3 mi |
Meadow Woods Middle School 1800 Rhode Island Woods Circle, Orlando, FL 32824 | 6-8 | 3.3 mi |
Cypress Creek High School 1101 Bear Crossing Drive, Orlando, FL 32824 | 9-12 | 1.7 mi |
Disclaimer:
School attendance boundaries provided by ATTOM Data Solutions and are for reference only. Contact the school directly to verify enrollment eligibility.
Price & Sales History for 13556 Hawkeye Dr
Date
Details
Price
Change
Source
9/28/2026
Listed
$469,900
136.73%
MLS
8/14/2003
Sold
$198,500
—
Public Record
Disclaimer: Historical sales information is derived from public records provided by the county offices. Information is not guaranteed and should be independently verified.
Tax History
Tax History for 13556 Hawkeye Dr
Year
Property Taxes
Change
Tax Assessment
Change
2025
$4,625
5%
$277,483
6%
2024
$4,406
7%
$262,573
3%
2023
$4,114
2%
$254,925
3%
2022
$4,024
1%
$247,500
3%
2021
$3,966
-9%
$240,291
1%
2019
$4,377
—
$236,973
2%
2019
$4,377
93%
$231,645
2%
2018
$2,263
-47%
$227,326
2%
2017
$4,284
-9%
$222,650
5%
2016
$4,727
5%
$211,446
15%
2015
$4,517
2%
$184,487
10%
2014
$4,430
12%
$167,715
10%
2013
$3,938
—
$152,468
—
Disclaimer: Historical tax information is derived from public records provided by the county offices. Information is not guaranteed and should be independently verified.
Estimate the Cost
Estimate the Cost for 13556 Hawkeye Dr
Home Warranty : Included
13556 Hawkeye Drive, Orlando, FL 32837 (MLS# O6443422) is a Single Family property with 5 bedrooms and 3 full bathrooms. 13556 Hawkeye Drive is currently listed for $469,900 and was received on September 28, 2026. Want to learn more about 13556 Hawkeye Drive? Do you have questions about finding other Single Family real estate for sale in Orlando? You can browse all Orlando real estate or contact a Coldwell Banker agent to request more information.