This is a carousel with tiles that activate property listing cards. Use the previous and next buttons to navigate.
1/1
$1,300,000
This is a carousel with tiles that activate property listing cards. Use the previous and next buttons to navigate.
1/1
Property Description
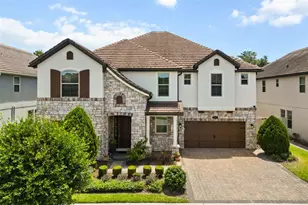
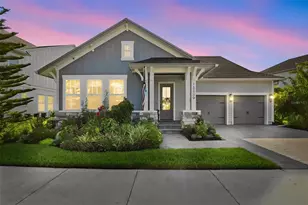
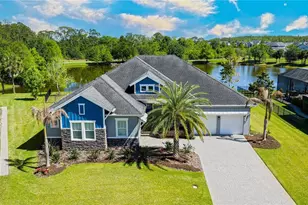
Welcome home! From the moment you arrive, the meticulous attention to detail is obvious. This stunning 5-bedroom, 4.5-bathroom residence boasts a model-like feel, complemented by delightful outdoor spaces and a first-floor, detached apartment with a private entrance, maximizing flexibility for daily living, entertaining guests, or multi-generational arrangements. Fresh exterior paint, tasteful brick accents, pristine landscaping, and fresh mulch provide impeccable curb appeal, while the covered front patio and sizable yard add to its charm. The main house is anchored by a gourmet kitchen overlooking the main living areas, showcasing Silestone countertops, a custom green tile backsplash, custom cabinetry with under-cabinet lighting, pendant and recessed lighting, a spacious island with bar seating, pantry closet, and GE appliances (refrigerator, wall oven, built-in microwave, dishwasher, and a vented cooktop with a pot filler). The custom touches extend throughout the home, with custom blinds framing the residence while recessed LED ceiling lights and designer pendant lighting illuminate each room with precision. Hardwood flooring flows from the entryway through the office, living room, dining room, kitchen, primary suite, and staircase, creating a sense of warmth and continuity. The spa-inspired bathrooms feature durable tile flooring, while plush neutral carpet softens the guest bedrooms and upstairs loft. Outside, the private covered patio extends entertaining space outdoors, complemented by a paver patio, private courtyard, covered front porch, and fenced backyard. These outdoor areas flow naturally from the main interior spaces, offering multiple zones for relaxation and gatherings. Since purchased in 2023, the sellers have lovingly upgraded this home, which was a model for the community when it was originally built. These upgrades include the perimeter fence, detached apartment and two-car garage, custom blinds, upgraded office glass door, exterior paint, enhanced landscaping, and Wi-Fi-enabled, Smart NEST thermostats for optimal climate control whether you are home or away. Tech features include whole-home surround sound wired for audio/visual, CAT 5 wiring, and a Gigabit network switch. Laureate Park delivers exceptional convenience and lifestyle amenities right in the heart of Lake Nona. Within the community, residents enjoy access to Canvas Restaurant & Market, LP Fit (residents-only fitness center), resort-style community pools and dedicated lap pools, multiple community parks, dog parks, tennis/pickleball courts, recreation activities, endless event programming, miles of trails, and Nona Adventure and Cable Park. Nearby, multiple Publix-anchored shopping centers, Sprouts, Sam's Club, Walmart, and various plazas ensure that daily essentials are never far away. Proximity to Healthcare facilities is significant as well, with Nemours Children's Hospital, VA Medical Center, HCA Oncology Specialists, The Cardiovascular Center of Florida, and UCF College of Medicine all nearby. Well-rated grade schools sit at the edge of the community, allowing for easy pickup/drop-off. At the same time, convenient highway access provides ideal connectivity for daily commuting or weekend adventures across Central Florida. Schedule your private showing today to experience this versatile property and prime location within this thriving community.
Full Property Details
Full Property Details for 13575 Granger Ave
General
- Sold For: $1,300,000
- HOA FEE: $179/month
- HOA FEE FREQ.: Quarterly
- Taxes: $18,069 (2025)
- Status: Closed
- Type: Single Family
- Source: MidFloridaRegionalMLS
- MLS ID: O6408958
- Added to Site: 80 day(s) ago
Rental Information
- Min. Lease: 1-2 Years
Interior
- Number of Rooms: 12
- Interior Features: Built-in Features, Ceiling Fan(s), Coffered Ceiling(s), Crown Molding, High Ceilings, Kitchen and Family Room Combination, Open Floorplan, Primary Bedroom Main Floor, Smart Home, Solid Surface Counters, Split Bedroom, Stone Counters, Thermostat, Walk-In Closet(s)
- Appliances: Built-In Oven, Cooktop, Dishwasher, Disposal, Dryer, Electric Water Heater, Microwave, Range Hood, Refrigerator, Washer, Wine Refrigerator
- Furnishings: Unfurnished
- Flooring: Carpet, Tile, Hardwood
Rooms
Bathrooms
- Total Bathrooms: 5
- Full Bathrooms: 4
- Half Bathrooms: 1
Bedrooms
- Total Bedrooms: 5
Other Rooms
- Laundry: Inside, Laundry Room
Additional Information
- Shared Amenities: Basketball Court, Cable TV, Clubhouse, Fitness Center, Park, Pickleball Court(s), Playground, Pool, Recreation Facilities, Tennis Court(s), Trail(s)
Exterior
- Exterior Features: Courtyard, French Doors, Irrigation System, Private Entrance, Rain Gutters, Sidewalk, Sliding Doors
- Deck/Patio: Covered, Front Porch, Patio, Rear Porch
- Porch/Patio/Deck: Covered, Front Porch, Patio, Rear Porch
Parking
- Garage: Yes
- Garage Spaces: 2
- Covered Spaces: 2
- Parking Features: Garage Door Opener, Garage Faces Rear, On Street
Location
- Area: 32827 - Orlando/Airport/Alafaya/Lake Nona
- County: Orange
- Development Name: 32827 - Orlando/Airport/Alafaya/Lake Nona
- Subdivision: LAUREATE PARK PH 7
- Driving Directions: From FL-417N, take Exit 19 for Lake Nona Blvd, turn onto Nemours Pkwy traveling South, turn left onto Tavistock Lakes Blvd, and the home will be on the left, on the corner of Granger Ave and Tavistock Lakes Blvd.
- Direction Faces: Southwest
School Information
- Elementary School: Laureate Park Elementary
- Middle School: Lake Nona Middle School
- High School: Lake Nona High
Community
- Community Name: 32827 - Orlando/Airport/Alafaya/Lake Nona
- Community Features: Dock, Lake, Clubhouse, Community Mailbox, Deed Restrictions, Dog Park, Fitness Center, Irrigation-Reclaimed Water, Park, Playground, Pool, Restaurant, Sidewalks, Tennis Court(s)
- Optional Amenities: Basketball Court, Cable TV, Clubhouse, Fitness Center, Park, Pickleball Court(s), Playground, Pool, Recreati
- Association: Yes
- Assoc. Name: Laureate Park / Derek McArthur
- Assoc. Fees Include: Cable TV, Common Area Taxes, Community Pool, Internet, Manager, Recreational Facilities
- Pet Restrictions: Domestic animals only. Verify with the HOA.
Heating & Cooling
- Cooling Type: Central Air
- Heating Type: Central, Electric
Utilities
- Sewer: Public Sewer
- Water: Public
- Utility Description: BB/HS Internet Available, Cable Connected, Electricity Connected, Public, Sewer Connected, Sprinkler Recycled, Street Lights, Underground Utilities, Water Connected
Structural Information
- Exterior Const.: Block, Brick, Stucco
- Roof: Shingle
- Stories/Levels: Two
- Square Feet: 3,662
- Sq. Ft. Source: Public Records
- Living Area: 3,662 Sq. Ft.
- Year Built: 2018
Lot Features
- Lot Size (Acres): 0.27
- Lot Size (Sq. Ft.): 11,637
- Lot Size: 11637
- Frontage: Street Paved
- Street/Road Desc.: Paved
Water Features
- Water Front Desc.: Lake
Financial Considerations
- Association Fee: $536
- Assoc Fee Freq.: Quarterly
- Assoc Fee Desc.: Required
- CDD: Yes
- Tax Amount: $18,069
- Tax Year: 2025
Disclosures and Reports
- Ownership: Fee Simple
- Special Conditions: None
- Legal Description: LAUREATE PARK PHASE 7 90/7 LOT 13
- Flood Zone Info: X
- APN: 302431486200130
- Property ID: 302431486200130
- Block/Lot/Section: 00/130
Listed by Berkshire Hathaway Homeservices Results Realty
Sold by Orange Slice Properties

Get Pre-Approved Today
Schools
Schools serving 13575 Granger Ave
School District:Orange County School District
| Name | Grades | Distance |
|---|---|---|
Laureate Park Elementary 7800 Laureate Boulevard, Orlando, FL 32827 | K-5 | 0.9 mi |
Lake Nona Middle School 13700 Narcoossee Road, Orlando, FL 32832 | 6-8 | 0.7 mi |
Lake Nona High School 12500 Narcoossee Road, Orlando, FL 32832 | 9-12 | 0.9 mi |
Disclaimer:
School attendance boundaries provided by ATTOM Data Solutions and are for reference only. Contact the school directly to verify enrollment eligibility.
Price & Sales History for 13575 Granger Ave
Date
Details
Price
Change
Source
8/12/2026
Sold
$1,300,000
-1.14%
MLS
6/03/2026
Listed
$1,315,000
—
MLS
Disclaimer: Historical sales information is derived from public records provided by the county offices. Information is not guaranteed and should be independently verified.
13575 Granger Avenue, Orlando, FL 32827 (MLS# O6408958) is a Single Family property that was sold at $1,300,000 on August 12, 2026. Want to learn more about 13575 Granger Avenue? Do you have questions about finding other Single Family real estate for sale in Orlando? You can browse all Orlando real estate or contact a Coldwell Banker agent to request more information.