This is a carousel with tiles that activate property listing cards. Use the previous and next buttons to navigate.
1/36
$469,000 Just Listed
This is a carousel with tiles that activate property listing cards. Use the previous and next buttons to navigate.
1/36
Property Description
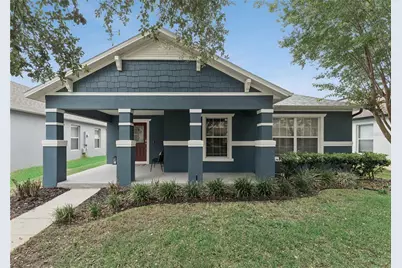
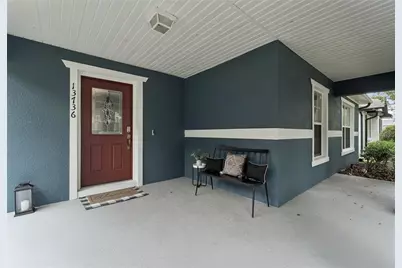
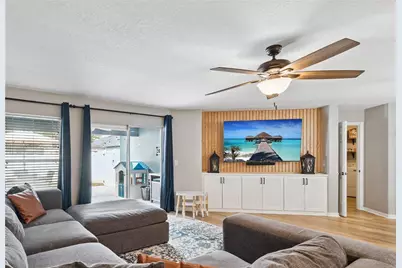
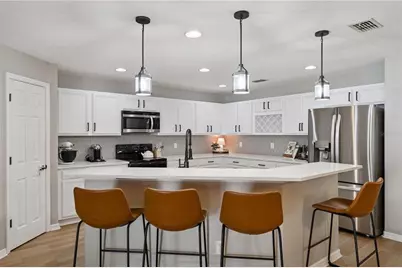
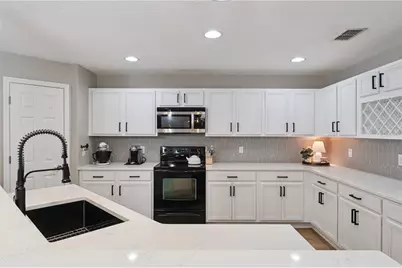
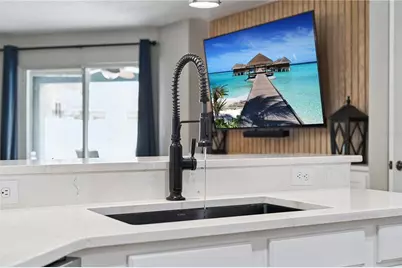
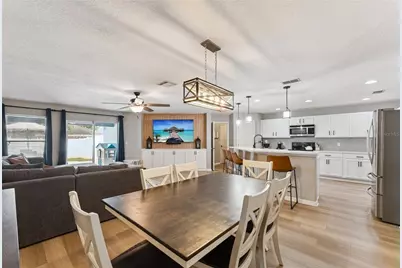
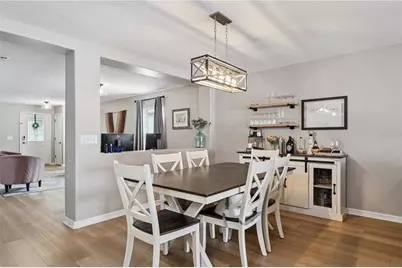
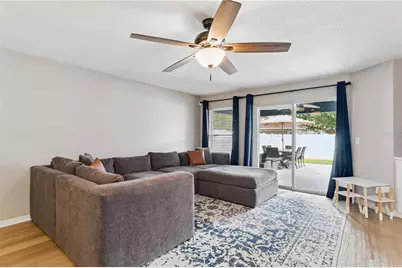
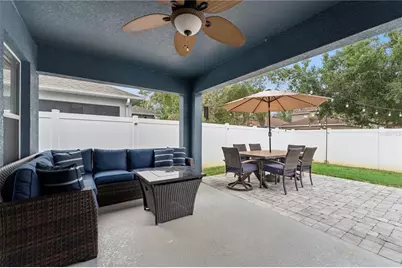
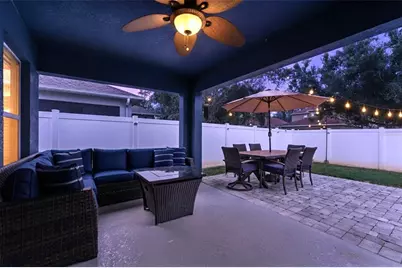
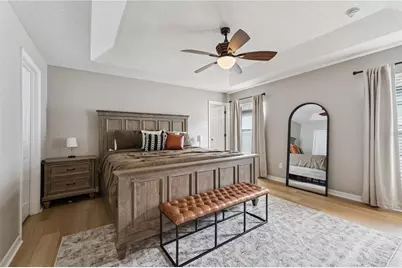
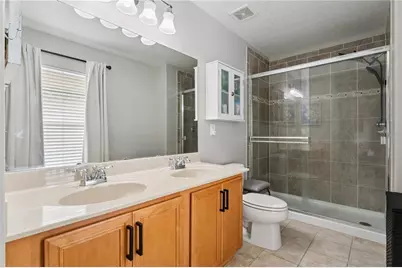
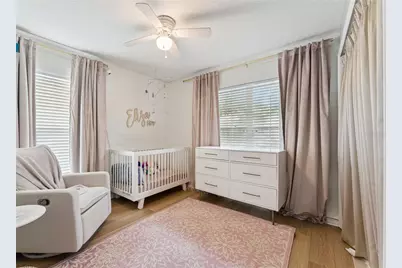
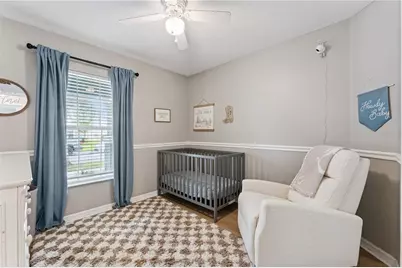
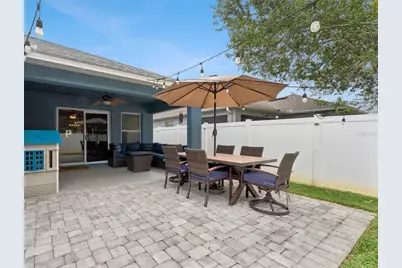
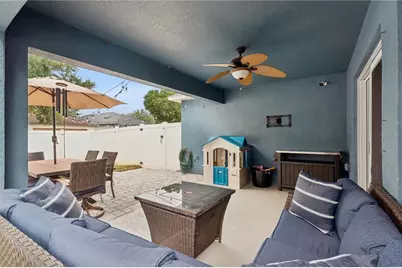
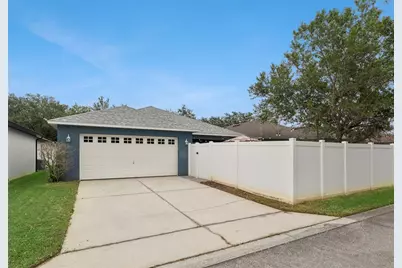
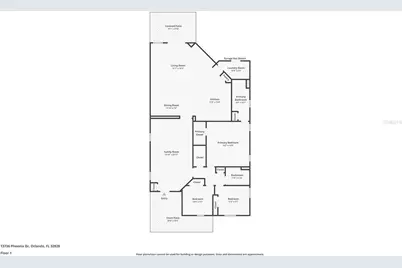
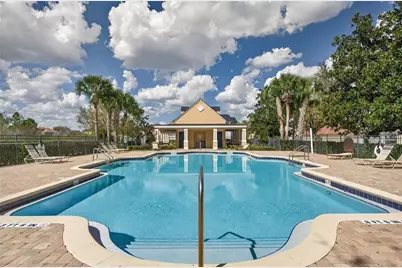
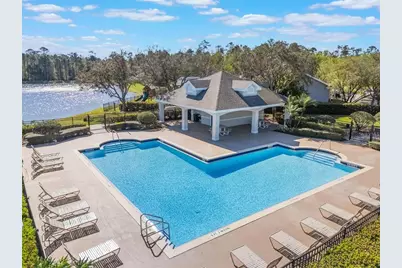
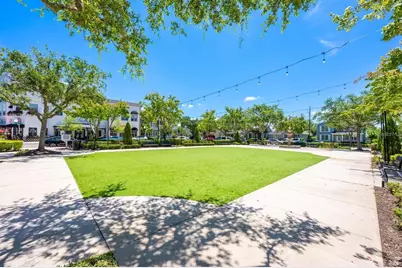
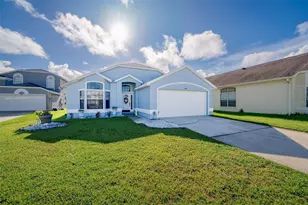
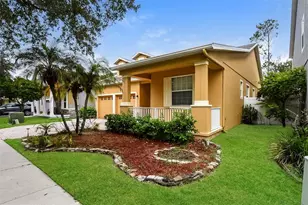
Charming home in the sought after community of Avalon Park. Upon entering you are greeted with new luxury vinyl flooring throughout and an open living area. Fully renovated kitchen with new cabinets, quartz counter tops, backsplash, stainless steel appliances and a large blackstainless sink. Features a stunning breakfast bar, pantry, and built in wine rack. Upgraded entertainment center with custom cabinetry for additional storage and a wood accent wall that adds natural warmth to your living space. The sliding glass door leads to the covered patio with fully fenced in backyard. Paver deck with plenty of entertainment space. Master suite includes a large walk-in closet, ensuite bath with dual vanities, walk-in shower and plenty of natural light. Two car garage with extended driveway and convenient access to the back patio. Additional upgrades include a NEW ROOF 2025! Avalon Park is known for a lifestyle where community truly comes alive. A-rated schools, tree-lined streets, community pools in every village, splash pads, playgrounds, sports courts, dog parks, scenic trails, and year-round events, there's always something to enjoy just moments from home. At the heart of the neighborhood, the stunning town center offers shopping, dining, and entertainment with a hometown atmosphere. Conveniently located near major highways, Waterford Lakes Town Center, Lake Nona, Downtown Orlando, the University of Central Florida. Schedule a private showing today!
Full Property Details
Full Property Details for 13736 Phoenix Dr
General
- Price: $469,000
- HOA FEE: $148/month
- HOA FEE FREQ.: Quarterly
- Taxes: $6,899 (2025)
- Status: Active
- Type: Single Family
- Source: MidFloridaRegionalMLS
- MLS ID: O6429037
- Updated: 7/29/2026
- Added to Site: 4 day(s) ago
Rental Information
- Min. Lease: 7 Months
Interior
- Number of Rooms: 7
- Interior Features: Built-in Features, Ceiling Fan(s), Eating Space In Kitchen, Kitchen and Family Room Combination, Living Room/Dining Room Combo, Open Floorplan, Primary Bedroom Main Floor, Solid Wood Cabinets, Thermostat, Tray Ceiling(s), Walk-In Closet(s), Window Treatments
- Appliances: Dishwasher, Disposal, Microwave, Range, Refrigerator
- Furnishings: Unfurnished
- Flooring: Luxury Vinyl, Tile
Rooms
Bathrooms
- Total Bathrooms: 2
- Full Bathrooms: 2
Bedrooms
- Total Bedrooms: 3
Other Rooms
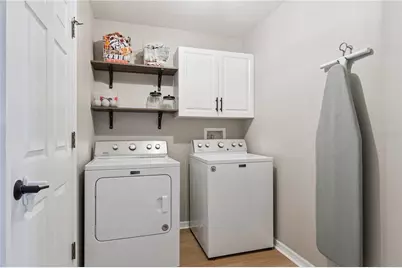
- Laundry: Inside, Laundry Room
Exterior
- Exterior Features: Irrigation System, Private Yard, Rain Gutters, Sidewalk, Sliding Doors
- Deck/Patio: Covered, Front Porch, Patio
- Porch/Patio/Deck: Covered, Front Porch, Patio
Parking
- Garage: Yes
- Attached garage: Yes
- Garage Spaces: 2
- Covered Spaces: 2
Location
- Area: 32828 - Orlando/Alafaya/Waterford Lakes
- County: Orange
- Development Name: 32828 - Orlando/Alafaya/Waterford Lakes
- Subdivision: AVALON PARK NORTHWEST VILLAGE PH 02-4
- Driving Directions: Take Alafaya South to left on Avalon ark Blvd. Turn left on Tanja King Blvd, Right on Wild Tamarins and left on Phoenix. House will ne on the Left.
- Direction Faces: Northeast
School Information
- Elementary School: Stone Lake Elem
- Middle School: Avalon Middle
- High School: Timber Creek High
Community
- Community Name: 32828 - Orlando/Alafaya/Waterford Lakes
- Community Features: Deed Restrictions, Park, Playground, Pool, Sidewalks, Tennis Court(s)
- Association: Yes
- Assoc. Name: LELAND MANAGEMENT
- Assoc. Fees Include: Maintenance Grounds, Pool Maintenance, Recreational Facilities
- Pet Restrictions: Confirm with HOA
Heating & Cooling
- Cooling Type: Central Air
- Heating Type: Central
Utilities
- Sewer: Public Sewer
- Water: Public
- Utility Description: Electricity Connected, Water Connected
Structural Information
- Exterior Const.: Block, Stucco
- Roof: Shingle
- Windows: Blinds, Drapes
- Stories/Levels: One
- Square Feet: 1,884
- Sq. Ft. Source: Public Records
- Year Built: 2007
Lot Features
- Lot Size (Acres): 0.12
- Lot Size (Sq. Ft.): 5,445
- Lot Size: 5445
- Street/Road Desc.: Asphalt
- Fencing (Description): Vinyl
Financial Considerations
- Association Fee: $443
- Assoc Fee Freq.: Quarterly
- Assoc Fee Desc.: Required
- Tax Amount: $6,899.45
- Tax Year: 2025
Disclosures and Reports
- Ownership: Fee Simple
- Special Conditions: None
- Legal Description: AVALON PARK NORTHWEST VILLAGE PHASES 2, 3& 4 63/94 LOT 122
- Flood Zone Info: X
- APN: 62332100701220
- Property ID: 62332100701220
- Block/Lot/Section: 1
Listed by The Real Estate Collection Llc

Get Pre-Approved Today
Schools
Schools serving 13736 Phoenix Dr
School District:Orange County School District
| Name | Grades | Distance |
|---|---|---|
Stone Lakes Elementary School 15200 Stoneybrook Boulevard, Orlando, FL 32828 | K-5 | 0.6 mi |
Timber Creek High School 1001 Avalon Park Boulevard, Orlando, FL 32828 | 9-12 | 0.8 mi |
Avalon Middle School, Orlando, FL 13914 Mailer Boulevard, Orlando, FL 32828 | 6-8 | 1.3 mi |
Disclaimer:
School attendance boundaries provided by ATTOM Data Solutions and are for reference only. Contact the school directly to verify enrollment eligibility.
Price & Sales History for 13736 Phoenix Dr
Date
Details
Price
Change
Source
7/29/2026
Listed
$469,000
53.77%
MLS
8/27/2020
Sold
$305,000
—
Public Record
Disclaimer: Historical sales information is derived from public records provided by the county offices. Information is not guaranteed and should be independently verified.
Tax History
Tax History for 13736 Phoenix Dr
Year
Property Taxes
Change
Tax Assessment
Change
2025
$6,899
—
$385,760
-1%
2025
$6,899
9%
$390,800
4%
2024
$6,314
9%
$375,654
-1%
2023
$5,799
25%
$380,375
43%
2021
$4,632
-11%
$266,661
-19%
2022
$5,193
12%
$328,972
32%
2021
$4,632
21%
$249,659
-1%
2019
$3,829
70%
$251,108
65%
2018
$2,246
2%
$152,098
2%
2017
$2,210
1%
$148,970
2%
2016
$2,182
-1%
$145,906
1%
2015
$2,208
-2%
$144,892
1%
2014
$2,252
2%
$143,742
1%
2013
$2,204
—
$141,618
—
Disclaimer: Historical tax information is derived from public records provided by the county offices. Information is not guaranteed and should be independently verified.
Estimate the Cost
Estimate the Cost for 13736 Phoenix Dr
13736 Phoenix Drive, Orlando, FL 32828 (MLS# O6429037) is a Single Family property with 3 bedrooms and 2 full bathrooms. 13736 Phoenix Drive is currently listed for $469,000 and was received on July 29, 2026. Want to learn more about 13736 Phoenix Drive? Do you have questions about finding other Single Family real estate for sale in Orlando? You can browse all Orlando real estate or contact a Coldwell Banker agent to request more information.