This is a carousel with tiles that activate property listing cards. Use the previous and next buttons to navigate.
1/56
$571,000
This is a carousel with tiles that activate property listing cards. Use the previous and next buttons to navigate.
1/56
Property Description
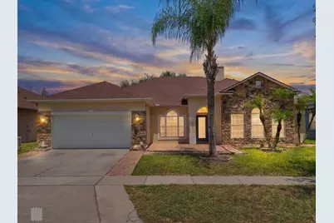
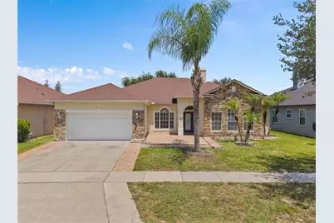
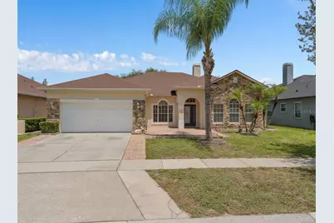
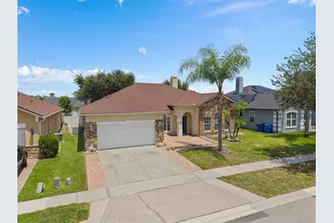
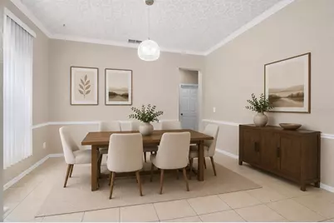
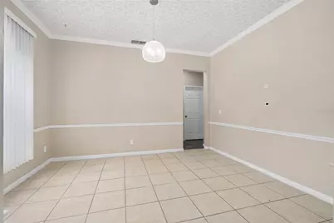
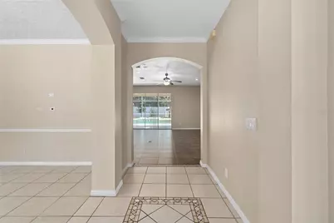
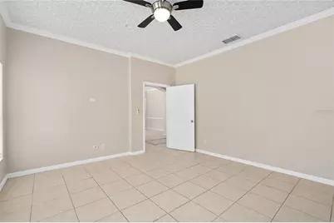
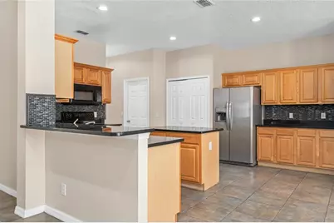
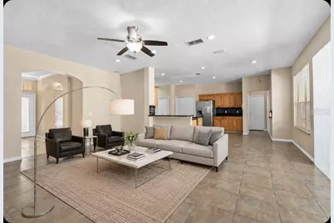
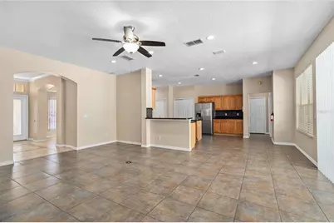
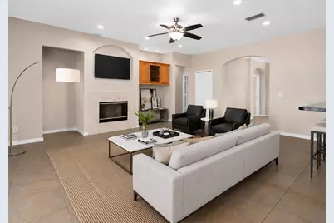
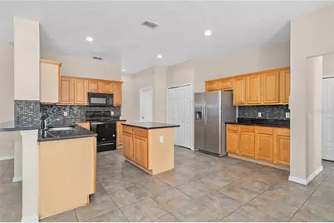
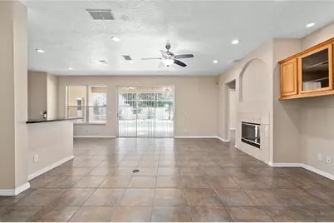
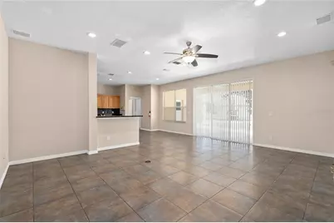
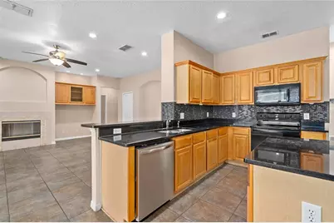
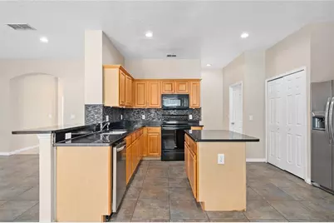
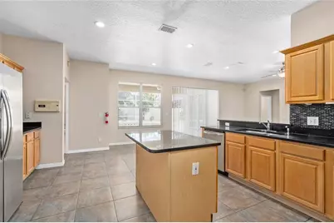
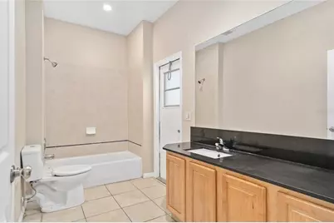
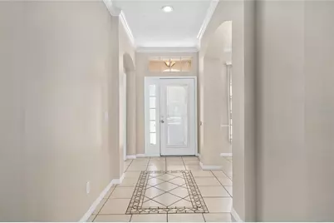
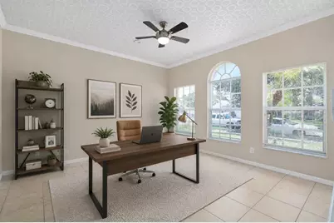
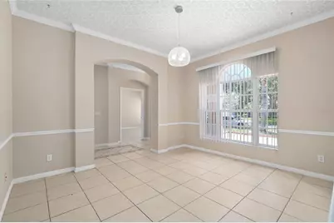
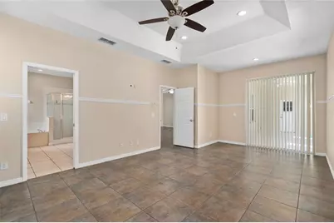
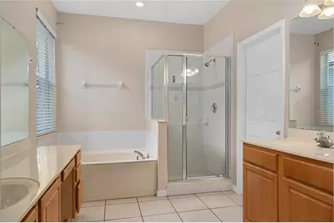
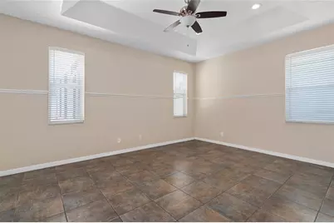
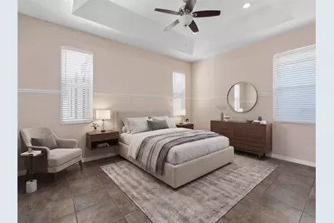
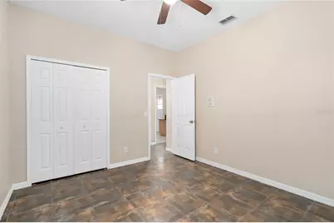
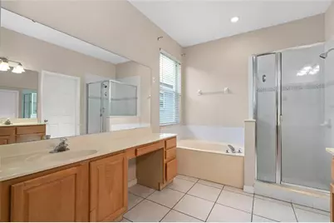
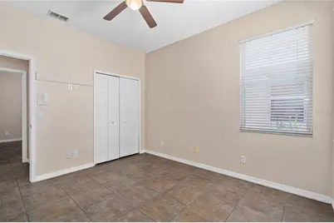
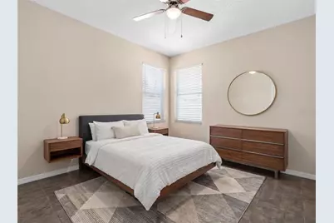
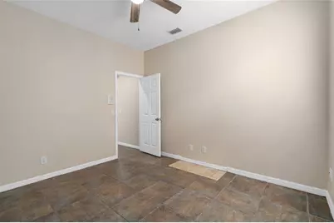
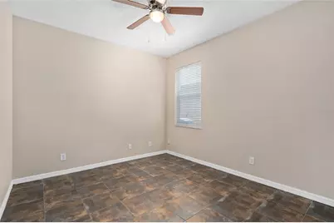
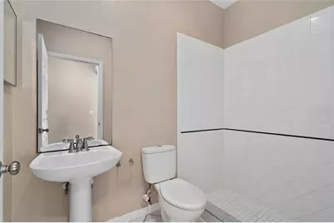
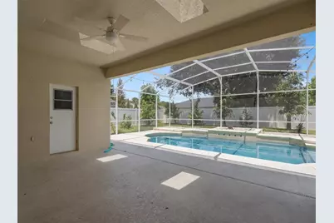
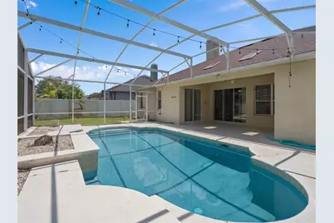
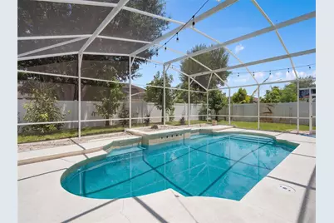
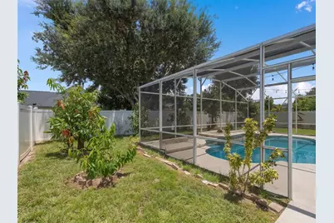
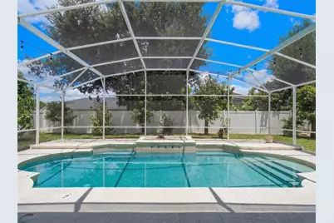
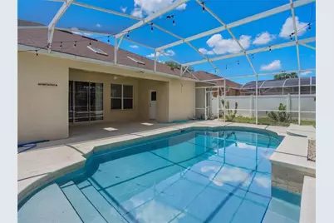
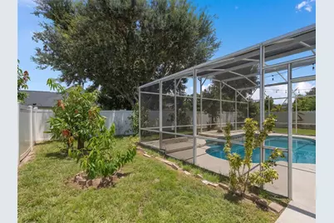
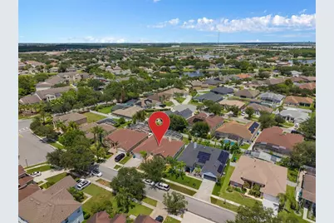
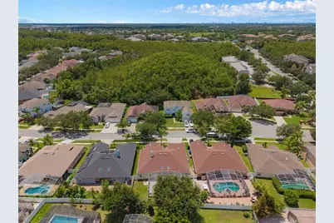
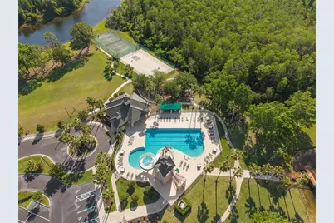
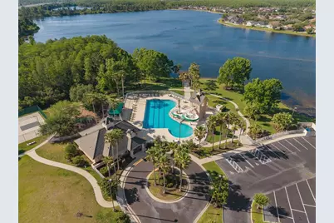
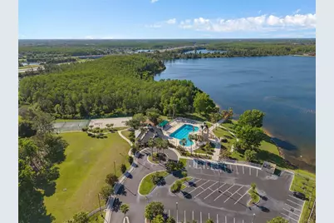
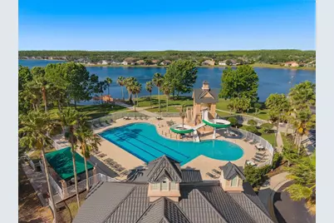
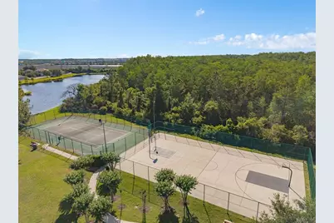
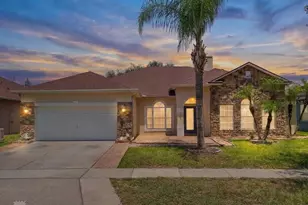
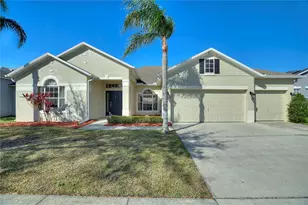
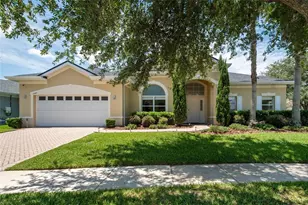
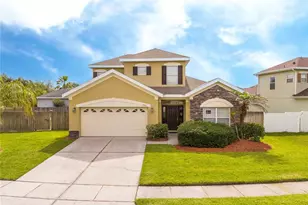
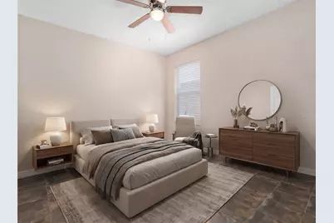
Virtually Staged. Welcome home to this beautifully maintained 4-bedroom, 3-full-bath pool home located in Orlando's desirable Falcon Trace community. Offering a spacious and well-designed layout, this home features tile flooring throughout, an open-concept floor plan, with Formal Dining room& bonus Space can be used as Formal Living / Office, Perfect for Work or Relaxation, offering even more flexibility for your everyday needs, with a plenty of natural light, perfect for both everyday living and entertaining. The kitchen features granite countertops and stainless steel appliances, adding both style and functionality to the space. Unwind in the main living area, where a cozy fireplace creates the perfect gathering spot. Step through the rear doors to your own private backyard retreat, complete with an in-ground swimming pool enclosed by a full screened lanai, creating the ideal space to relax or host family and friends. Residents of Falcon Trace enjoy an outstanding selection of resort-style amenities, including a community pool, tennis and basketball courts, playgrounds, and scenic walking trails. Conveniently located near SR-417, Florida's Turnpike, Osceola Parkway, John Young Parkway, and US-17/92, this home provides easy access to Orlando International Airport (MCO), Downtown Orlando, Lake Nona, shopping, dining, and world-famous attractions such as Walt Disney World and Universal Studios. Don't miss it! Schedule your showing today.
Full Property Details
Full Property Details for 13821 Amberleigh Rd
General
- Price: $571,000
- HOA FEE: $42/month
- HOA FEE FREQ.: Annually
- Taxes: $8,511 (2025)
- Status: Active
- Type: Single Family
- Source: MidFloridaRegionalMLS
- MLS ID: S5154308
- Updated: 7/31/2026
- Added to Site: 9 day(s) ago
Rental Information
- Min. Lease: 8-12 Months
Interior
- Number of Rooms: 9
- Interior Features: Ceiling Fan(s)
- Fireplace: Yes
- Fireplace(s): Electric
- Appliances: Dishwasher, Microwave, Range, Refrigerator
- Furnishings: Unfurnished
- Flooring: Tile
Rooms
Bathrooms
- Total Bathrooms: 3
- Full Bathrooms: 3
Bedrooms
- Total Bedrooms: 4
Other Rooms
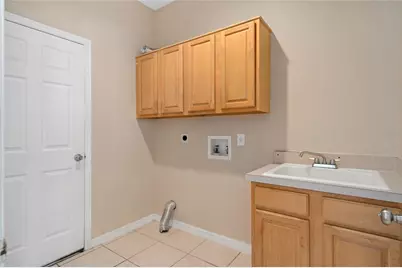
- Laundry: Inside, Laundry Room
Additional Information
- Shared Amenities: Basketball Court
- Pool: Yes
- Private Pool: Yes
- Pool Description: In Ground
Exterior
- Exterior Features: Other
Parking
- Garage: Yes
- Attached garage: Yes
- Garage Spaces: 2
- Covered Spaces: 2
Location
- Area: 32837 - Orlando/Hunters Creek/Southchase
- County: Orange
- Development Name: 32837 - Orlando/Hunters Creek/Southchase
- Subdivision: FALCON TRACE
- Driving Directions: Head south on Orange Blossom Trail, then turn **east** onto Falcon Trace Boulevard. Take the first right onto Amberleigh; the house will be the fourth one on the left.
- Direction Faces: South
Community
- Community Name: 32837 - Orlando/Hunters Creek/Southchase
- Community Features: Playground, Pool, Tennis Court(s)
- Optional Amenities: Basketball Court
- Association: Yes
- Assoc. Name: Linda Johnson
Heating & Cooling
- Cooling Type: Central Air
- Heating Type: Central
Utilities
- Sewer: Public Sewer
- Water: Public
- Utility Description: Other
Structural Information
- Exterior Const.: Concrete, Stucco
- Roof: Shingle
- Stories/Levels: One
- Square Feet: 2,535
- Sq. Ft. Source: Public Records
- Year Built: 1998
Lot Features
- Lot Size (Acres): 0.19
- Lot Size (Sq. Ft.): 8,342
- Lot Size: 8342
- Street/Road Desc.: Asphalt
Financial Considerations
- Association Fee: $498
- Assoc Fee Freq.: Annually
- Assoc Fee Desc.: Required
- CDD: Yes
- Tax Amount: $8,511
- Tax Year: 2025
Disclosures and Reports
- Ownership: Fee Simple
- Special Conditions: None
- Legal Description: FALCON TRACE UNIT 1 38/63 LOT 71
- Flood Zone Info: X
- APN: 342429266200710
- Property ID: 342429266200710
- Block/Lot/Section: X
Listed by Ghali Realty, Inc

Get Pre-Approved Today
Schools
Schools serving 13821 Amberleigh Rd
School District:Orange County School District
| Name | Grades | Distance |
|---|---|---|
Endeavor Elementary School, Orlando, FL 13501 Balcombe Road, Orlando, FL 32837 | PK-5 | 0.6 mi |
Meadow Woods Middle School 1800 Rhode Island Woods Circle, Orlando, FL 32824 | 6-8 | 3.5 mi |
Cypress Creek High School 1101 Bear Crossing Drive, Orlando, FL 32824 | 9-12 | 1.9 mi |
Disclaimer:
School attendance boundaries provided by ATTOM Data Solutions and are for reference only. Contact the school directly to verify enrollment eligibility.
Price & Sales History for 13821 Amberleigh Rd
Date
Details
Price
Change
Source
7/29/2026
Listed
$571,000
185.5%
MLS
10/08/2010
Sold
$200,000
—
Public Record
Disclaimer: Historical sales information is derived from public records provided by the county offices. Information is not guaranteed and should be independently verified.
Tax History
Tax History for 13821 Amberleigh Rd
Year
Property Taxes
Change
Tax Assessment
Change
2025
$8,511
—
$464,230
-1%
2025
$8,511
8%
$471,030
4%
2024
$7,893
12%
$453,844
6%
2023
$7,073
22%
$428,493
36%
2021
$5,789
-9%
$315,442
-17%
2022
$6,395
10%
$378,033
23%
2021
$5,789
—
$307,721
10%
2019
$5,798
2%
$279,519
4%
2018
$5,686
3%
$269,273
5%
2017
$5,496
2%
$256,180
3%
2016
$5,384
5%
$248,067
12%
2015
$5,131
3%
$221,288
10%
2014
$4,958
11%
$201,171
10%
2013
$4,474
—
$182,883
—
Disclaimer: Historical tax information is derived from public records provided by the county offices. Information is not guaranteed and should be independently verified.
Estimate the Cost
Estimate the Cost for 13821 Amberleigh Rd
13821 Amberleigh Road, Orlando, FL 32837 (MLS# S5154308) is a Single Family property with 4 bedrooms and 3 full bathrooms. 13821 Amberleigh Road is currently listed for $571,000 and was received on July 29, 2026. Want to learn more about 13821 Amberleigh Road? Do you have questions about finding other Single Family real estate for sale in Orlando? You can browse all Orlando real estate or contact a Coldwell Banker agent to request more information.