This is a carousel with tiles that activate property listing cards. Use the previous and next buttons to navigate.
1/1
$624,990
This is a carousel with tiles that activate property listing cards. Use the previous and next buttons to navigate.
1/1
Property Description
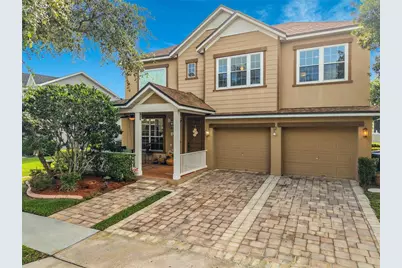
UPDATE: Fresh interior paint (2026) in the entryway and upstairs loft/hallway, creating a fresh, bright and welcoming feel that beautifully connects with the home's main living areas. Rare Custom Floor Plan in Avalon Park's Sought-After South Village. Welcome to this exceptional 5-bedroom, 2.5-bath home with a dedicated office, expansive loft, and first-floor primary suite. Offering over-the-top value, thoughtful upgrades, and a rare custom layout, this home is one of only eight Rochester floor plans built in South Village, making it a truly unique opportunity. The owner worked directly with the builder to enhance the original floor plan, creating a larger kitchen, expanded family room, and more functional living spaces designed for today's lifestyle. From the moment you step inside, you'll appreciate the impressive two-story entry, elegant finishes, and spacious open-concept design, stunning staircase with rich walnut wood threads. The spacious office/den with glass French doors provides the perfect work-from-home space while offering privacy and flexibility and includes a convenient storage closet. The heart of the home is the beautifully updated kitchen, featuring Calacatta quartz countertops, designer backsplash, modern lighting, newer stainless steel appliances, abundant cabinetry, pantry barn doors, and an oversized island perfect for entertaining. The kitchen flows seamlessly into the spacious family room, creating the ideal gathering space for family and friends. The first-floor primary retreat offers privacy and comfort with dual walk-in closets and a beautifully renovated spa-style bathroom featuring quartz countertops, a relaxing soaking tub, and separate walk-in shower. You'll appreciate the hand-scraped bamboo flooring throughout the main living area. Upstairs, you'll find four generously sized bedrooms and a large loft that can easily serve as a media room, game room, home gym, or additional living area. The oversized backyard, fully tiled enclosed lanai, privacy fencing, and mature landscaping provide the perfect setting for entertaining, relaxing, or creating your dream outdoor oasis. Major Updates & Features: *New Roof (2023), *First-floor HVAC replaced (2020) *Updated kitchen *designer tile backsplash, * Updated primary bathroom, *Hybrid water heater, *Water softener system, *Energy-efficient radiant barrier insulation, *Crown molding and custom window treatments, *Ample storage throughout, *Transferable Choice Home Warranty through 2030, *Designed with efficiency in mind, the home's energy-saving improvements help keep utility costs surprisingly affordable while delivering comfort year-round. *All front windows are new. *Prime Avalon Park Location* Enjoy living just minutes from Avalon Park Town Center, top-rated schools, shopping, dining, parks, and major commuter routes. South Village residents enjoy access to outstanding resort-style amenities, including: *Zero-entry pool with waterfall feature, *State-of-the-art fitness center, *Tennis, pickleball, basketball and sand volleyball courts, *Saunas, *playgrounds, and community gathering spaces, *Basic cable and high-speed internet included. Combining a rare floor plan, extensive updates, energy efficiency, and an unbeatable community lifestyle, this move-in-ready home offers everything today's buyers are looking for. Don't miss your chance to own one of South Village's most unique and upgraded homes. Schedule your private showing today!
Full Property Details
Full Property Details for 14143 Lake Live Oak Dr
General
- Sold For: $624,990
- HOA FEE: $188/month
- HOA FEE FREQ.: Quarterly
- Taxes: $4,083 (2025)
- Status: Closed
- Type: Single Family
- Source: MidFloridaRegionalMLS
- MLS ID: O6415424
- Added to Site: 150 day(s) ago
Rental Information
- Min. Lease: 8-12 Months
Interior
- Number of Rooms: 11
- Interior Features: Ceiling Fan(s), Crown Molding, Eating Space In Kitchen, High Ceilings, Kitchen and Family Room Combination, Primary Bedroom Main Floor, Tray Ceiling(s), Walk-In Closet(s), Window Treatments
- Appliances: Dishwasher, Disposal, Microwave, Range, Refrigerator, Water Filtration System
- Furnishings: Unfurnished
- Flooring: Bamboo, Ceramic Tile, Laminate, Hardwood
Rooms
Bathrooms
- Total Bathrooms: 3
- Full Bathrooms: 2
- Half Bathrooms: 1
Bedrooms
- Total Bedrooms: 5
Other Rooms
- Laundry: Inside
Additional Information
- Shared Amenities: Cable TV, Fitness Center
- Security/Safety: Smoke Detector(s)
Exterior
- Exterior Features: French Doors, Irrigation System, Sidewalk
- Deck/Patio: Enclosed, Front Porch, Rear Porch, Screened
- Porch/Patio/Deck: Enclosed, Front Porch, Rear Porch, Screened
Parking
- Garage: Yes
- Attached garage: Yes
- Garage Spaces: 2
- Covered Spaces: 2
Location
- Area: 32828 - Orlando/Alafaya/Waterford Lakes
- County: Orange
- Development Name: 32828 - Orlando/Alafaya/Waterford Lakes
- Subdivision: AVALON PARK SOUTH PH 01
- Driving Directions: Alafaya Trail South and make a left onto Mailer. Pass the Middle School and go to the first stop sign. Make a right onto Lake Live Oak and home is on the left side.
- Direction Faces: West
School Information
- Elementary School: Avalon Elem
- Middle School: Avalon Middle
- High School: Timber Creek High
Community
- Community Name: 32828 - Orlando/Alafaya/Waterford Lakes
- Community Features: Fitness Center, Irrigation-Reclaimed Water, Park, Playground, Sidewalks, Tennis Court(s)
- Optional Amenities: Cable TV, Fitness Center
- Association: Yes
- Assoc. Name: Leland Management/Sarah Cortez
- Assoc. Fees Include: Cable TV, Community Pool, Internet, Manager
Heating & Cooling
- Cooling Type: Central Air
- Heating Type: Electric
Utilities
- Sewer: Public Sewer
- Water: Public
- Utility Description: Cable Connected, Electricity Available, Sewer Connected, Sprinkler Meter, Sprinkler Recycled, Underground Utilities
Structural Information
- Architectural Info: Florida
- Architectural Style: Florida
- Exterior Const.: Block, Stucco
- Roof: Shingle
- Windows: Blinds, Double Pane Windows, Shades
- Stories/Levels: Two
- Square Feet: 3,323
- Sq. Ft. Source: Public Records
- Living Area: 3,323 Sq. Ft.
- Year Built: 2005
Lot Features
- Lot Size (Acres): 0.15
- Lot Size (Sq. Ft.): 6,319
- Lot Size: 6319
- Street/Road Desc.: Paved
- Fencing (Description): Fenced, Vinyl
Financial Considerations
- Association Fee: $564
- Assoc Fee Freq.: Quarterly
- Assoc Fee Desc.: Required
- Tax Amount: $4,083
- Tax Year: 2025
Disclosures and Reports
- Ownership: Fee Simple
- Special Conditions: None
- Legal Description: AVALON PARK SOUTH PHASE 1 52/113 LOT 201BLK A
- Flood Zone Info: X
- APN: 72332103501201
- Property ID: 72332103501201
- Block/Lot/Section: A
Listed by Re/Max Innovation
Sold by Tailored Investment Group Inc
Get Pre-Approved Today
Schools
Schools serving 14143 Lake Live Oak Dr
School District:Orange County School District
| Name | Grades | Distance |
|---|---|---|
Avalon Elementary School, Orlando, FL 13500 Tanja King Boulevard, Orlando, FL 32828 | K-5 | 0.7 mi |
Avalon Middle School, Orlando, FL 13914 Mailer Boulevard, Orlando, FL 32828 | 6-8 | 0.2 mi |
Timber Creek High School 1001 Avalon Park Boulevard, Orlando, FL 32828 | 9-12 | 1.8 mi |
Disclaimer:
School attendance boundaries provided by ATTOM Data Solutions and are for reference only. Contact the school directly to verify enrollment eligibility.
Price & Sales History for 14143 Lake Live Oak Dr
Date
Details
Price
Change
Source
10/16/2026
Sold
$624,990
-1.57%
MLS
7/20/2026
Price Reduced
$634,990
-1.55%
MLS
6/16/2026
Listed
$645,000
—
MLS
Disclaimer: Historical sales information is derived from public records provided by the county offices. Information is not guaranteed and should be independently verified.
14143 Lake Live Oak Drive, Orlando, FL 32828 (MLS# O6415424) is a Single Family property that was sold at $624,990 on October 16, 2026. Want to learn more about 14143 Lake Live Oak Drive? Do you have questions about finding other Single Family real estate for sale in Orlando? You can browse all Orlando real estate or contact a Coldwell Banker agent to request more information.