This is a carousel with tiles that activate property listing cards. Use the previous and next buttons to navigate.
1/40
$399,000
This is a carousel with tiles that activate property listing cards. Use the previous and next buttons to navigate.
1/40
Property Description
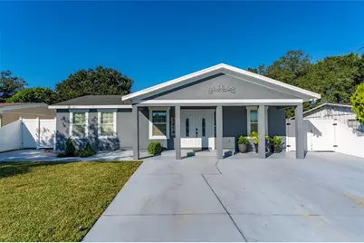
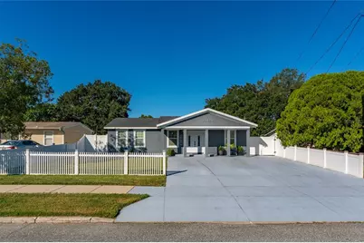
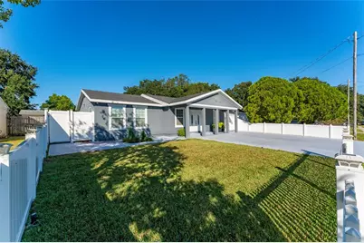
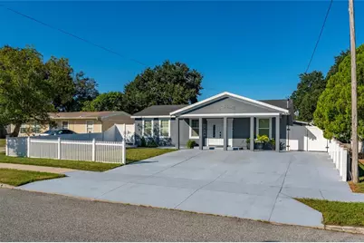
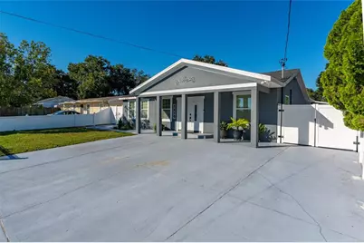
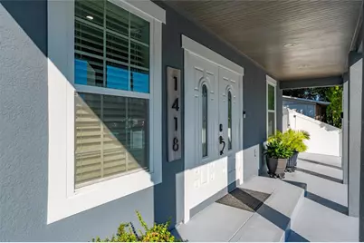
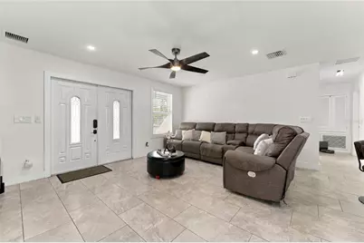
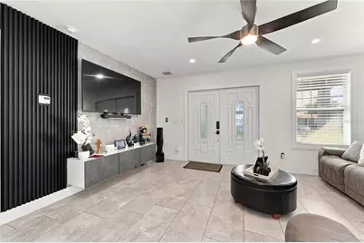
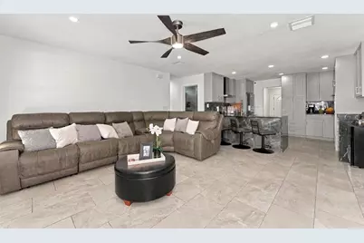
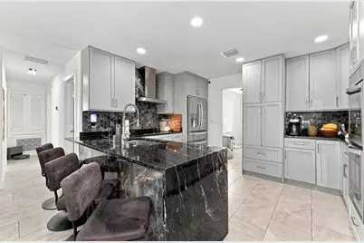
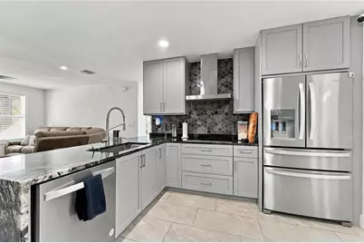
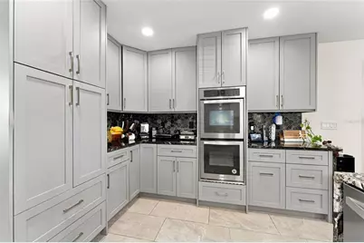
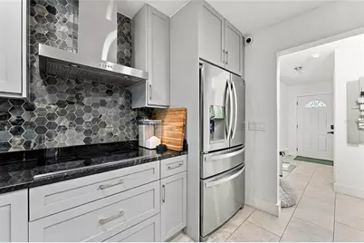
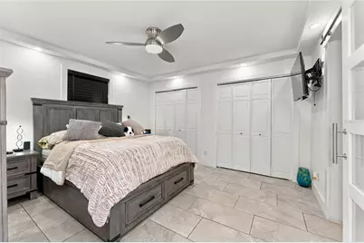
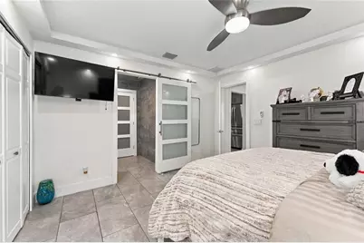
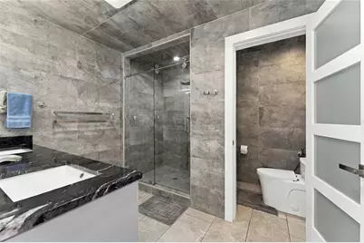
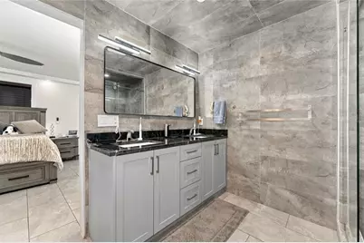
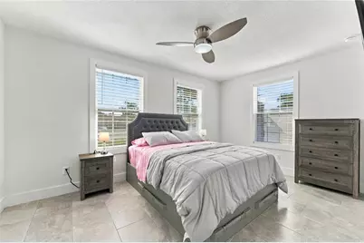
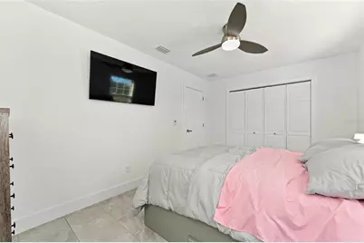
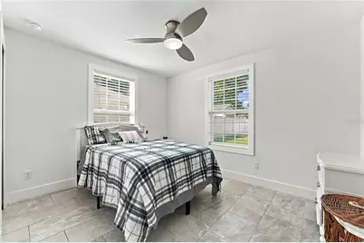
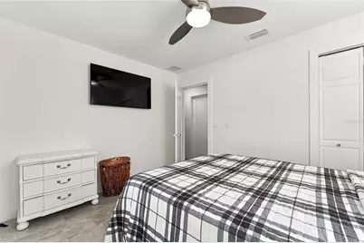
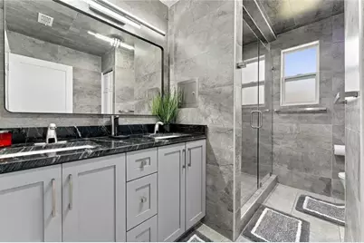
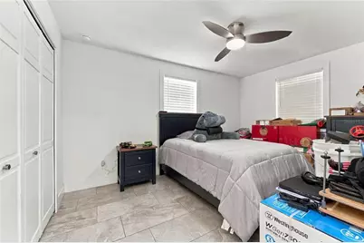
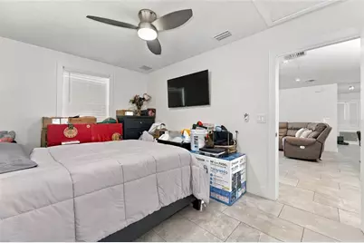
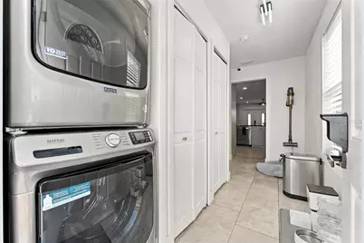
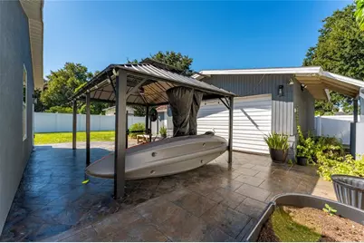
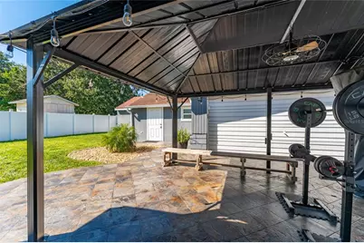
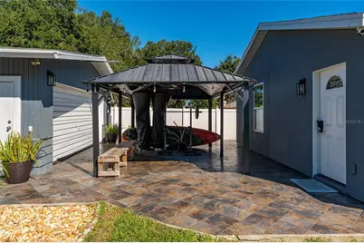
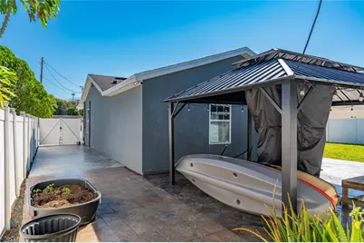
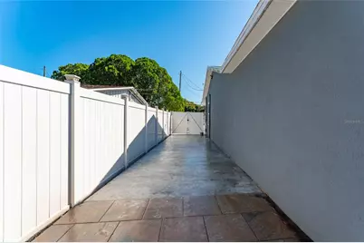
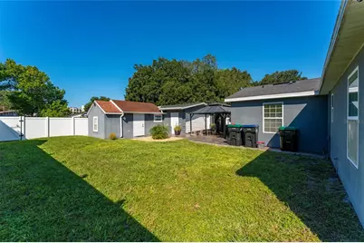
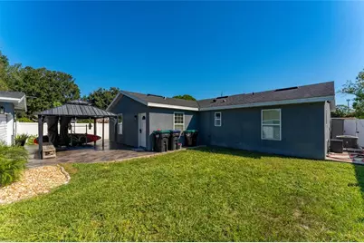
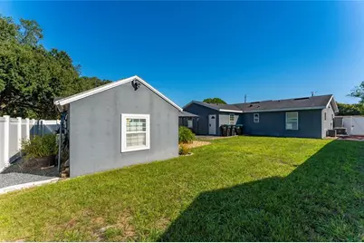
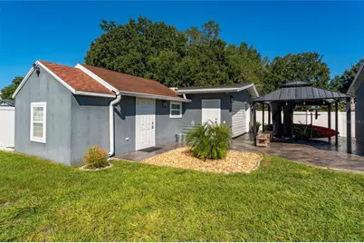
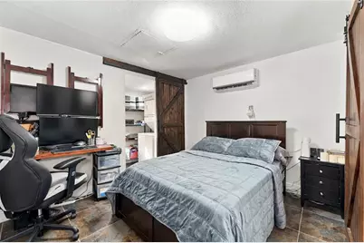
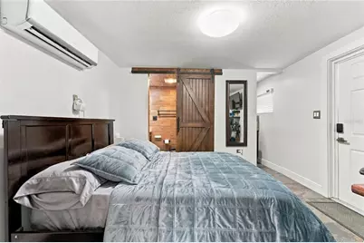
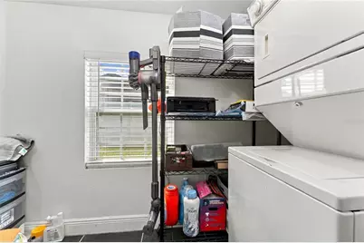
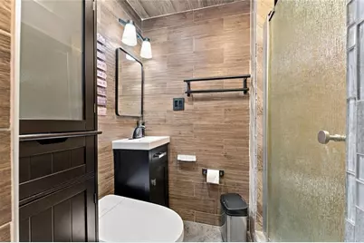
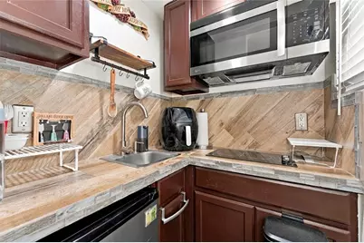
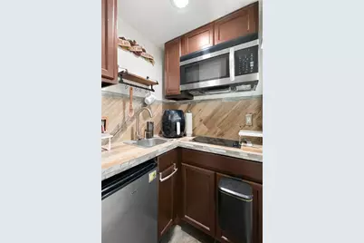
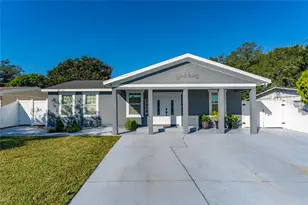
CUSTOM-BUILT IN 2023 WITH QUALITY, COMFORT & ATTENTION TO DETAIL IN MIND! This exceptional property was thoughtfully designed and built with love, incorporating quality materials, modern technology, energy-efficient features, and beautiful finishes throughout. And best of all-NO HOA! From the moment you arrive, you'll appreciate the generous driveway offering plenty of parking and the contemporary feel of this unique home. Inside, Italian porcelain flooring flows throughout, complemented by premium LED lighting, solid wood interior doors, impact-resistant energy-efficient windows, spray foam thermal and sound insulation, a whole-house water purification and softener system, humidity control, and an integrated smart-home system controlling lighting, A/C, security, and irrigation. The kitchen was designed to impress, featuring custom-made solid wood cabinetry, granite countertops, Italian porcelain backsplash, under-cabinet LED lighting, touchless faucet, double oven, digital induction cooktop, and a premium appliance package. The attention to detail continues into the bathrooms, beautifully finished with Italian porcelain on the floors, walls, and ceilings, custom solid wood vanities, granite countertops, touchless faucets, upgraded toilets with temperature-controlled bidet features, heavy-duty custom shower glass, and additional quality construction details. A MAJOR BONUS is the DETACHED STUDIO, providing additional flexible living space complete with its own full kitchen, bathroom, walk-in closet, smart lighting and A/C, washer and dryer connections, and attic storage with plywood flooring. An incredible feature for those looking for additional private space, a home office, guest accommodations, or multigenerational living. With NO HOA, ample parking, smart-home technology, energy-efficient features, extensive custom finishes, and a detached studio, this is far from your typical home. Built in 2023 and created with careful thought behind the details, this property offers the opportunity to enjoy newer construction with the character and upgrades of a truly custom-built residence. Step outside to a SPACIOUS, FULLY FENCED BACKYARD offering plenty of room to relax, entertain, and enjoy the Florida lifestyle. The gazebo provides the perfect setting for outdoor dining, weekend gatherings, or simply unwinding at the end of the day. The property also features a DETACHED GARAGE, providing additional parking, storage, and flexibility. With generous outdoor space. Conveniently located in Orlando with easy access to major roadways, shopping, dining, Orlando International Airport, Downtown Orlando, and everything Central Florida has to offer. A detailed Custom Home Construction Features & Quality Specifications sheet is available. Schedule your private showing and come experience the craftsmanship and thoughtful details for yourself!
Full Property Details
Full Property Details for 1418 Overdale St
General
- Price: $399,000
- Taxes: $4,716 (2025)
- Status: Active
- Type: Single Family
- Source: MidFloridaRegionalMLS
- MLS ID: S5160141
- Updated: 10/24/2026
- Added to Site: 20 day(s) ago
Rental Information
- Min. Lease: No Minimum
Interior
- Number of Rooms: 6
- Interior Features: Attic Fan, Built-in Features, Carbon Mono/Detector, Ceiling Fan(s), Living Room/Dining Room Combo, Open Floorplan, Smart Home, Smart Lights, Smart Thermostat, Solid Surface Counters, Solid Wood Cabinets, Stone Counters, Thermostat Attic Fan, Walk-In Closet(s)
- Appliances: Built-In Oven, Dishwasher, Disposal, Microwave, Refrigerator, Smart Appliance(s), Touchless Faucet, Washer, Water Filtration System
- Furnishings: Negotiable
- Flooring: Porcelain Tile
Rooms
Bathrooms
- Total Bathrooms: 2
- Full Bathrooms: 2
Bedrooms
- Total Bedrooms: 4
Other Rooms
- Laundry: Inside, Laundry Closet
Exterior
- Exterior Features: Irrigation System, Private Mailbox, Private Yard, Sprinkler Metered
- Deck/Patio: Porch
- Porch/Patio/Deck: Porch
Parking
- Garage: Yes
Location
- Area: 32825 - Orlando/Rio Pinar / Union Park
- County: Orange
- Development Name: 32825 - Orlando/Rio Pinar / Union Park
- Subdivision: EAST DALE ACRES REP
- Driving Directions: From FL-417, take Exit 35 toward FL-50/E Colonial Dr and head west on E Colonial Dr. Turn right onto Constantine St, left onto Donnybrook Dr, then right onto Overdale St. Property will be located at 1418 Overdale St.
- Direction Faces: East
School Information
- Elementary School: Deerwood Elem (Orange Cty)
- Middle School: Liberty Middle
- High School: Colonial High
Community
- Community Name: 32825 - Orlando/Rio Pinar / Union Park
Heating & Cooling
- Cooling Type: Central Air
- Heating Type: Central, Heat Pump
Utilities
- Sewer: Septic Tank
- Water: Public
- Utility Description: BB/HS Internet Available, Electricity Available, Electricity Connected, Other, Sprinkler Meter, Water Available
Structural Information
- Exterior Const.: Cement Siding
- Roof: Shingle
- Windows: ENERGY STAR Qualified Windows
- Stories/Levels: One
- Square Feet: 1,477
- Sq. Ft. Source: Public Records
- Year Built: 2023
Additional Structures
- Other Structures: Gazebo, Guest House
Lot Features
- Lot Size (Acres): 0.19
- Lot Size (Sq. Ft.): 8,367
- Lot Size: 8367
- Street/Road Desc.: Paved
- Fencing (Description): Vinyl
Financial Considerations
- Tax Amount: $4,716
- Tax Year: 2025
Disclosures and Reports
- Ownership: Fee Simple
- Special Conditions: None
- Legal Description: EAST DALE ACRES REPLAT X/116 LOT 63
- Flood Zone Info: X
- APN: 242230229500630
- Property ID: 242230229500630
- Block/Lot/Section: 95
Listed by Charles Rutenberg Realty Orlando
Get Pre-Approved Today
Schools
Schools serving 1418 Overdale St
School District:Orange County School District
| Name | Grades | Distance |
|---|---|---|
Little River Elementary School 100 Caswell Drive, Orlando, FL 32825 | PK-5 | 1.4 mi |
Union Park Middle School 1844 Westfall Drive, Orlando, FL 32817 | 6-8 | 0.8 mi |
University High School, Orlando, FL 2450 Cougar Way, Orlando, FL 32817 | 9-12 | 3 mi |
Disclaimer:
School attendance boundaries provided by ATTOM Data Solutions and are for reference only. Contact the school directly to verify enrollment eligibility.
Price & Sales History for 1418 Overdale St
Date
Details
Price
Change
Source
10/24/2026
Listed
$399,000
137.5%
MLS
6/14/2006
Sold
$168,000
—
Public Record
Disclaimer: Historical sales information is derived from public records provided by the county offices. Information is not guaranteed and should be independently verified.
Tax History
Tax History for 1418 Overdale St
Year
Property Taxes
Change
Tax Assessment
Change
2025
$4,716
5%
$314,610
6%
2024
$4,488
454%
$297,706
359%
2023
$810
8%
$64,858
6%
2021
$752
-2%
$61,135
-3%
2022
$764
2%
$62,969
4%
2021
$752
3%
$60,291
2%
2019
$728
1%
$58,935
2%
2018
$722
2%
$57,836
2%
2017
$708
3%
$56,646
2%
2016
$688
-1%
$55,481
1%
2015
$698
-5%
$55,095
1%
2014
$736
1%
$54,658
2%
2013
$730
—
$53,850
—
Disclaimer: Historical tax information is derived from public records provided by the county offices. Information is not guaranteed and should be independently verified.
Estimate the Cost
Estimate the Cost for 1418 Overdale St
1418 Overdale Street, Orlando, FL 32825 (MLS# S5160141) is a Single Family property with 4 bedrooms and 2 full bathrooms. 1418 Overdale Street is currently listed for $399,000 and was received on October 24, 2026. Want to learn more about 1418 Overdale Street? Do you have questions about finding other Single Family real estate for sale in Orlando? You can browse all Orlando real estate or contact a Coldwell Banker agent to request more information.