This is a carousel with tiles that activate property listing cards. Use the previous and next buttons to navigate.
1/1
$235,000
This is a carousel with tiles that activate property listing cards. Use the previous and next buttons to navigate.
1/1
Property Description
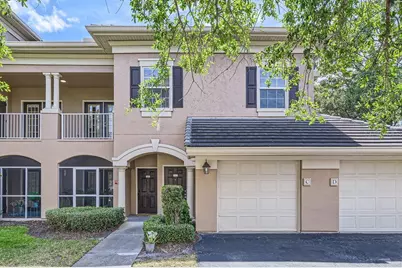
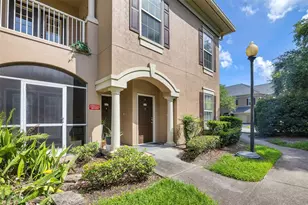
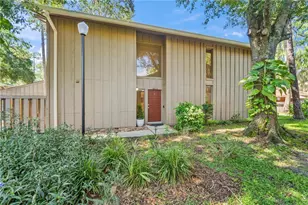
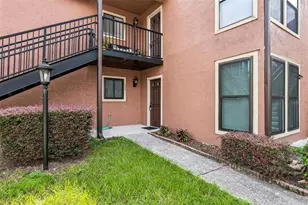
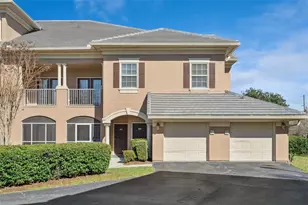
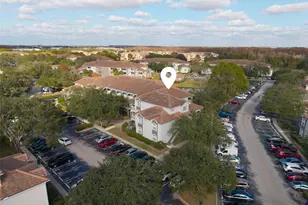
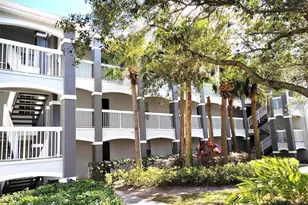
HUGE PRICE REDUCTION!!! Welcome to this beautiful 3-bedroom, 3-full bathroom condo offering a generous and functional layout. The entryway opens to a private 1-car garage and stairs leading to the main living space on the second floor. You'll love the large floor plan, which includes separate living, dining, and family areas, ideal for entertaining or relaxing. The flooring has been completely redone, along with other updates, making this a move-in-ready gem. The kitchen features a breakfast bar, a closet pantry, and plenty of space to cook and gather. The master suite includes a walk-in closet and a tub/shower combo, while both additional bedrooms also feature walk-in closets. You'll also enjoy the convenience of an inside laundry area and a covered patio with its own storage closet. Located in a gated community, this home gives you access to great amenities, including a pool, fitness center, clubhouse with kitchen and bar, business center, picnic and BBQ areas, a playground, tennis courts, and more. It's a quick drive to top-rated schools, shopping, restaurants, banks, the airport, major highways, and all the attractions Orlando has to offer. Don't miss out on this spacious, well-maintained home in a highly desirable area!
Full Property Details
Full Property Details for 14238 Fredricksburg Dr #310
General
- Sold For: $235,000
- HOA FEE: $660/month
- Taxes: $3,873 (2024)
- Status: Closed
- Type: Condo
- Source: MidFloridaRegionalMLS
- MLS ID: O6301597
- Added to Site: 462 day(s) ago
Rental Information
- Min. Lease: 6 Months
Interior
- Number of Rooms: 8
- Interior Features: Living Room/Dining Room Combo, Primary Bedroom Main Floor, Solid Surface Counters, Thermostat, Walk-In Closet(s)
- Appliances: Dishwasher, Disposal, Electric Water Heater, Microwave, Range, Refrigerator
- Flooring: Carpet, Ceramic Tile
Rooms
Bathrooms
- Total Bathrooms: 3
- Full Bathrooms: 3
Bedrooms
- Total Bedrooms: 3
Other Rooms
- Laundry: Inside
Additional Information
- Shared Amenities: Clubhouse, Fitness Center, Gated, Playground, Pool, Recreation Facilities, Tennis Court(s)
- Security/Safety: Gated Community
Exterior
- Exterior Features: French Doors, Lighting, Sidewalk
Parking
- Garage: Yes
- Attached garage: Yes
- Garage Spaces: 1
- Covered Spaces: 1
Location
- Area: 32837 - Orlando/Hunters Creek/Southchase
- County: Orange
- Development Name: 32837 - Orlando/Hunters Creek/Southchase
- Subdivision: CAPRI AT HUNTERS CREEK CONDO
- Driving Directions: North on Orange Blossom Trl, turn Left on Hunters Creek Blvd, right on Fredricksburg Dr, property will be on the Right.
- Direction Faces: Northeast
School Information
- Elementary School: Endeavor Elem
- Middle School: Hunter's Creek Middle
- High School: Freedom High School
Community
- Community Name: 32837 - Orlando/Hunters Creek/Southchase
- Community Features: Clubhouse, Fitness Center, Gated Community - Guard, Playground, Pool, Sidewalks, Tennis Court(s)
- Optional Amenities: Clubhouse, Fitness Center, Gated, Playground, Pool, Recreation Facilities, Tennis Court(s)
- Association: Yes
- Assoc. Name: First Service Residential / Natalyn Rios
- Assoc. Fees Include: Maintenance Grounds
- Number of Pets: 2
- Pet Restrictions: 2 Pets per unit. All information is deemed accurate but it is Buyer's and Buyer's agent responsibility to verify all information directly with the HOA., / 60lbs.
Heating & Cooling
- Cooling Type: Central Air
- Heating Type: Central
Utilities
- Sewer: Public Sewer
- Water: Public
- Utility Description: Electricity Connected, Sewer Connected, Water Connected
Structural Information
- Exterior Const.: Stucco, Wood Frame
- Roof: Tile
- Stories/Levels: Two
- Square Feet: 1,554
- Sq. Ft. Source: Public Records
- Living Area: 1,554 Sq. Ft.
- Year Built: 1998
Lot Features
- Lot Size (Acres): 0.29
- Lot Size (Sq. Ft.): 12,472
- Lot Size: 12472
- Frontage: Street Paved
- Street/Road Desc.: Paved, Asphalt
Financial Considerations
- Association Fee: $660
- Assoc Fee Freq.: Monthly
- Assoc Fee Desc.: Required
- Condo Fee Freq: Monthly
- Tax Amount: $3,873.47
- Tax Year: 2024
Disclosures and Reports
- Ownership: Fee Simple
- Special Conditions: None
- Legal Description: CAPRI AT HUNTERS CREEK CONDOMINIUM 8721/ 3950 UNIT 310
- Flood Zone Info: X
- APN: 342429112700310
- Property ID: 342429112700310
Listed by John Silva Realty & Associates
Sold by Stanica Realty Group

Get Pre-Approved Today
Schools
Schools serving 14238 Fredricksburg Dr #310
School District:Orange County School District
| Name | Grades | Distance |
|---|---|---|
Endeavor Elementary School, Orlando, FL 13501 Balcombe Road, Orlando, FL 32837 | PK-5 | 0.9 mi |
Hunters Creek Middle School 13400 Town Loop Boulevard, Orlando, FL 32837 | 6-8 | 1.8 mi |
Freedom High School, Orlando, FL 2500 West Taft Vineland Road, Orlando, FL 32837 | 9-12 | 3.9 mi |
Disclaimer:
School attendance boundaries provided by ATTOM Data Solutions and are for reference only. Contact the school directly to verify enrollment eligibility.
Price & Sales History for 14238 Fredricksburg Dr #310
Date
Details
Price
Change
Source
7/20/2026
Sold
$235,000
-9.27%
MLS
5/13/2026
Price Reduced
$259,000
-5.82%
MLS
10/16/2025
Price Reduced
$275,000
-6.78%
MLS
8/14/2025
Price Reduced
$295,000
-3.28%
MLS
4/28/2025
Listed
$305,000
—
MLS
Disclaimer: Historical sales information is derived from public records provided by the county offices. Information is not guaranteed and should be independently verified.
14238 Fredricksburg Drive #310, Orlando, FL 32837 (MLS# O6301597) is a Condo property that was sold at $235,000 on July 20, 2026. Want to learn more about 14238 Fredricksburg Drive #310? Do you have questions about finding other Condo real estate for sale in Orlando? You can browse all Orlando real estate or contact a Coldwell Banker agent to request more information.