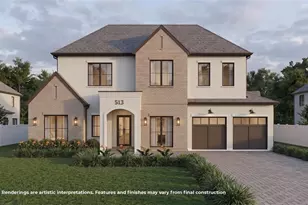
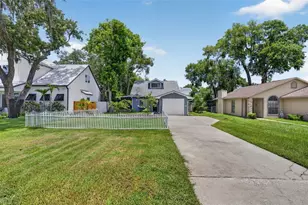
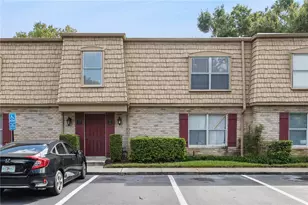
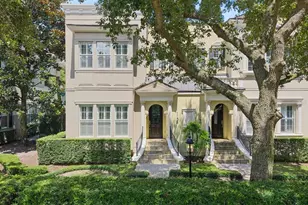
This is a carousel with tiles that activate property listing cards. Use the previous and next buttons to navigate.
1/24
$435,000
This is a carousel with tiles that activate property listing cards. Use the previous and next buttons to navigate.
1/24
Property Description
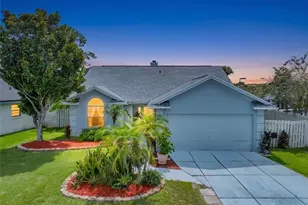
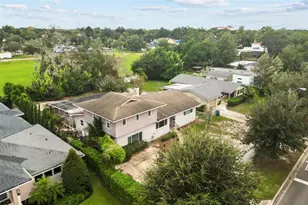
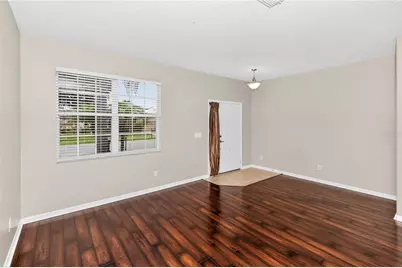
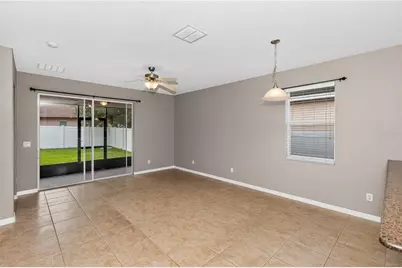
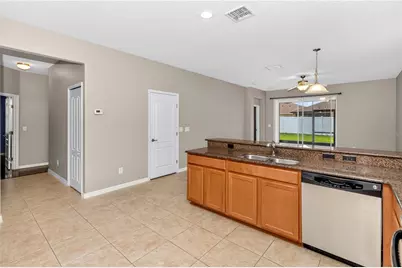
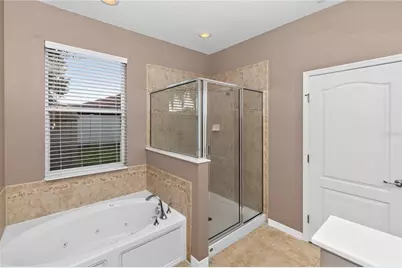
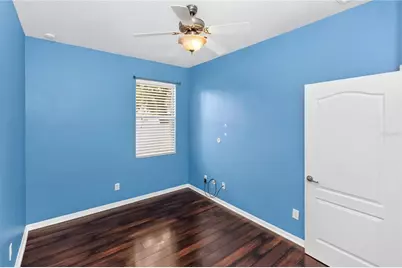
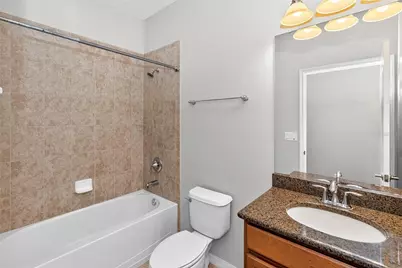
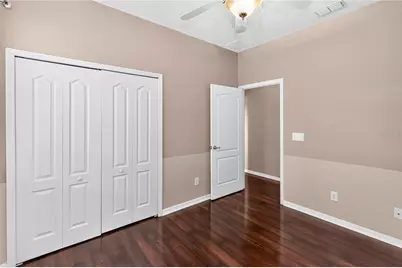
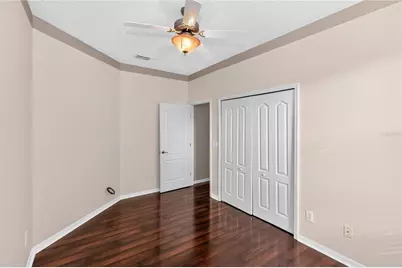
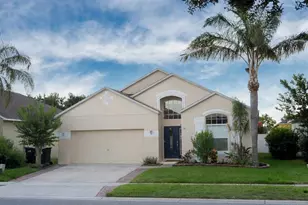
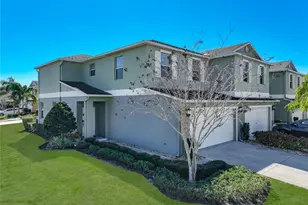
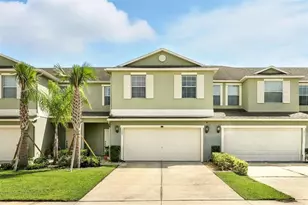
Welcome to this beautifully updated and impeccably maintained 4-bedroom, 2-bathroom home in the highly sought-after community of Wyndham Lakes Estates. Ideally located just a short walk from the new, A-rated Stonewyck Elementary School, this residence offers the perfect blend of comfort, style, and convenience. From the moment you arrive, you'll be impressed by the meticulously landscaped front yard, highlighted by mature palm trees and lush greenery that create an inviting curb appeal. Inside, elegant laminate floors and ceramic tiles that runs throughout the home, enhancing its modern and cohesive design. The open-concept layout features a spacious family room that connects effortlessly to the kitchen and dining areas an ideal setting for both entertaining and everyday living. The kitchen is a showpiece, complete with a long granite breakfast bar perfect for casual dining or hosting guests. The three secondary bedrooms are generously sized and thoughtfully arranged in a split layout, providing privacy and flexibility away from the primary suite. Low HOA dues include cable, internet, and full access to a wide range of resort-style community amenities such as a clubhouse, fitness center, resort-style pool, tennis and basketball courts, playgrounds, and scenic walking trails. Located just minutes from Lake Nona, Medical City, and major employers like Amazon and Disney, and with easy access to Orlando International Airport (12 minutes) and Downtown Orlando (25 minutes), this move-in-ready home offers the very best of Central Florida living. Amenities at Wyndham Lakes Estate include clubhouse with community pool, fitness center, playground and tennis courts. Conveniently located near Lake Nona/Medical City, Orlando International Airport, shopping and dining. Easy access to major highways.
Full Property Details
Full Property Details for 14249 Queenside St
General
- Price: $435,000
- HOA FEE: $155/month
- Taxes: $6,335 (2025)
- Status: Active
- Type: Single Family
- Source: MidFloridaRegionalMLS
- MLS ID: O6429881
- Updated: 8/1/2026
- Added to Site: 17 day(s) ago
Rental Information
- Min. Lease: 8-12 Months
Interior
- Number of Rooms: 4
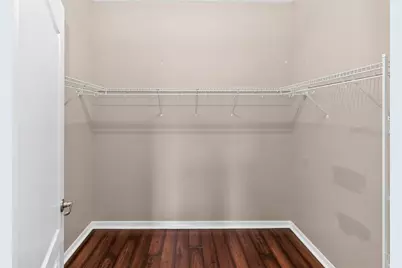
- Interior Features: Ceiling Fan(s), Primary Bedroom Main Floor, Walk-In Closet(s)
- Appliances: Dishwasher, Disposal, Dryer, Microwave, Range, Washer
- Furnishings: Unfurnished
- Flooring: Ceramic Tile, Laminate
Rooms
Bathrooms
- Total Bathrooms: 2
- Full Bathrooms: 2
Bedrooms
- Total Bedrooms: 4
Other Rooms
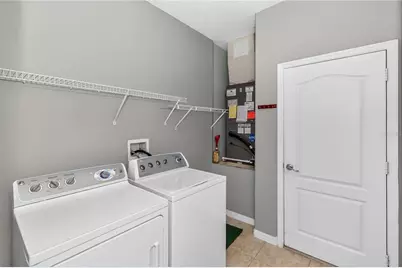
- Laundry: Laundry Room
Additional Information
- Shared Amenities: Basketball Court, Cable TV, Park, Pickleball Court(s), Playground, Pool, Tennis Court(s)
Exterior
- Exterior Features: Sidewalk
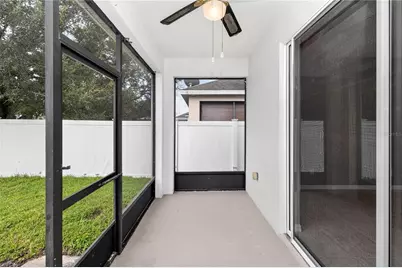
- Deck/Patio: Rear Porch, Screened
- Porch/Patio/Deck: Rear Porch, Screened
Parking
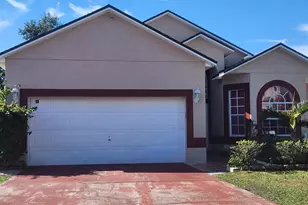
- Garage: Yes
- Attached garage: Yes
- Garage Spaces: 2
- Covered Spaces: 2
- Parking Features: Garage Door Opener
Location
- Area: 32824 - Orlando/Taft / Meadow woods
- County: Orange
- Development Name: 32824 - Orlando/Taft / Meadow woods
- Subdivision: WYNDHAM LAKES ESTATES
- Driving Directions: Take FL-417 Toll N to State Hwy 527A/Boggy Creek Rd. Take Exit 17B from FL-417 Toll N. Turn Right onto Beacon Park Blvd/Lake Nona Blvd. Use the left 2 lanes to turn left onto Wyndham Lakes Blvd. Make a left onto Caneel Bay Blvd, left onto Stonewyck St, right on Woodmoor st Left on Queenside St. Home is located on the left.
- Direction Faces: Northwest
School Information
- Elementary School: Stonewyck Elementary
- Middle School: South Creek Middle
- High School: Cypress Creek High
Community
- Community Name: 32824 - Orlando/Taft / Meadow woods
- Optional Amenities: Basketball Court, Cable TV, Park, Pickleball Court(s), Playground, Pool, Tennis Court(s)
- Association: Yes
- Assoc. Name: Sherrie Ramlochan
- Assoc. Fees Include: Cable TV, Insurance
Heating & Cooling
- Cooling Type: Central Air
- Heating Type: Central
Utilities
- Sewer: Public Sewer
- Water: Public
- Utility Description: Cable TV Available, Cable Connected, Electricity Available, Electricity Connected, Water Available, Water Connected
Structural Information
- Exterior Const.: Block, Concrete, Stucco
- Roof: Shingle
- Stories/Levels: One
- Square Feet: 1,980
- Sq. Ft. Source: Public Records
- Year Built: 2008
Lot Features
- Lot Size (Acres): 0.14
- Lot Size (Sq. Ft.): 6,000
- Lot Size: 6000
- Street/Road Desc.: Asphalt
- Fencing (Description): Vinyl
Financial Considerations
- Association Fee: $155
- Assoc Fee Freq.: Monthly
- Assoc Fee Desc.: Required
- Tax Amount: $6,335.34
- Tax Year: 2025
Disclosures and Reports
- Ownership: Fee Simple
- Special Conditions: None
- Legal Description: WYNDHAM LAKES ESTATES UNIT 2 69/20 LOT 30 BLK 8
- Flood Zone Info: X500
- APN: 322430962408030
- Property ID: 322430962408030
- Block/Lot/Section: 8
Listed by Charles Rutenberg Realty Orlando

Get Pre-Approved Today
Schools
Schools serving 14249 Queenside St
School District:Orange County School District
| Name | Grades | Distance |
|---|---|---|
Stonewyck Elementary-1481 3001 Stonewyck Street, Orlando, FL 32824 | K-5 | 0.2 mi |
South Creek Middle School 3801 Wetherbee Road, Orlando, FL 32824 | 6-8 | 2.8 mi |
Cypress Creek High School 1101 Bear Crossing Drive, Orlando, FL 32824 | 9-12 | 3.5 mi |
Disclaimer:
School attendance boundaries provided by ATTOM Data Solutions and are for reference only. Contact the school directly to verify enrollment eligibility.
Price & Sales History for 14249 Queenside St
Date
Details
Price
Change
Source
8/01/2026
Listed
$435,000
69.92%
MLS
5/16/2008
Sold
$256,000
—
Public Record
Disclaimer: Historical sales information is derived from public records provided by the county offices. Information is not guaranteed and should be independently verified.
Tax History
Tax History for 14249 Queenside St
Year
Property Taxes
Change
Tax Assessment
Change
2025
$6,335
8%
$365,527
-1%
2024
$5,839
12%
$370,214
6%
2023
$5,219
29%
$348,727
54%
2021
$4,044
-11%
$226,963
-21%
2022
$4,555
13%
$286,485
28%
2021
$4,044
-1%
$223,315
-1%
2019
$4,066
70%
$224,668
41%
2018
$2,387
2%
$159,691
2%
2017
$2,333
1%
$156,406
2%
2016
$2,310
-2%
$153,189
1%
2015
$2,359
-2%
$152,124
1%
2014
$2,404
2%
$150,917
1%
2013
$2,359
—
$148,687
—
Disclaimer: Historical tax information is derived from public records provided by the county offices. Information is not guaranteed and should be independently verified.
Estimate the Cost
Estimate the Cost for 14249 Queenside St
14249 Queenside Street, Orlando, FL 32824 (MLS# O6429881) is a Single Family property with 4 bedrooms and 2 full bathrooms. 14249 Queenside Street is currently listed for $435,000 and was received on August 01, 2026. Want to learn more about 14249 Queenside Street? Do you have questions about finding other Single Family real estate for sale in Orlando? You can browse all Orlando real estate or contact a Coldwell Banker agent to request more information.