Full Property Details for 14319 Roxshire Dr
General
- Sold For: $595,000
- HOA FEE: $26/month
- HOA FEE FREQ.: Quarterly
- Taxes: $4,126 (2025)
- Status: Closed
- Type: Single Family
- Source: MidFloridaRegionalMLS
- MLS ID: O6416465
- Added to Site: 109 day(s) ago
Rental Information
Interior
- Number of Rooms: 9
- Interior Features: Ceiling Fan(s), Living Room/Dining Room Combo, Primary Bedroom Main Floor, Split Bedroom, Vaulted Ceiling(s), Window Treatments
- Fireplace: Yes
- Fireplace(s): Family Room, Wood Burning
- Appliances: Dishwasher, Disposal, Dryer, Electric Water Heater, Microwave, Range, Refrigerator, Washer
- Furnishings: Unfurnished
- Flooring: Tile
Rooms
- Total Bathrooms: 3
- Full Bathrooms: 2
- Half Bathrooms: 1
Additional Information
- Shared Amenities: Clubhouse, Fence Restrictions, Park, Pickleball Court(s), Playground, Recreation Facilities, Tennis Court(s)
- Pool: Yes
- Private Pool: Yes
- Pool Description: Auto Cleaner, Gunite, In Ground
- Spa: Yes
- Spa Description: Heated
Exterior
- Exterior Features: Irrigation System, Lighting, Sidewalk, Sliding Doors
- Deck/Patio: Covered, Deck, Patio, Screened
- Porch/Patio/Deck: Covered, Deck, Patio, Screened
Parking
- Garage: Yes
- Attached garage: Yes
- Garage Spaces: 2
- Covered Spaces: 2
- Parking Features: Driveway, Garage Door Opener
Location
- Area: 32837 - Orlando/Hunters Creek/Southchase
- County: Orange
- Development Name: 32837 - Orlando/Hunters Creek/Southchase
- Subdivision: HUNTERS CREEK TR 335 PH 02
- Driving Directions: From Town Center Blvd and John Young, head west on W Town Center Blvd., follow to Lord Barclay, turn right, to Ainsworth, turn left, to Roxshire Dr, turn right, home will be on the right.
- Direction Faces: Southwest
School Information
- Elementary School: Hunter's Creek Elem
- Middle School: Hunter's Creek Middle
- High School: Freedom High School
Community
- Community Name: 32837 - Orlando/Hunters Creek/Southchase
- Community Features: Dock, Fishing, Lake, Association Recreation - Owned, Clubhouse, Deed Restrictions, Dog Park, Irrigation-Reclaimed Water, Park, Playground, Sidewalks, Tennis Court(s)
- Optional Amenities: Clubhouse, Fence Restrictions, Park, Pickleball Court(s), Playground, Recreation Facilities, Tennis Court(
- Association: Yes
- Assoc. Name: Terrie Bromley
- Assoc. Fees Include: Common Area Taxes, Escrow Reserves Fund, Recreational Facilities
Heating & Cooling
- Cooling Type: Central Air
- Heating Type: Electric
Utilities
- Sewer: Public Sewer
- Water: Public
- Utility Description: Cable TV Available, Electricity Connected, Public, Sewer Connected, Street Lights, Underground Utilities, Water Connected
Structural Information
- Architectural Info: Florida
- Architectural Style: Florida
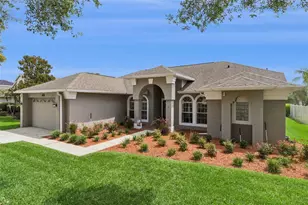
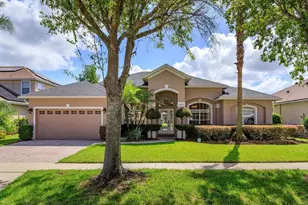
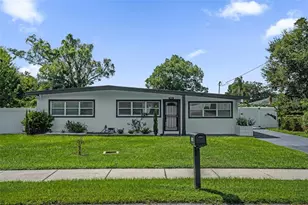
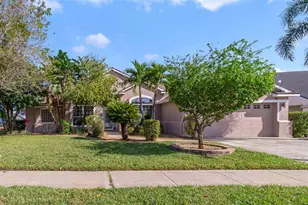
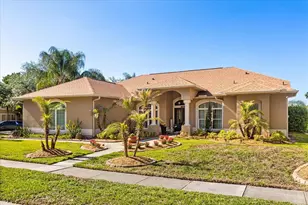
- Exterior Const.: Block, Concrete, Stucco
- Roof: Shingle
- Windows: Blinds, Window Treatments
- Stories/Levels: One
- Square Feet: 2,495
- Sq. Ft. Source: Public Records
- Living Area: 2,495 Sq. Ft.
- Year Built: 1994
Lot Features
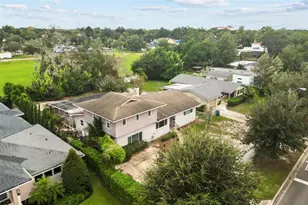
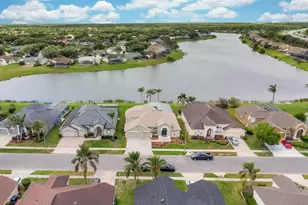
- Property View: Water
- Lot Size (Acres): 0.21
- Lot Size (Sq. Ft.): 9,142
- Lot Size: 9142
- Frontage: Street Paved
- Street/Road Desc.: Paved, Asphalt, Concrete
Water Features
- Water Front: Yes
- Water View: Yes
- Water Access: Yes
- Water Access Desc: Pond
- Water Front Desc.: Lake, Pond
Financial Considerations
- Association Fee: $77
- Assoc Fee Freq.: Quarterly
- Assoc Fee Desc.: Required
- Tax Amount: $4,126
- Tax Year: 2025
Disclosures and Reports
- Ownership: Fee Simple
- Special Conditions: None
- Legal Description: HUNTERS CREEK TRACT 335 PH 2 31/19 LOT 148
- Flood Zone Info: X
- APN: 322429372701480
- Property ID: 322429372701480
- Block/Lot/Section: 1
Listed by Re/Max Prime Properties
Sold by Professional Real Estate Team