This is a carousel with tiles that activate property listing cards. Use the previous and next buttons to navigate.
1/1
$570,000
This is a carousel with tiles that activate property listing cards. Use the previous and next buttons to navigate.
1/1
Property Description
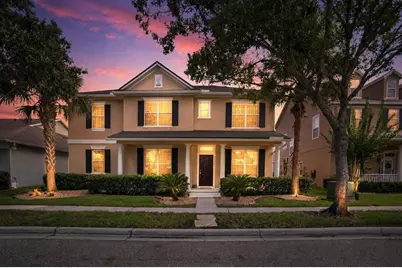
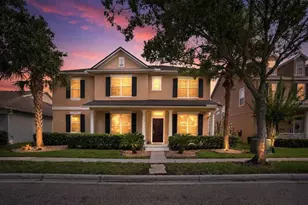
Major Price Improvement! BRAND-NEW ROOF, BRAND-NEW GUTTERS, BRAND-NEW LVP FLOORING on staircase and through the second floor, BRAND-NEW SAMSUNG STAINLESS STEEL APPLIANCES, FRESH INTERIOR PAINT, a 2024 DOWNSTAIRS A/C, a 2025 WATER HEATER, BRAND-NEW LED LIGHT BULBS and many other minor upgrades. Welcome home to this EXCEPTIONALLY WELL-MAINTAINED, near 3,200-square-foot, two-story residence in the desirable Avalon Park community, The moment you step through the front door from the inviting covered porch into the bright, light-filled foyer, you are greeted by an effortless open-concept flow connecting the Florida room, formal dining area, family room, and kitchen, creating an ideal setting for both everyday living and hosting large gatherings. Main floor living is highlighted by a private primary bedroom suite tucked away for maximum peace and seclusion, featuring a sitting area with access to the back porch, a large bathroom with a jacuzzi tub, and a walk-in closet. Upstairs features a smart split floor plan anchored by a massive loft, a dedicated home office, and three secondary bedrooms, including two connected by a Jack and Jill bathroom. The classic kitchen is equipped with brand-new Samsung stainless steel appliances (including a range, fridge, and dishwasher), along with a center island and breakfast bar seating. Offering complete peace of mind with ZERO CARPET throughout the entire home, this flexible four-bedroom, three-and-a-half-bathroom layout also includes a screened back porch, a fully fenced backyard, and a two-car garage. These major system updates ensure outstanding value and low-maintenance homeownership. Situated near top-rated schools, parks, dining, shopping, and major roadways, plus access to the COMMUNITY POOL, this turnkey property offers an extraordinary opportunity in today's market.
Full Property Details
Full Property Details for 14421 Paradise Tree Dr
General
- Sold For: $570,000
- HOA FEE: $148/month
- HOA FEE FREQ.: Quarterly
- Taxes: $9,205 (2025)
- Status: Closed
- Type: Single Family
- Source: MidFloridaRegionalMLS
- MLS ID: O6426470
- Added to Site: 113 day(s) ago
Rental Information
- Min. Lease: 1-2 Years
Interior
- Number of Rooms: 12
- Interior Features: Ceiling Fan(s), Eating Space In Kitchen, High Ceilings, Open Floorplan, Primary Bedroom Main Floor, Split Bedroom, Thermostat, Walk-In Closet(s)
- Appliances: Dishwasher, Range, Range Hood, Refrigerator
- Furnishings: Unfurnished
- Flooring: Laminate, Luxury Vinyl, Tile
Rooms
Bathrooms
- Total Bathrooms: 4
- Full Bathrooms: 3
- Half Bathrooms: 1
Bedrooms
- Total Bedrooms: 4
Other Rooms
- Laundry: Inside, Laundry Room
Additional Information
- Shared Amenities: Pool
- Security/Safety: Smoke Detector(s)
Exterior
- Exterior Features: Lighting, Rain Gutters, Sidewalk
- Deck/Patio: Covered, Porch, Rear Porch, Screened
- Porch/Patio/Deck: Covered, Porch, Rear Porch, Screened
Parking
- Garage: Yes
- Attached garage: Yes
- Garage Spaces: 2
- Covered Spaces: 2
- Parking Features: Garage Door Opener, Garage Faces Rear, Ground Level
Location
- Area: 32828 - Orlando/Alafaya/Waterford Lakes
- County: Orange
- Development Name: 32828 - Orlando/Alafaya/Waterford Lakes
- Subdivision: AVALON PARK VILLAGE 06
- Driving Directions: Get on FL-408 E, Follow FL-408 E to FL-50 E/E Colonial Dr in Alafaya. Take exit 23 from FL-408 E, Continue on FL-50 E/E Colonial Dr. Take Avalon Park N Blvd to Paradise Tree Dr, the house is on the left.
- Direction Faces: South
School Information
- Elementary School: Avalon Elem
- Middle School: Avalon Middle
- High School: Timber Creek High
Community
- Community Name: 32828 - Orlando/Alafaya/Waterford Lakes
- Community Features: Sidewalks
- Optional Amenities: Pool
- Association: Yes
- Assoc. Name: Sara Cortes
- Assoc. Fees Include: Cable TV, Community Pool, Internet, Recreational Facilities
- Pet Restrictions: Please verify with the HOA for any pet restrictions.
Heating & Cooling
- Cooling Type: Central Air
- Heating Type: Central, Electric
Utilities
- Sewer: Public Sewer
- Water: Public
- Utility Description: BB/HS Internet Available, Cable TV Available, Electricity Available, Electricity Connected, Public, Sewer Available, Water Available, Water Connected
Structural Information
- Architectural Info: Traditional
- Architectural Style: Traditional
- Builder: David Weekly
- Exterior Const.: Block, Stucco
- Roof: Shingle
- Windows: Blinds
- Stories/Levels: Two
- Square Feet: 3,195
- Sq. Ft. Source: Public Records
- Living Area: 3,195 Sq. Ft.
- Year Built: 2005
Lot Features
- Property View: Trees/Woods
- Lot Size (Acres): 0.16
- Lot Size (Sq. Ft.): 6,900
- Lot Size: 6900
- Frontage: Street Paved
- Street/Road Desc.: Paved, Asphalt
- Fencing (Description): Fenced, Vinyl
Financial Considerations
- Association Fee: $443
- Assoc Fee Freq.: Quarterly
- Assoc Fee Desc.: Required
- Tax Amount: $9,205.81
- Tax Year: 2025
Disclosures and Reports
- Ownership: Fee Simple
- Special Conditions: None
- Legal Description: AVALON PARK VILLAGE 6 56/123 LOT 363
- Flood Zone Info: X
- APN: 52332100403630
- Property ID: 52332100403630
- Block/Lot/Section: 3
Get Pre-Approved Today
Schools
Schools serving 14421 Paradise Tree Dr
School District:Orange County School District
| Name | Grades | Distance |
|---|---|---|
Avalon Elementary School, Orlando, FL 13500 Tanja King Boulevard, Orlando, FL 32828 | K-5 | 1 mi |
Timber Creek High School 1001 Avalon Park Boulevard, Orlando, FL 32828 | 9-12 | 0.5 mi |
Avalon Middle School, Orlando, FL 13914 Mailer Boulevard, Orlando, FL 32828 | 6-8 | 1.8 mi |
Disclaimer:
School attendance boundaries provided by ATTOM Data Solutions and are for reference only. Contact the school directly to verify enrollment eligibility.
Price & Sales History for 14421 Paradise Tree Dr
Date
Details
Price
Change
Source
9/14/2026
Sold
$570,000
-4.84%
MLS
8/07/2026
Price Reduced
$599,000
-4.77%
MLS
7/30/2026
Price Reduced
$629,000
-2.48%
MLS
7/23/2026
Listed
$645,000
—
MLS
Disclaimer: Historical sales information is derived from public records provided by the county offices. Information is not guaranteed and should be independently verified.
14421 Paradise Tree Drive, Orlando, FL 32828 (MLS# O6426470) is a Single Family property that was sold at $570,000 on September 14, 2026. This property was listed by Nini Wang from our Orlando North/Heathrow Office.Want to learn more about 14421 Paradise Tree Drive? Do you have questions about finding other Single Family real estate for sale in Orlando? You can browse all Orlando real estate or contact a Coldwell Banker agent to request more information.

