This is a carousel with tiles that activate property listing cards. Use the previous and next buttons to navigate.
1/78
$800,000
This is a carousel with tiles that activate property listing cards. Use the previous and next buttons to navigate.
1/78
Property Description
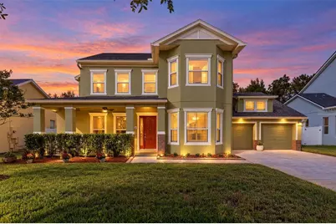
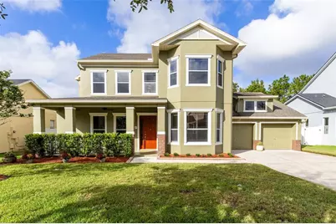
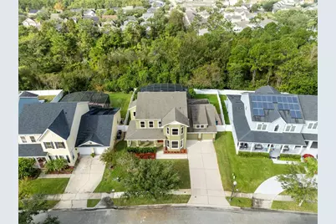
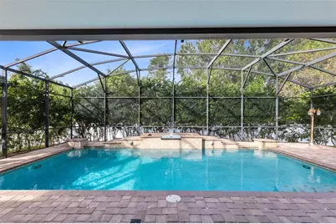
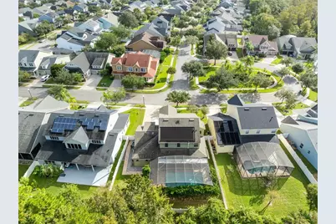
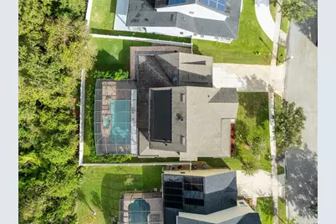
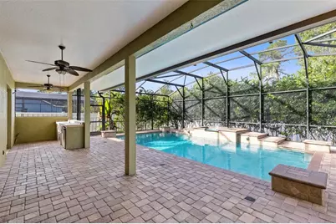
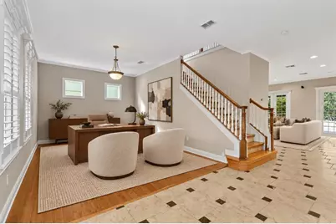
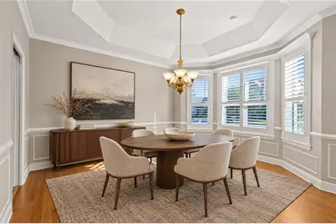
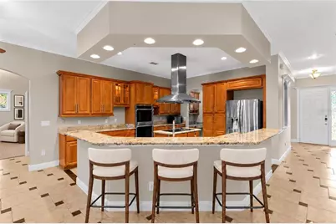
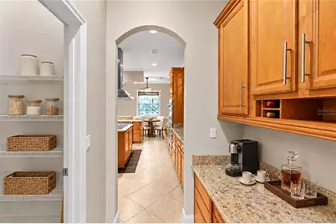
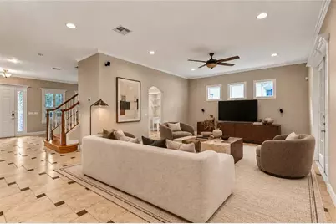
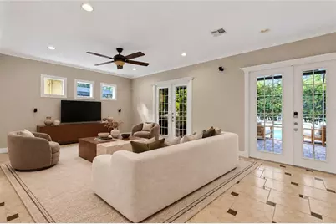
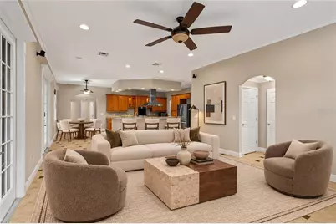
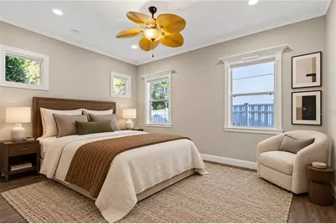
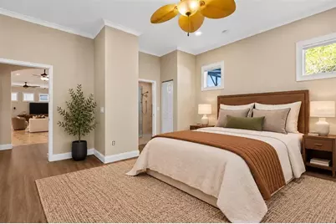
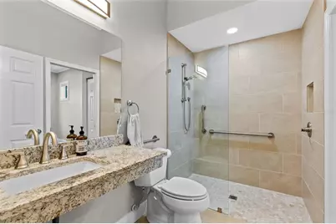
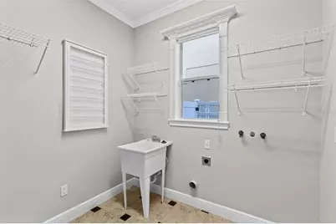
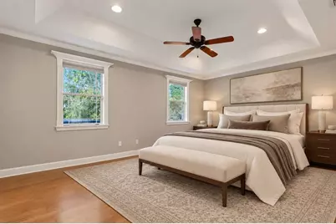
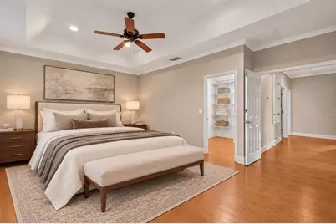
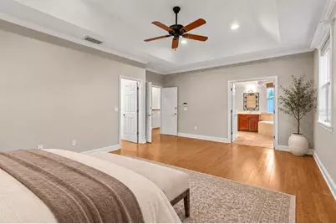
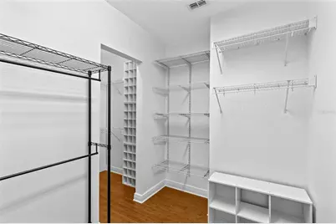
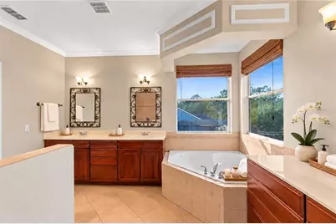
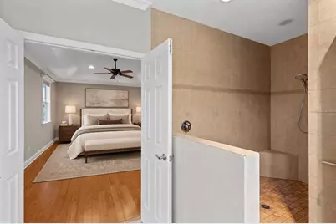
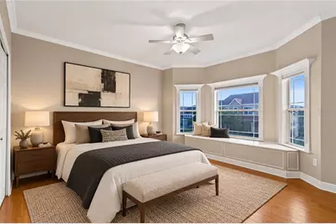
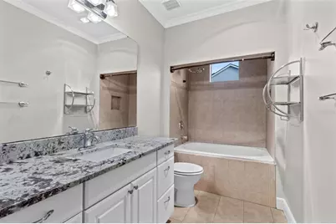
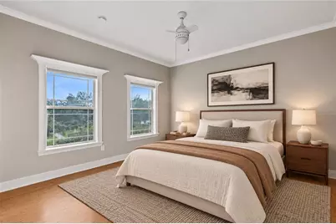
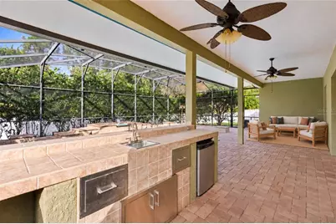
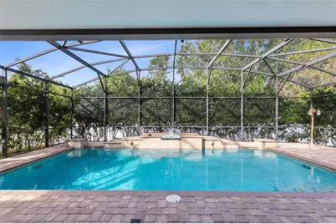
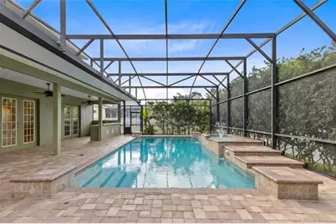
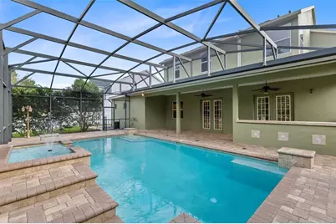
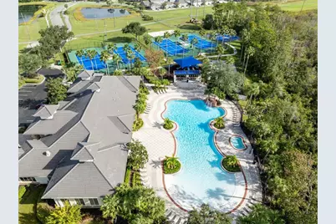
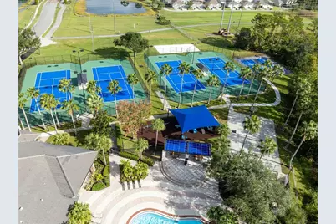
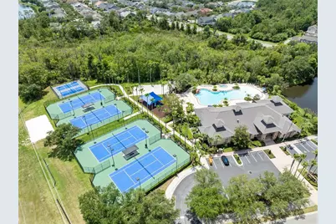
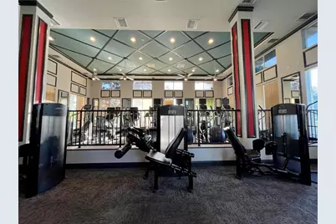
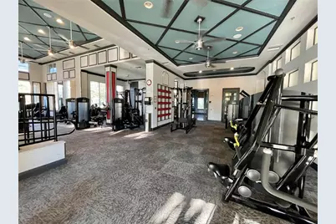
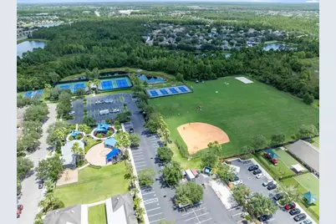
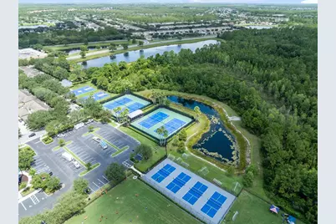
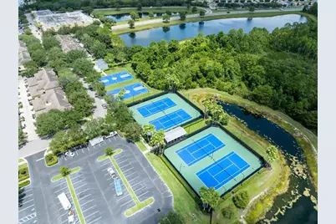
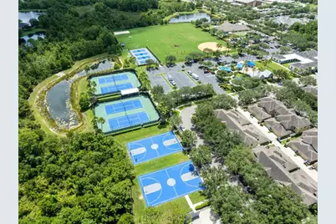
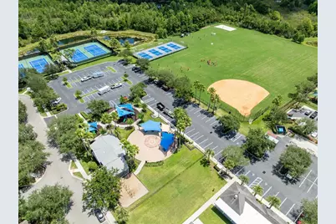
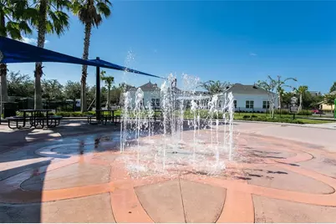
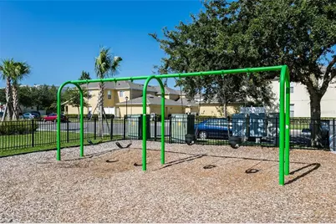
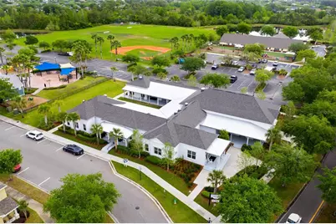
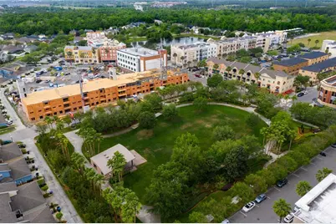
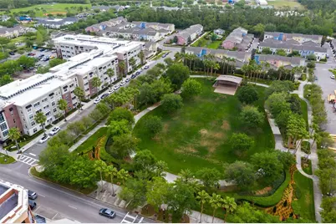
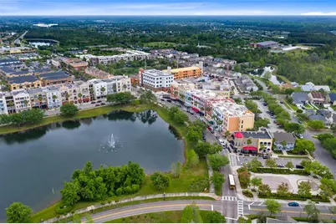
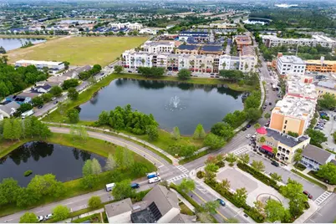
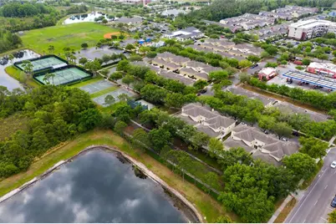
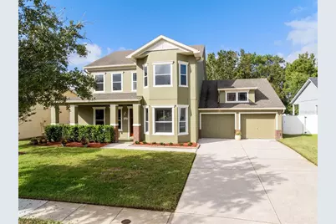
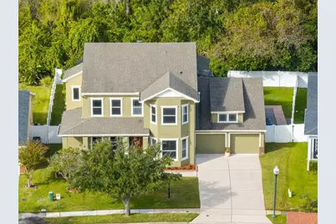
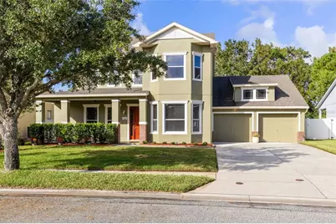
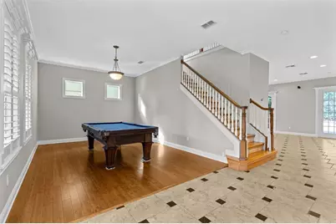
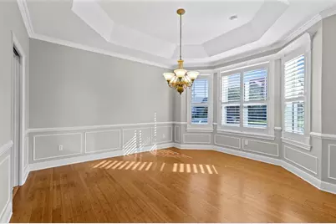
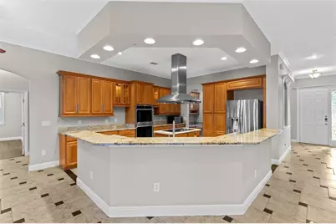
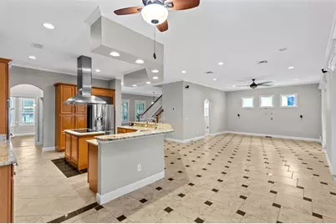
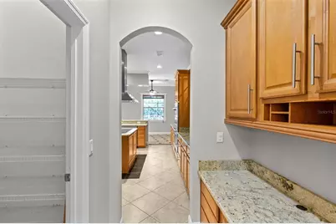
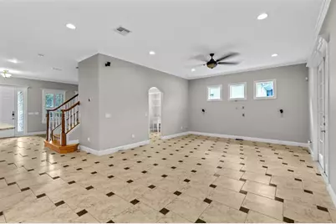
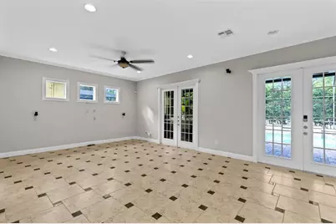
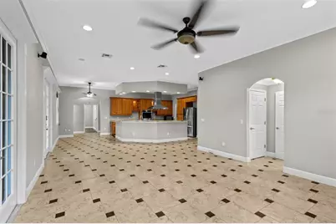
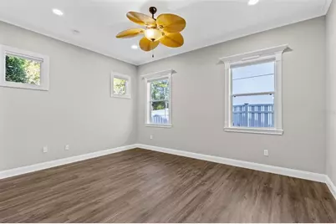
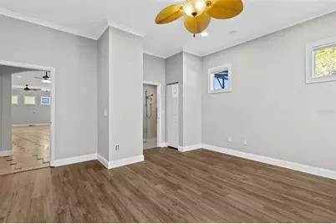
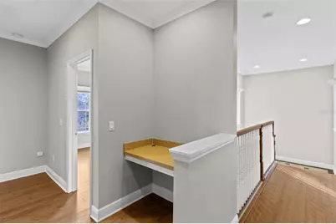
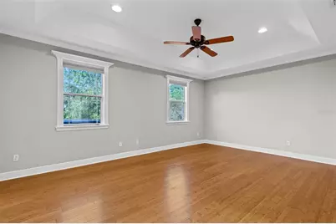
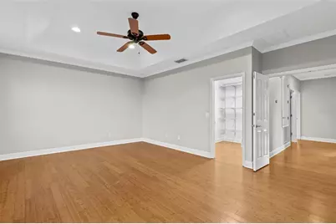
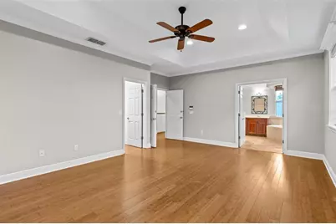
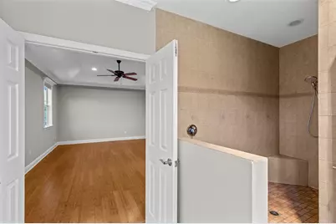
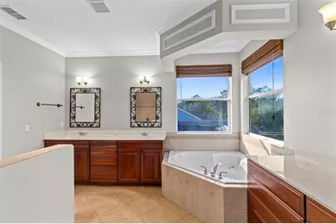
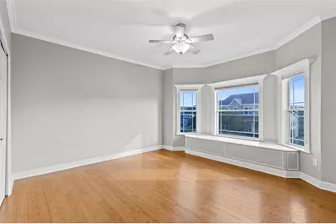
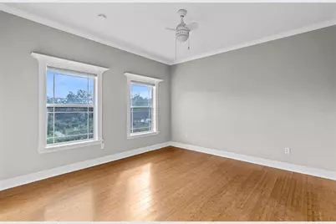
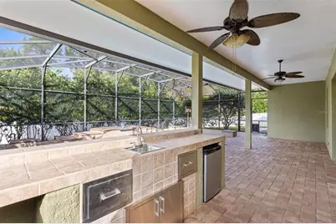
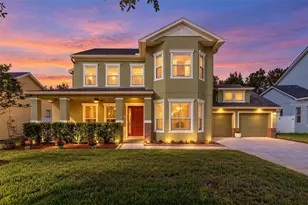
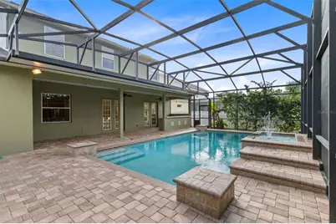
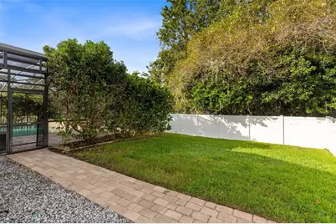
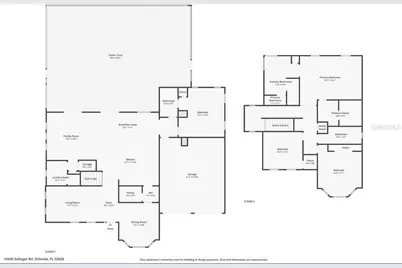
Virtually Staged. Wow! You're going to fall in love w/ this fabulous 4 bedroom, 3 bath, 3,245 sq ft Orleans model pool & spa home on an almost 1/4 acre conservation lot on Salinger Rd, one of the most coveted streets in the sought after Avalon Park South Village. The home sits beside a cul de sac w/ a small green space out front & a wooded preserve behind, so there are no rear neighbors. The downstairs guest suite w/ its own full bath was remodeled in 2020 for live-in parents & sits just steps from the pool. There are so many upgrades (over $100,000) in this home, you'll have to check out the upgrade list. The entire interior just received NEW PAINT throughout, the exterior paint was refreshed & the whole home was professionally cleaned top to bottom, so it's move in ready for its new owners. The other big items are already done: NEW ROOF 2021, 2 NEW AC'S 2019, NEW WATER HEATER 2023 & NEW POOL SCREENS 2022. An extra long driveway gives plenty of parking for family & guests. The covered front porch w/ NEW CEILING FANS opens to a foyer between the living room w/ plantation shutters & the dining room w/ a tray ceiling, wainscoting & a bay window. Bamboo floors run through the living, dining & bedrooms, w/ tile in the kitchen & family room, luxury vinyl plank in the guest suite & crown molding throughout. The kitchen has a wraparound granite bar, custom wood cabinetry w/ glass front uppers, an island cooktop w/ stainless hood, double wall oven, walk in pantry, built in desk & a dry bar, all open to the breakfast nook & family room. The family room has 2 sets of French doors out to the pool. The guest suite has a walk in closet & a full bath w/ a walk in shower & grab bars, giving family or guests their own space on the main floor. Upstairs, a landing w/ a built in desk leads to the primary suite w/ a tray ceiling, a walk in closet w/ a custom closet system, dual vanities, a jetted corner tub & a large walk in shower. 2 more bedrooms, 1 w/ a built in bay window seat, share a full hall bath w/ granite counters. The laundry room w/ utility sink & under stair storage are on the main floor. Central vac. Out back, the extended covered lanai & 47 x 35 screened pool area are made for weekend cookouts, w/ freshly sealed pavers & an outdoor kitchen w/ sink, propane hookup for the grill & a mini fridge that conveys. The raised spa w/ fountain spills into the pool. The pool has NEW SOLAR HEATING & the spa has a NEW PROPANE HEATER, both added in 2021. Beyond the pool cage, a fenced grassy yard backs to the preserve. Energy upgrades include foam filled 1st floor block walls, double attic insulation & solar powered attic fans. Oversized 2 car garage. South Village offers a clubhouse, fitness center, resort style pool w/ waterfall, basketball/tennis/pickleball/racquetball courts, sand volleyball & playground. Avalon features a splash pad, community pools, gated playground w/ bathrooms, jogging/biking trails, dog park & football/soccer/baseball fields, sand volleyball, basketball/tennis/pickleball/racquetball courts. Zoned for top-rated schools. Downtown Avalon provides shops, restaurants & professional services. Near Downtown Orlando, 528, 417 & 408, Waterford Lakes, UCF, Medical City, Lake Nona, Florida's beaches & major attractions. Basic cable & internet included in HOA dues via Spectrum. Upgrade list, floor plan, 3D tour & video tour available. Schedule your private showing!
Full Property Details
Full Property Details for 14426 Salinger Rd
General
- Price: $800,000
- HOA FEE: $148/month
- HOA FEE FREQ.: Quarterly
- Taxes: $6,995 (2025)
- Status: Active
- Type: Single Family
- Source: MidFloridaRegionalMLS
- MLS ID: S5160522
- Updated: 11/1/2026
- Added to Site: 12 day(s) ago
Rental Information
- Min. Lease: 8-12 Months
Interior
- Number of Rooms: 9
- Interior Features: Ceiling Fan(s), Central Vacuum, Chair Rail, Crown Molding, Dry Bar, Eating Space In Kitchen, High Ceilings, Kitchen and Family Room Combination, PrimaryBedroom Upstairs, Solid Surface Counters, Solid Wood Cabinets, Stone Counters, Tray Ceiling(s), Walk-In Closet(s), Window Treatments
- Appliances: Built-In Oven, Cooktop, Dishwasher, Electric Water Heater, Microwave, Refrigerator
- Furnishings: Unfurnished
- Flooring: Bamboo, Luxury Vinyl, Tile
Rooms
Bathrooms
- Total Bathrooms: 3
- Full Bathrooms: 3
Bedrooms
- Total Bedrooms: 4
Other Rooms
- Laundry: Electric Dryer Hookup, Inside, Laundry Room, Sink
Additional Information
- Shared Amenities: Basketball Court, Cable TV, Clubhouse, Fence Restrictions, Fitness Center, Maintenance, Park, Pickleball Court(s), Playground, Pool, Racquetball, Recreation Facilities, Sauna, Security, Tennis Court(s), Trail(s), Vehicle Restrictions
- Pool: Yes
- Private Pool: Yes
- Pool Description: In Ground, Gunite, Salt Water, Screen Enclosure
- Spa: Yes
- Spa Description: Heated
- Security/Safety: Fire Alarm, Security System, Security System Owned, Smoke Detector(s)
Exterior
- Exterior Features: French Doors, Hurricane Shutters, Irrigation System, Lighting, Outdoor Kitchen, Rain Gutters, Sidewalk
- Deck/Patio: Covered, Enclosed, Front Porch, Rear Porch, Screened
- Porch/Patio/Deck: Covered, Enclosed, Front Porch, Rear Porch, Screened
Parking
- Garage: Yes
- Attached garage: Yes
- Garage Spaces: 2
- Covered Spaces: 2
- Parking Features: Driveway, On Street, Oversized
Location
- Area: 32828 - Orlando/Alafaya/Waterford Lakes
- County: Orange
- Development Name: 32828 - Orlando/Alafaya/Waterford Lakes
- Subdivision: AVALON PARK SOUTH VILLAGE
- Driving Directions: Alafaya Trail, left on Mailer Blvd., Right on Salinger Rd., house is on the right.
- Direction Faces: East
School Information
- Elementary School: Avalon Elem
- Middle School: Avalon Middle
- High School: Timber Creek High
Community
- Community Name: 32828 - Orlando/Alafaya/Waterford Lakes
- Community Features: Lake, Association Recreation - Owned, Clubhouse, Deed Restrictions, Dog Park, Fitness Center, Park, Playground, Pool, Racquetball, Restaurant, Sidewalks, Tennis Court(s)
- Optional Amenities: Basketball Court, Cable TV, Clubhouse, Fence Restrictions, Fitness Center, Maintenance, Park, Pickleball Co
- Association: Yes
- Assoc. Name: Sara Cortes
- Assoc. Fees Include: Cable TV, Escrow Reserves Fund, Internet, Maintenance Grounds, Manager, Pool Maintenance, Recreational Facilities, Security
- Pet Restrictions: Buyer/buyer's agent must verify all rules, regs & fees w/ HOA
Heating & Cooling
- Cooling Type: Central Air
- Heating Type: Central, Electric, Propane
Utilities
- Sewer: Public Sewer
- Water: Public
- Utility Description: BB/HS Internet Available, Cable TV Available, Electricity Connected, Sewer Connected, Street Lights, Underground Utilities, Water Connected
Structural Information
- Builder: Levitt & Sons
- Exterior Const.: Block, Stucco
- Roof: Shingle
- Windows: Shutters, Wood Frames
- Stories/Levels: Two
- Square Feet: 3,245
- Sq. Ft. Source: Public Records
- Year Built: 2006
Additional Structures
- Other Structures: Outdoor Kitchen
Lot Features
- Property View: Park/Greenbelt, Trees/Woods
- Lot Size (Acres): 0.22
- Lot Size (Sq. Ft.): 9,514
- Lot Size: 9514
- Frontage: Street Paved
- Street/Road Desc.: Paved, Asphalt
- Fencing (Description): Fenced, Vinyl
Water Features
- Water Front Desc.: Lake
Financial Considerations
- Association Fee: $443
- Assoc Fee Freq.: Quarterly
- Assoc Fee Desc.: Required
- Tax Amount: $6,995.83
- Tax Year: 2025
Disclosures and Reports
- Ownership: Fee Simple
- Special Conditions: None
- Legal Description: AVALON PARK SOUTH PHASE 2 54/78 LOT 4
- Flood Zone Info: X
- APN: 82332103600040
- Property ID: 82332103600040
- Block/Lot/Section: 54/78
Listed by Re/Max Innovation
Get Pre-Approved Today
Schools
Schools serving 14426 Salinger Rd
School District:Orange County School District
| Name | Grades | Distance |
|---|---|---|
Avalon Elementary School, Orlando, FL 13500 Tanja King Boulevard, Orlando, FL 32828 | K-5 | 0.8 mi |
Avalon Middle School, Orlando, FL 13914 Mailer Boulevard, Orlando, FL 32828 | 6-8 | 0.6 mi |
Timber Creek High School 1001 Avalon Park Boulevard, Orlando, FL 32828 | 9-12 | 1.9 mi |
Disclaimer:
School attendance boundaries provided by ATTOM Data Solutions and are for reference only. Contact the school directly to verify enrollment eligibility.
Price & Sales History for 14426 Salinger Rd
Date
Details
Price
Change
Source
11/01/2026
Listed
$800,000
63.27%
MLS
8/10/2017
Sold
$490,000
—
Public Record
Disclaimer: Historical sales information is derived from public records provided by the county offices. Information is not guaranteed and should be independently verified.
Tax History
Tax History for 14426 Salinger Rd
Year
Property Taxes
Change
Tax Assessment
Change
2025
$6,827
4%
$450,527
6%
2024
$6,541
8%
$426,320
3%
2023
$6,082
4%
$413,903
6%
2021
$5,823
-1%
$390,144
-3%
2022
$5,887
1%
$401,848
4%
2021
$5,823
1%
$384,757
1%
2019
$5,773
1%
$380,078
2%
2018
$5,719
76%
$372,991
73%
2017
$3,251
1%
$215,750
2%
2016
$3,221
-1%
$211,312
1%
2015
$3,266
-2%
$209,843
1%
2014
$3,321
2%
$208,178
2%
2013
$3,254
—
$205,101
—
Disclaimer: Historical tax information is derived from public records provided by the county offices. Information is not guaranteed and should be independently verified.
Estimate the Cost
Estimate the Cost for 14426 Salinger Rd
14426 Salinger Road, Orlando, FL 32828 (MLS# S5160522) is a Single Family property with 4 bedrooms and 3 full bathrooms. 14426 Salinger Road is currently listed for $800,000 and was received on November 01, 2026. Want to learn more about 14426 Salinger Road? Do you have questions about finding other Single Family real estate for sale in Orlando? You can browse all Orlando real estate or contact a Coldwell Banker agent to request more information.