This is a carousel with tiles that activate property listing cards. Use the previous and next buttons to navigate.
1/70
$850,000 Just Listed
This is a carousel with tiles that activate property listing cards. Use the previous and next buttons to navigate.
1/70
Property Description
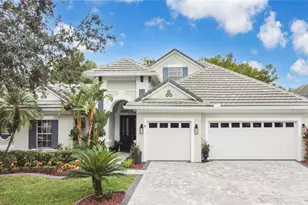
YOUR dream home is finally on the market! This home perfectly combines a prime location, premium lot, and extensive updates, offering true move-in ready living. Tucked within a quiet cul-de-sac, the home sits on a rare pie-shaped lot that provides exceptional space and separation from neighboring properties. Backing to a lush conservation area, it delivers unmatched privacy and tranquil nature views from nearly every window. This spacious single-story residence features a desirable split floor plan and multiple living areas. The private primary suite and dedicated office are located on the right wing of the home, while three additional bedrooms and two full bathrooms are thoughtfully positioned on the opposite side, creating an ideal layout for privacy and functionality. Every detail has been carefully curated with custom finishes throughout. The home showcases real wood flooring in the main living areas with updated tiles in wet spaces, remodeled bathrooms, an updated kitchen, high ceilings, crown molding throughout, detailed baseboards, rounded corners, plantation shutters, and a striking kitchen picture window that brings in abundant natural light. Energy efficiency and comfort are enhanced with a paid-off 13.23 KW DC solar system, a whole-house water filtration system, and a solar pool heater for almost year-round enjoyment. The oversized 3-car garage offers stone-composite flooring, tall ceilings, and extensive overhead storage racks for maximum utility. The outdoor living space is truly exceptional-an oversized screened-in patio featuring a sparkling pool, generous shaded areas, a sauna, and complete privacy. It is perfectly designed for entertaining large gatherings or enjoying a quiet personal retreat. Located in the highly desirable, guard-gated community of Stoneybrook, you'll enjoy access to world-class amenities including a state-of-the-art clubhouse, a fully equipped fitness center, a large community pool, a playground, a vita-course, sports fields, basketball courts, tennis courts, pickleball courts and walking trails. Within the guarded gates at Stoneybrook you will feel safe and at home while being zoned for A-rated schools this area is zoned for. Shopping, UCF, MCO Airport, and many of Central Florida's major employers are close by and access to 528 as well as 417, and 408 is quick and easy. Don't miss this once in a lifetime opportunity to become a part of Stoneybrook - a place like no other!
Full Property Details
Full Property Details for 14427 Fawnhaven Ct
General
- Price: $850,000
- HOA FEE: $251/month
- HOA FEE FREQ.: Quarterly
- Taxes: $6,740 (2025)
- Status: Active
- Type: Single Family
- Source: MidFloridaRegionalMLS
- MLS ID: O6411128
- Updated: Today (5/27/2026)
- Added to Site: Today
Rental Information
- Min. Lease: 1-2 Years
Interior
- Number of Rooms: 9
- Interior Features: Ceiling Fan(s), Crown Molding, Eating Space In Kitchen, High Ceilings, Kitchen and Family Room Combination, Open Floorplan, Primary Bedroom Main Floor, Sauna, Solid Wood Cabinets, Split Bedroom, Stone Counters, Thermostat, Walk-In Closet(s)
- Appliances: Convection Oven, Dishwasher, Disposal, Dryer, Electric Water Heater, Microwave, Range, Refrigerator, Washer, Water Softener
- Furnishings: Negotiable
- Flooring: Engineered Hardwood, Tile, Hardwood
Rooms
Bathrooms
- Total Bathrooms: 3
- Full Bathrooms: 3
Bedrooms
- Total Bedrooms: 4
Other Rooms
- Laundry: Inside, Laundry Room
Additional Information
- Shared Amenities: Tennis Court(s), Sauna, Playground, Basketball Court, Cable TV, Clubhouse, Fence Restrictions, Fitness Center, Gated, Park, Pool, Recreation Facilities, Vehicle Restrictions, Trail(s), Pickleball Court(s)
- Pool: Yes
- Private Pool: Yes
- Pool Description: Child Safety Fence, Deck, Gunite, Heated, In Ground, Lighting, Outside Bath Access, Screen Enclosure, Solar Heat
- Security/Safety: Gated Community, Smoke Detector(s)
Exterior
- Exterior Features: Garden, Irrigation System, Lighting, Rain Gutters, Sauna, Sidewalk, Sliding Doors
- Deck/Patio: Deck, Front Porch, Patio, Screened
- Porch/Patio/Deck: Deck, Front Porch, Patio, Screened
Parking
- Garage: Yes
- Attached garage: Yes
- Garage Spaces: 3
- Covered Spaces: 3
- Parking Features: Driveway, Garage Door Opener
Location
- Area: 32828 - Orlando/Alafaya/Waterford Lakes
- County: Orange
- Development Name: 32828 - Orlando/Alafaya/Waterford Lakes
- Subdivision: STONEYBROOK
- Driving Directions: Coming from Alafaya Trail turn into Stoneybrook Blvd. Past the guard gate follow Stoneybrook Blvd and turn right after the 6th Stop-sign. Then turn left into Fawnlake Trail. Next turn left again into Fawnhaven Court. The house is in the cul-de-sac on your left-hand side.
- Direction Faces: Southwest
School Information
- Elementary School: Stone Lake Elem
- Middle School: Avalon Middle
- High School: Timber Creek High
Community
- Community Name: 32828 - Orlando/Alafaya/Waterford Lakes
- Community Features: Deed Restrictions, Fitness Center, Golf Carts OK, Golf, No Truck/RV/Motorcycle Parking, Park, Playground, Pool, Sidewalks, Tennis Court(s), Clubhouse, Gated Community - Guard
- Optional Amenities: Tennis Court(s), Sauna, Playground, Basketball Court, Cable TV, Clubhouse, Fence Restrictions, Fitness Cent
- Association: Yes
- Assoc. Name: Debra Zimmerman
- Assoc. Fees Include: Escrow Reserves Fund, 24-Hour Guard, Cable TV, Common Area Taxes, Community Pool, Internet, Manager, Private Road, Recreational Facilities
- Pet Restrictions: Buyer to verify pet restrictions with HOA.
Heating & Cooling
- Cooling Type: Central Air
- Heating Type: Central, Electric, Heat Pump
Utilities
- Sewer: Public Sewer
- Water: Public
- Utility Description: Cable Connected, Electricity Connected, Fiber Optics, Sewer Connected, Solar, Street Lights, Underground Utilities, Water Connected
Structural Information
- Architectural Info: Traditional
- Architectural Style: Traditional
- Exterior Const.: Block, Stucco
- Roof: Shingle
- Windows: Blinds, Shutters
- Stories/Levels: One
- Square Feet: 2,939
- Sq. Ft. Source: Appraiser
- Year Built: 2003
Additional Structures
- Other Structures: Other
Lot Features
- Lot Size (Acres): 0.29
- Lot Size (Sq. Ft.): 12,625
- Lot Size: 12625
- Frontage: Street Dead-End, Street Paved, Private Road
- Street/Road Desc.: Paved
Green Features
- Energy Generation: Solar
- Water Conservation: Whole House Water Purification
Financial Considerations
- Association Fee: $752
- Assoc Fee Freq.: Quarterly
- Assoc Fee Desc.: Required
- Tax Amount: $6,740
- Tax Year: 2025
Disclosures and Reports
- Ownership: Fee Simple
- Special Conditions: None
- Legal Description: STONEYBROOK UT 9 49/75 LOT 13 BLK 11
- Flood Zone Info: X
- APN: 12331199211130
- Property ID: 12331199211130
- Block/Lot/Section: 11
Listed by Florida Realty Investments
Get Pre-Approved Today
Schools
Schools serving 14427 Fawnhaven Ct
School District:Orange County School District
| Name | Grades | Distance |
|---|---|---|
Stone Lakes Elementary School 15200 Stoneybrook Boulevard, Orlando, FL 32828 | K-5 | 0.7 mi |
Timber Creek High School 1001 Avalon Park Boulevard, Orlando, FL 32828 | 9-12 | 1.4 mi |
Avalon Middle School, Orlando, FL 13914 Mailer Boulevard, Orlando, FL 32828 | 6-8 | 1.7 mi |
Disclaimer:
School attendance boundaries provided by ATTOM Data Solutions and are for reference only. Contact the school directly to verify enrollment eligibility.
Price & Sales History for 14427 Fawnhaven Ct
Date
Details
Price
Change
Source
5/27/2026
Listed
$850,000
115.19%
MLS
5/03/2017
Sold
$395,000
—
Public Record
Disclaimer: Historical sales information is derived from public records provided by the county offices. Information is not guaranteed and should be independently verified.
Tax History
Tax History for 14427 Fawnhaven Ct
Year
Property Taxes
Change
Tax Assessment
Change
2025
$6,741
4%
$446,322
6%
2024
$6,457
7%
$422,340
3%
2023
$6,016
5%
$410,039
6%
2021
$5,740
-1%
$386,501
-3%
2022
$5,823
1%
$398,096
4%
2021
$5,740
-10%
$381,165
1%
2019
$6,370
—
$378,826
1%
2018
$6,371
16%
$374,157
3%
2017
$5,510
1%
$362,454
2%
2016
$5,482
-12%
$354,999
2%
2015
$6,230
4%
$346,982
7%
2014
$5,974
34%
$325,196
17%
2013
$4,457
—
$278,697
—
Disclaimer: Historical tax information is derived from public records provided by the county offices. Information is not guaranteed and should be independently verified.
Estimate the Cost
Estimate the Cost for 14427 Fawnhaven Ct
14427 Fawnhaven Court, Orlando, FL 32828 (MLS# O6411128) is a Single Family property with 4 bedrooms and 3 full bathrooms. 14427 Fawnhaven Court is currently listed for $850,000 and was received on May 27, 2026. Want to learn more about 14427 Fawnhaven Court? Do you have questions about finding other Single Family real estate for sale in Orlando? You can browse all Orlando real estate or contact a Coldwell Banker agent to request more information.