This is a carousel with tiles that activate property listing cards. Use the previous and next buttons to navigate.
1/25
$429,000 Just Listed
This is a carousel with tiles that activate property listing cards. Use the previous and next buttons to navigate.
1/25
Property Description
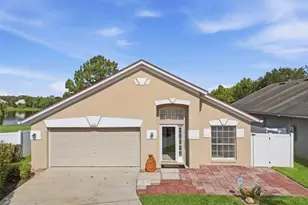
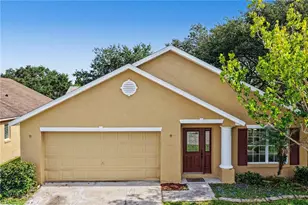

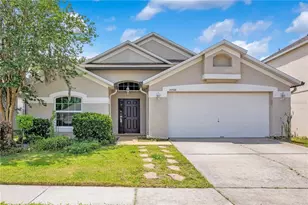
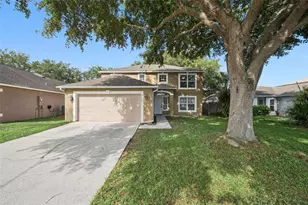
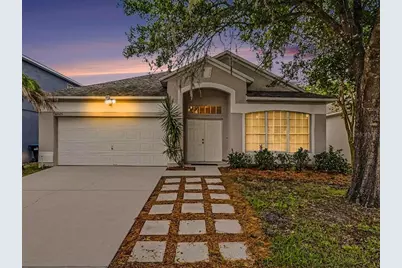
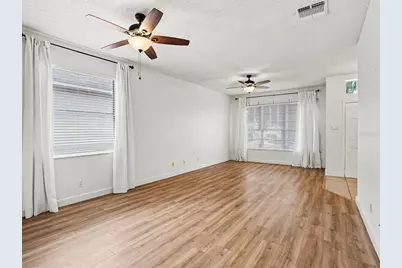
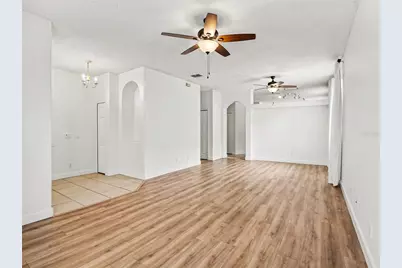
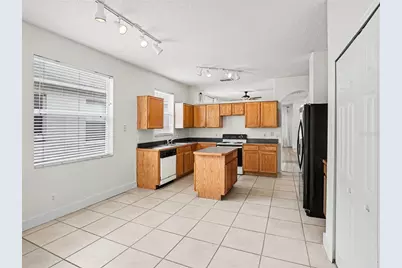
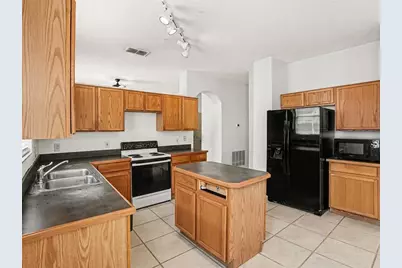
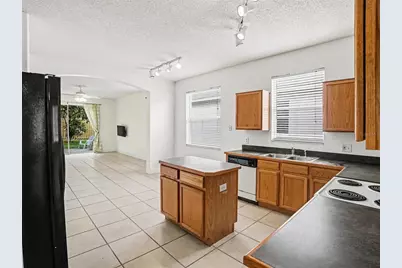
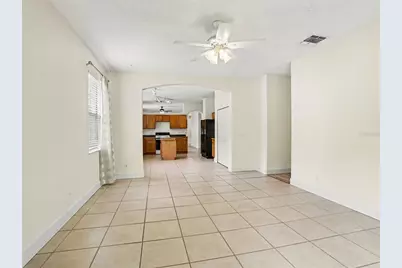
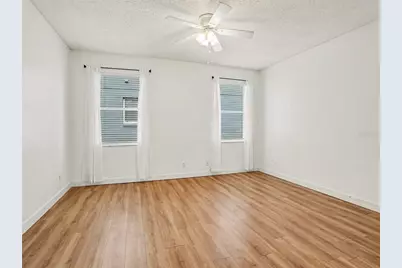
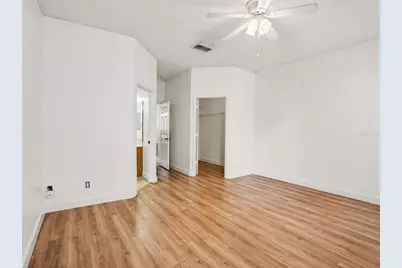
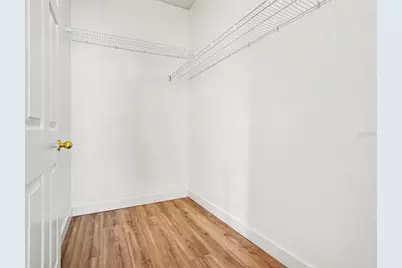
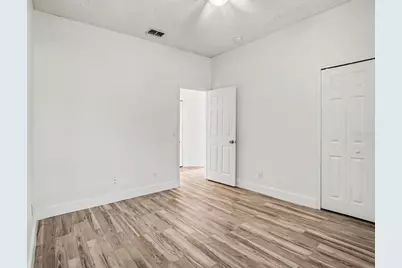
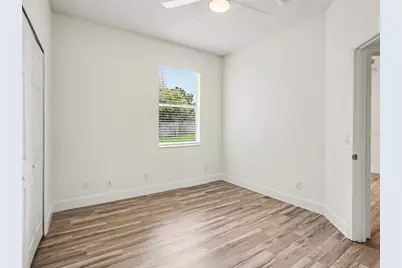
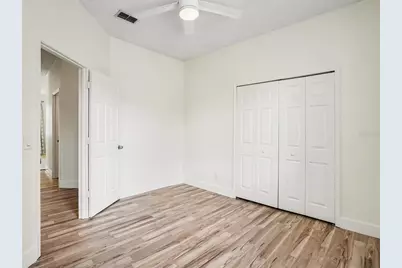
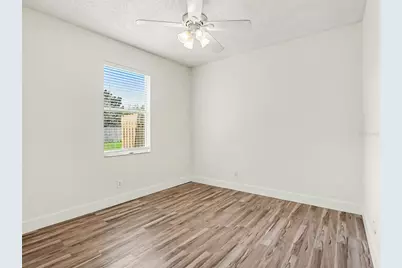
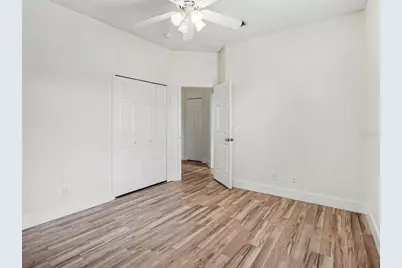
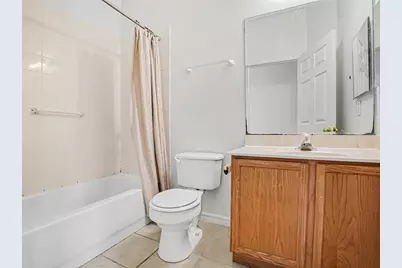
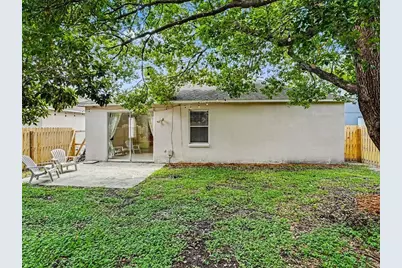
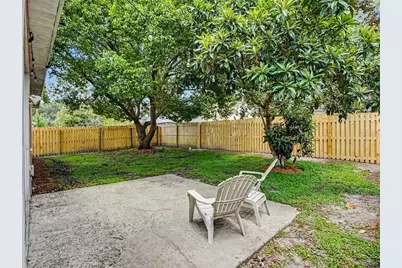
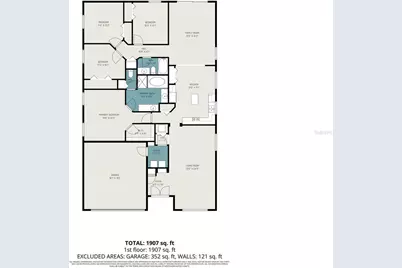
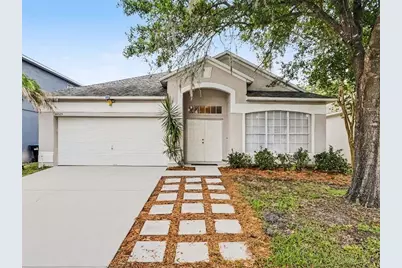
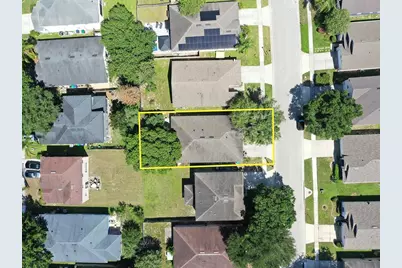
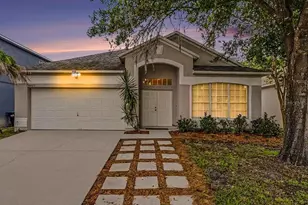
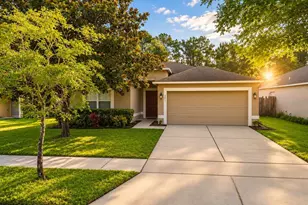
Welcome to the community of Tanner Crossings. Ideal opportunity for a first-time home buyer or investor. As you enter the double doors to the move-in ready home, you will be greeted by the spacious formal living room and dining room. High ceilings, niches and archways enhance the character of the home. Ceramic tile floors flow throughout the family room and kitchen with an open floor plan that is great for entertaining. The kitchen is equipped with appliances, wood cabinetry, a prep island and Formica countertops accented with wood trim. The generous master suite has a sizable walk-in closet. The master bath has his and her vanities, separate shower and soaking tub. The split floor plan is great for a family. New laminate flooring in all bedrooms and hallways. New interior paint. Fenced rear yard with concrete patio, with NEW wooden fence. Amenities include access to a resort style pool and a private enclosed playground. Conveniently located to UCF, SSC, Research Park, Oviedo, dining, shopping, Waterford Lakes Town Center with easy access 408/417 and downtown.
Full Property Details
Full Property Details for 14523 Kristenright Ln
General
- Price: $429,000
- HOA FEE: $71/month
- HOA FEE FREQ.: Semi-Annually
- Taxes: $6,043 (2025)
- Status: Active
- Type: Single Family
- Source: MidFloridaRegionalMLS
- MLS ID: O6433874
- Updated: 8/16/2026
- Added to Site: 2 day(s) ago
Rental Information
- Min. Lease: 1-2 Years
Interior
- Number of Rooms: 10
- Interior Features: Ceiling Fan(s), High Ceilings, Kitchen and Family Room Combination, Living Room/Dining Room Combo, Primary Bedroom Main Floor, Split Bedroom
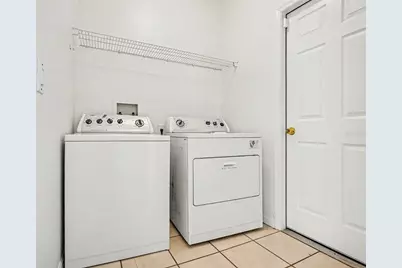
- Appliances: Dishwasher, Disposal, Dryer, Microwave, Range, Refrigerator, Washer
- Furnishings: Unfurnished
- Flooring: Ceramic Tile, Laminate
Rooms
Bathrooms
- Total Bathrooms: 2
- Full Bathrooms: 2
Bedrooms
- Total Bedrooms: 4
Other Rooms
- Laundry: Inside, Laundry Room
Exterior
- Exterior Features: Sidewalk
- Deck/Patio: Patio
- Porch/Patio/Deck: Patio
Parking
- Garage: Yes
- Attached garage: Yes
- Garage Spaces: 2
- Covered Spaces: 2
- Parking Features: Garage Door Opener
Location
- Area: 32826 - Orlando/Alafaya
- County: Orange
- Development Name: 32826 - Orlando/Alafaya
- Subdivision: TANNER ROAD PH 01 02
- Driving Directions: From Alafaya Trail head East on McCullough, Right on N, Tanner Rd. Left on Kristenright. Home will be on your left after passing the pool/playground area.
- Direction Faces: East
School Information
- Elementary School: East Lake Elem
- Middle School: Corner Lake Middle
- High School: East River High
Community
- Community Name: 32826 - Orlando/Alafaya
- Community Features: Playground, Pool
- Association: Yes
- Assoc. Name: Premier Association Management (Douglas Gilbert)
- Pet Restrictions: Please check with Orange County & Tanner Road Community for additional pet restrictions
Heating & Cooling
- Cooling Type: Central Air
- Heating Type: Central
Utilities
- Sewer: Public Sewer
- Water: Public
- Utility Description: Cable TV Available, Public, Sewer Connected, Street Lights, Underground Utilities, Water Connected
Structural Information
- Exterior Const.: Block, Stucco
- Roof: Shingle
- Windows: Blinds
- Stories/Levels: One
- Square Feet: 2,032
- Sq. Ft. Source: Public Records
- Year Built: 2000
Lot Features
- Lot Size (Acres): 0.13
- Lot Size (Sq. Ft.): 5,574
- Lot Size: 5574
- Street/Road Desc.: Asphalt
- Fencing (Description): Fenced, Wood
Financial Considerations
- Association Fee: $423
- Assoc Fee Freq.: Semi-Annually
- Assoc Fee Desc.: Required
- Tax Amount: $6,043
- Tax Year: 2025
Disclosures and Reports
- Ownership: Fee Simple
- Special Conditions: None
- Legal Description: TANNER ROAD PHASES 1 & 2 41/49 LOT 110
- Flood Zone Info: X
- APN: 12231869401100
- Property ID: 12231869401100
- Block/Lot/Section: 1
Listed by Sotera Living
Get Pre-Approved Today
Schools
Schools serving 14523 Kristenright Ln
School District:Orange County School District
| Name | Grades | Distance |
|---|---|---|
East Lake Elementary School, Orlando, FL 3971 North Tanner Road, Orlando, FL 32826 | PK-5 | 0.4 mi |
Corner Lake Middle School 1700 Chuluota Road, Orlando, FL 32820 | 6-8 | 3.4 mi |
East River High School 650 East River Falcons Way, Orlando, FL 32833 | 9-12 | 3.8 mi |
Disclaimer:
School attendance boundaries provided by ATTOM Data Solutions and are for reference only. Contact the school directly to verify enrollment eligibility.
Price & Sales History for 14523 Kristenright Ln
Date
Details
Price
Change
Source
8/16/2026
Listed
$429,000
20.85%
MLS
8/13/2021
Sold
$355,000
—
Public Record
Disclaimer: Historical sales information is derived from public records provided by the county offices. Information is not guaranteed and should be independently verified.
Tax History
Tax History for 14523 Kristenright Ln
Year
Property Taxes
Change
Tax Assessment
Change
2025
$6,548
—
$370,370
-1%
2025
$6,548
5%
$375,640
4%
2024
$6,211
5%
$360,566
-2%
2023
$5,918
38%
$367,336
47%
2021
$4,287
-19%
$249,650
-22%
2022
$5,288
23%
$318,236
37%
2021
$4,287
12%
$232,144
7%
2019
$3,819
8%
$216,174
10%
2018
$3,538
5%
$196,112
4%
2017
$3,374
7%
$188,752
8%
2016
$3,165
5%
$175,411
16%
2015
$3,013
5%
$150,841
10%
2014
$2,861
14%
$137,128
10%
2013
$2,504
—
$124,662
—
Disclaimer: Historical tax information is derived from public records provided by the county offices. Information is not guaranteed and should be independently verified.
Estimate the Cost
Estimate the Cost for 14523 Kristenright Ln
14523 Kristenright Lane, Orlando, FL 32826 (MLS# O6433874) is a Single Family property with 4 bedrooms and 2 full bathrooms. 14523 Kristenright Lane is currently listed for $429,000 and was received on August 16, 2026. Want to learn more about 14523 Kristenright Lane? Do you have questions about finding other Single Family real estate for sale in Orlando? You can browse all Orlando real estate or contact a Coldwell Banker agent to request more information.