This is a carousel with tiles that activate property listing cards. Use the previous and next buttons to navigate.
1/1
$459,900
This is a carousel with tiles that activate property listing cards. Use the previous and next buttons to navigate.
1/1
Property Description
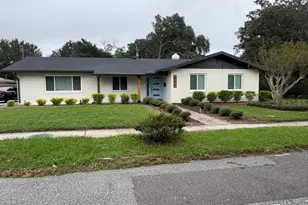
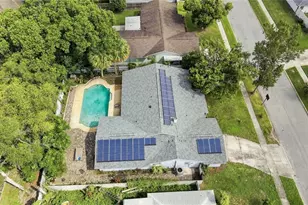
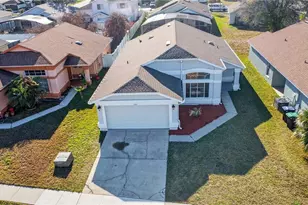
Virtually Staged. Step into a life of effortless elegance and sun-drenched luxury in this meticulously reimagined sanctuary. From the moment you cross the threshold, the soaring vaulted ceilings and extensive high-end upgrades whisper a story of modern sophistication. Exquisite Italian porcelain tile flows seamlessly throughout the primary living areas, and a stunning Spanish porcelain accent wall adds depth and sophistication to the living room. Natural light dances through strategically placed skylights, illuminating a split floor plan that offers the ultimate retreat, ensuring your primary suite remains a private oasis of calm while guests enjoy their own wing. The true magic begins where the indoors meet the sky. Imagine hosting sunset soirées by your screened-in pool, where the water sparkles under the Florida sun, or retreating to your separate seating area with designer Tremron pavers to share stories around the glow of the fire pit. Enclosed by brand-new vinyl fencing, your sprawling backyard is a lush, private kingdom and perfect for weekend tranquility or morning lattes in total serenity. Topped off with a 3 year old roof, you will stay safe and sound without big-ticket worries. Located just 15 minutes from the enchantment of Disney and moments from great shopping and dining, this home balances quiet seclusion with city vibrance. With low HOA fees, only 10 minutes to Orlando International Airport, and seamless access to the Turnpike and 417, you're perfectly positioned for every adventure. This isn't just a house; it's the backdrop for your most beautiful chapters. Welcome home to the lifestyle you've been dreaming of.
Full Property Details
Full Property Details for 14564 Huntingfield Dr
General
- Sold For: $459,900
- HOA FEE: $25/month
- HOA FEE FREQ.: Annually
- Taxes: $2,032 (2024)
- Status: Closed
- Type: Single Family
- Source: MidFloridaRegionalMLS
- MLS ID: O6402875
- Added to Site: 111 day(s) ago
Rental Information
- Min. Lease: 8-12 Months
Interior
- Number of Rooms: 6
- Interior Features: Ceiling Fan(s), Open Floorplan, Primary Bedroom Main Floor, Stone Counters, Thermostat, Vaulted Ceiling(s)
- Appliances: Dishwasher, Microwave, Range, Refrigerator
- Furnishings: Unfurnished
- Flooring: Porcelain Tile, Vinyl
Rooms
Bathrooms
- Total Bathrooms: 3
- Full Bathrooms: 2
- Half Bathrooms: 1
Bedrooms
- Total Bedrooms: 4
Other Rooms
- Laundry: Laundry Room
Additional Information
- Shared Amenities: Park
- Pool: Yes
- Private Pool: Yes
- Pool Description: In Ground, Lighting, Screen Enclosure
Exterior
- Exterior Features: Lighting, Private Yard, Rain Gutters, Sidewalk, Sliding Doors
Parking
- Garage: Yes
- Attached garage: Yes
- Garage Spaces: 2
- Covered Spaces: 2
- Parking Features: Garage Door Opener
Location
- Area: 32824 - Orlando/Taft / Meadow woods
- County: Orange
- Development Name: 32824 - Orlando/Taft / Meadow woods
- Subdivision: SPRING LAKE
- Driving Directions: From Osceola Pkwy head north on Buenaventura Blvd. This road becomes Landstar Blvd. Right on Misley Dr. Left on Avleigh Cir. Left on Huntingfield Dr.
- Direction Faces: Northeast
School Information
- Elementary School: Wyndham Lakes Elementary
- Middle School: Meadow Wood Middle
- High School: Cypress Creek High
Community
- Community Name: 32824 - Orlando/Taft / Meadow woods
- Community Features: Park, Sidewalks
- Optional Amenities: Park
- Association: Yes
- Assoc. Name: Daisy Rivera
- Assoc. Fees Include: Common Area Taxes
- Pet Restrictions: Buyer to verify with HOA.
Heating & Cooling
- Cooling Type: Central Air
- Heating Type: Central
Utilities
- Sewer: Public Sewer
- Water: Public
- Utility Description: BB/HS Internet Available, Cable TV Available, Electricity Connected, Sewer Connected, Water Connected
Structural Information
- Exterior Const.: Concrete, Stucco
- Roof: Shingle
- Stories/Levels: One
- Square Feet: 1,808
- Sq. Ft. Source: Public Records
- Living Area: 1,808 Sq. Ft.
- Year Built: 1991
Lot Features
- Lot Size (Acres): 0.21
- Lot Size (Sq. Ft.): 9,243
- Lot Size: 9243
- Street/Road Desc.: Paved
- Fencing (Description): Vinyl
Financial Considerations
- Association Fee: $300
- Assoc Fee Freq.: Annually
- Assoc Fee Desc.: Required
- Tax Amount: $2,032
- Tax Year: 2024
Disclosures and Reports
- Ownership: Fee Simple
- Special Conditions: None
- Legal Description: SPRING LAKE 26/94 LOT 8 BLK 168
- Flood Zone Info: X
- APN: 362429824368080
- Property ID: 362429824368080
- Block/Lot/Section: 168
Listed by Mark Spain Real Estate
Sold by La Rosa Realty Llc

Get Pre-Approved Today
Schools
Schools serving 14564 Huntingfield Dr
School District:Orange County School District
| Name | Grades | Distance |
|---|---|---|
Wyndham Lakes Elementary School 14360 Wyndham Lakes Boulevard, Orlando, FL 32824 | K-5 | 0.8 mi |
Meadow Woods Middle School 1800 Rhode Island Woods Circle, Orlando, FL 32824 | 6-8 | 1.6 mi |
Cypress Creek High School 1101 Bear Crossing Drive, Orlando, FL 32824 | 9-12 | 2.1 mi |
Disclaimer:
School attendance boundaries provided by ATTOM Data Solutions and are for reference only. Contact the school directly to verify enrollment eligibility.
Price & Sales History for 14564 Huntingfield Dr
Date
Details
Price
Change
Source
7/31/2026
Sold
$459,900
—
MLS
5/22/2026
Price Reduced
$459,900
-3.18%
MLS
4/29/2026
Listed
$475,000
—
MLS
Disclaimer: Historical sales information is derived from public records provided by the county offices. Information is not guaranteed and should be independently verified.
14564 Huntingfield Drive, Orlando, FL 32824 (MLS# O6402875) is a Single Family property that was sold at $459,900 on July 31, 2026. Want to learn more about 14564 Huntingfield Drive? Do you have questions about finding other Single Family real estate for sale in Orlando? You can browse all Orlando real estate or contact a Coldwell Banker agent to request more information.