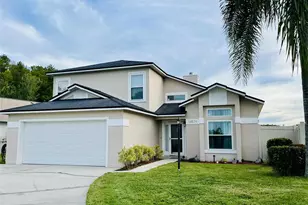
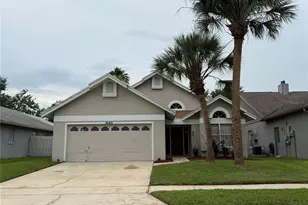
Full Property Details for 14574 Quail Trail Cir
General
- Sold For: $394,000
- HOA FEE: $90/month
- HOA FEE FREQ.: Quarterly
- Taxes: $1,715 (2025)
- Status: Closed
- Type: Single Family
- Source: MidFloridaRegionalMLS
- MLS ID: O6351419
- Added to Site: 371 day(s) ago
Rental Information
Interior
- Number of Rooms: 7
- Interior Features: Ceiling Fan(s), Eating Space In Kitchen, Walk-In Closet(s)
- Fireplace: Yes
- Fireplace(s): Wood Burning
- Appliances: Dishwasher, Disposal, Electric Water Heater, Microwave, Range, Refrigerator
- Flooring: Carpet, Ceramic Tile
Rooms
- Total Bathrooms: 3
- Full Bathrooms: 2
- Half Bathrooms: 1
Additional Information
- Shared Amenities: Optional Additional Fees, Playground, Racquetball, Recreation Facilities, Tennis Court(s)
- Security/Safety: Smoke Detector(s)
Exterior
- Exterior Features: Irrigation System
- Deck/Patio: Covered, Deck, Patio, Porch, Screened
- Porch/Patio/Deck: Covered, Deck, Patio, Porch, Screened
Parking
- Garage: Yes
- Attached garage: Yes
- Garage Spaces: 2
- Covered Spaces: 2
Location
- Area: 32837 - Orlando/Hunters Creek/Southchase
- County: Orange
- Development Name: 32837 - Orlando/Hunters Creek/Southchase
- Subdivision: HUNTERS CREEK
- Driving Directions: From S. Orange Blossom Trail turn right to Hunter's Creek Blvd. Go for 0.9 Miles and turn left on Quail Trail Cir. The house will be on your left.
- Direction Faces: Northeast
School Information
- Elementary School: Hunter's Creek Elem
- Middle School: Hunter's Creek Middle
- High School: Cypress Creek High
Community
- Community Name: 32837 - Orlando/Hunters Creek/Southchase
- Community Features: Water Access, Association Recreation - Owned, Golf, Playground, Racquetball, Tennis Court(s)
- Optional Amenities: Optional Additional Fees, Playground, Racquetball, Recreation Facilities, Tennis Court(s)
- Association: Yes
- Assoc. Name: Hunters Creek Comm Assoc. Michelle Quimet
- Pet Restrictions: CHECK HOA
Heating & Cooling
- Cooling Type: Central Air
- Heating Type: Central
Utilities
- Sewer: Public Sewer
- Water: Public
- Utility Description: Cable Connected, Public, Sprinkler Meter, Street Lights, Underground Utilities
Structural Information
- Exterior Const.: Block, Stucco
- Roof: Shingle
- Windows: Blinds
- Stories/Levels: Two
- Square Feet: 1,688
- Sq. Ft. Source: Public Records
- Living Area: 1,688 Sq. Ft.
- Year Built: 1990
Lot Features
- Lot Size (Acres): 0.16
- Lot Size (Sq. Ft.): 6,760
- Lot Size: 6760
- Lot Dimensions: 0 x 0
- Frontage: Street Paved
- Street/Road Desc.: Paved
Water Features
- Water Front: Yes
- Water Access: Yes
- Water Access Desc: Lake
- Water Front Desc.: Lake Front, Pond
Financial Considerations
- Association Fee: $271
- Assoc Fee Freq.: Quarterly
- Assoc Fee Desc.: Required
- Tax Amount: $1,715
- Tax Year: 2025
Disclosures and Reports
- Ownership: Fee Simple
- Special Conditions: None
- Legal Description: HUNTERS CREEK TRACT 155 22/105 LOT 34
- Flood Zone Info: X
- APN: 342429311900340
- Property ID: 342429311900340
Listed by Baird Realty, Llc
Sold by Keller Williams Legacy Realty