This is a carousel with tiles that activate property listing cards. Use the previous and next buttons to navigate.
1/79
$5,560 Just Listed
This is a carousel with tiles that activate property listing cards. Use the previous and next buttons to navigate.
1/79
Property Description
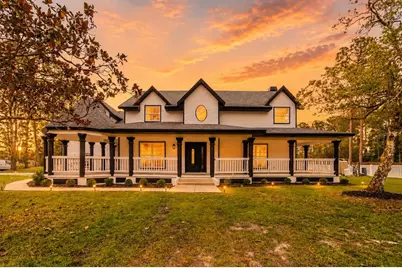
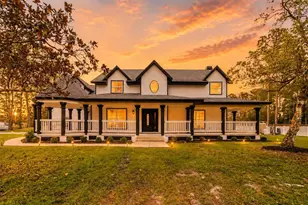
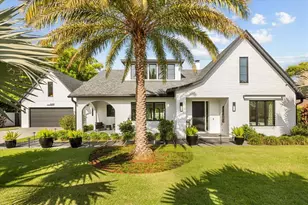
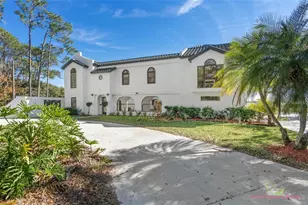
One or more photo(s) has been virtually staged. LOCATION, LOCATION, LOCATION! Welcome to one of Orlando's most unique luxury rental opportunities. Nestled in the highly desirable Lake Mary Jane area, this beautifully renovated Victorian-style estate offers the rare feeling of country living while remaining just minutes from Lake Nona, Medical City, Orlando International Airport, major highways, shopping, dining, and top-rated schools. Situated on a spacious homesite with open views of neighboring acreage, this stunning 5-bedroom, 3-bath residence offers over 4,000 square feet of thoughtfully designed living space. From the moment you arrive, the wraparound porch, mature surroundings, and peaceful setting create a true private retreat. The home has been extensively renovated with high-end finishes throughout, including custom cabinetry, premium stone countertops, new flooring, designer lighting, updated plumbing, renovated bathrooms, and a beautifully upgraded kitchen. The primary suite features a private balcony, expansive walk-in closet, and spa-inspired bathroom with dual showers. Step outside to your own resort-style oasis featuring a heated pool with waterfall feature, outdoor kitchen, fireplace, spacious entertaining areas, and scenic views that make every day feel like a getaway. Whether hosting guests, working from home, or simply enjoying a peaceful evening outdoors, this property offers an exceptional lifestyle rarely available for lease.
Full Property Details
Full Property Details for 14728 Henson Rd
General
- Rent: $5,560
- Status: Active
- Type: Single Family
- Source: MidFloridaRegionalMLS
- MLS ID: O6411297
- Updated: Today (5/29/2026)
- Added to Site: Today
Rental Information
- Lease/Rent Term: 12 Months
- Min. Lease: No Minimum
Interior
- Number of Rooms: 12
- Interior Features: Built-in Features, Ceiling Fan(s), Crown Molding, Eating Space In Kitchen, High Ceilings, Open Floorplan, PrimaryBedroom Upstairs, Solid Surface Counters, Split Bedroom, Vaulted Ceiling(s), Walk-In Closet(s)
- Fireplace: Yes
- Fireplace(s): Wood Burning
- Appliances: Dishwasher, Microwave, Range, Refrigerator, Wine Refrigerator
- Furnishings: Unfurnished
- Flooring: Laminate, Tile
Rooms
Bathrooms
- Total Bathrooms: 3
- Full Bathrooms: 3
Bedrooms
- Total Bedrooms: 5
Other Rooms
- Laundry: Inside, Laundry Room
Additional Information
- Pool: Yes
- Private Pool: Yes
- Pool Description: In Ground, Lighting, Screen Enclosure
Exterior
- Exterior Features: Balcony, French Doors, Lighting
- Deck/Patio: Covered, Front Porch, Patio, Porch, Screened, Side Porch, Wrap Around
- Porch/Patio/Deck: Covered, Front Porch, Patio, Porch, Screened, Side Porc
Parking
- Garage: Yes
- Attached garage: Yes
- Garage Spaces: 3
- Covered Spaces: 3
- Parking Features: Driveway, Garage Faces Side, Oversized
Location
- Area: 32832 - Orlando/Moss Park/Lake Mary Jane
- County: Orange
- Development Name: 32832 - Orlando/Moss Park/Lake Mary Jane
- Subdivision: ISLE OF PINES THIRD ADD
- Driving Directions: SR-417 to Moss Park Rd (Exit 23), east on Moss Park Rd, left on Lake Mary Jane Rd, turn onto Henson Rd, property on right
- Direction Faces: West
School Information
- Elementary School: Moss Park Elementary
- Middle School: Innovation Middle School
- High School: Innovation High
Community
- Community Name: 32832 - Orlando/Moss Park/Lake Mary Jane
- Community Features: Community Boat Ramp, Fishing, Lake, Public Boat Ramp, Water Access, Park, Playground
- Association: Yes
- Assoc. Name: landlord
Heating & Cooling
- Cooling Type: Central Air
- Heating Type: Electric
Utilities
- Sewer: Septic Tank
- Water: Well
- Utility Description: BB/HS Internet Available, Cable TV Available, Electricity Available
Structural Information
- Stories/Levels: Two
- Square Feet: 4,005
- Sq. Ft. Source: Public Records
- Year Built: 1994
Lot Features
- Lot Size (Acres): 0.35
- Lot Size (Sq. Ft.): 15,246
- Lot Size: 15246
- Street/Road Desc.: Paved
- Fencing (Description): Fenced
Water Features
- Water Front Desc.: Lake
Financial Considerations
- Lease Price: $5,560
- Assoc Fee Desc.: Optional
- Application Fee: $40
- Security Deposit: $5,560
- Pet Deposit: $500
Disclosures and Reports
- APN: 252431387801400
- Property ID: 252431387801400
Listed by Alves and Howell Realty
Schools
Schools serving 14728 Henson Rd
School District:Orange County School District
| Name | Grades | Distance |
|---|---|---|
Moss Park Elementary School 9301 North Shore Golf Club Boulevard, Orlando, FL 32832 | K-5 | 4 mi |
Innovation Middle 13950 Storey Park Boulevard, Orlando, FL 32832 | 6-8 | 4.4 mi |
Lake Nona High School 12500 Narcoossee Road, Orlando, FL 32832 | 9-12 | 4.9 mi |
Disclaimer:
School attendance boundaries provided by ATTOM Data Solutions and are for reference only. Contact the school directly to verify enrollment eligibility.
Price History for 14728 Henson Rd
Date
Details
Price
Change
Source
5/29/2026
Listed
$5,560
—
MLS
Disclaimer: Historical sales information is derived from public records provided by the county offices. Information is not guaranteed and should be independently verified.
14728 Henson Road, Orlando, FL 32832 (MLS# O6411297) is a Single Family property with 5 bedrooms and 3 full bathrooms. 14728 Henson Road is currently listed for rent at $5,560 and was received on May 29, 2026. Want to learn more about 14728 Henson Road? Do you have questions about finding other real estate for sale or rent in Orlando? You can browse all Orlando rentals or contact a Coldwell Banker agent to request more information.