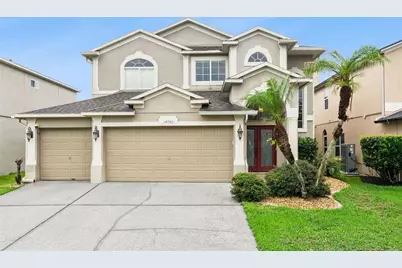
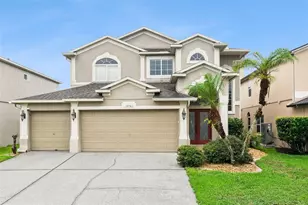
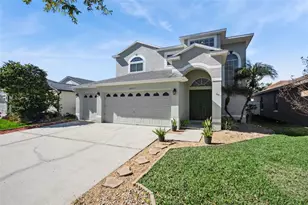
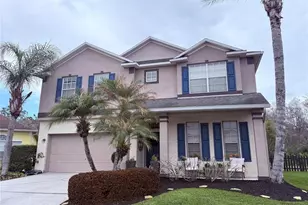
Full Property Details for 14740 Yorkshire Run Dr
General
- Sold For: $525,000
- HOA FEE: $251/month
- HOA FEE FREQ.: Quarterly
- Taxes: $6,326 (2025)
- Status: Closed
- Type: Single Family
- Source: MidFloridaRegionalMLS
- MLS ID: O6420862
- Added to Site: 106 day(s) ago
Rental Information
Interior
- Number of Rooms: 6
- Interior Features: Ceiling Fan(s), Eating Space In Kitchen, High Ceilings, Kitchen and Family Room Combination, Living Room/Dining Room Combo, PrimaryBedroom Upstairs, Solid Surface Counters, Stone Counters, Thermostat, Vaulted Ceiling(s), Walk-In Closet(s)
- Fireplace: Yes
- Fireplace(s): Living Room, Stone, Wood Burning
- Appliances: Dishwasher, Disposal, Dryer, Microwave, Range, Refrigerator, Washer
- Furnishings: Unfurnished
- Flooring: Engineered Hardwood, Tile
Rooms
- Total Bathrooms: 3
- Full Bathrooms: 2
- Half Bathrooms: 1
Additional Information
- Pool: Yes
- Private Pool: Yes
- Pool Description: Heated, In Ground, Screen Enclosure
- Spa: Yes
- Spa Description: Heated, In Ground
Exterior
- Exterior Features: Irrigation System, Lighting, Private Mailbox, Sidewalk, Sliding Doors
Parking
- Garage: Yes
- Attached garage: Yes
- Garage Spaces: 3
- Covered Spaces: 3
Location
- Area: 32828 - Orlando/Alafaya/Waterford Lakes
- County: Orange
- Development Name: 32828 - Orlando/Alafaya/Waterford Lakes
- Subdivision: STONEYBROOK
- Driving Directions: From the FL-408 E get off at exit 21 for S Alafaya Trail. Turn Right on S Alafaya Trail. Turn Left on Stoneybrook Blvd. Turn left on Yorkshire Run. Immediate Left onto Yorkshire Run Drive. Home on Right
- Direction Faces: West
School Information
- Elementary School: Stone Lake Elem
- Middle School: Avalon Middle
- High School: Timber Creek High
Community
- Community Name: 32828 - Orlando/Alafaya/Waterford Lakes
- Association: Yes
- Assoc. Name: Jeff Webb
- Pet Restrictions: Buyer must verify with the HOA on all rules and regulations.
Heating & Cooling
- Cooling Type: Central Air
- Heating Type: Central, Electric
Utilities
- Sewer: Public Sewer
- Water: Public
- Utility Description: BB/HS Internet Available, Cable TV Available, Electricity Connected, Public, Sewer Connected, Underground Utilities, Water Connected
Structural Information
- Exterior Const.: Block, Concrete, Stucco
- Roof: Shingle
- Stories/Levels: Two
- Square Feet: 2,162
- Sq. Ft. Source: Public Records
- Living Area: 2,162 Sq. Ft.
- Year Built: 2002
Lot Features
- Lot Size (Acres): 0.13
- Lot Size (Sq. Ft.): 5,500
- Lot Size: 5500
- Street/Road Desc.: Asphalt, Paved
Financial Considerations
- Association Fee: $752
- Assoc Fee Freq.: Quarterly
- Assoc Fee Desc.: Required
- Tax Amount: $6,326.14
- Tax Year: 2025
Disclosures and Reports
- Ownership: Fee Simple
- Special Conditions: None
- Legal Description: STONEYBROOK UNIT 4 41/127 LOT 168 BLK 14
- Flood Zone Info: X
- APN: 12331198514168
- Property ID: 12331198514168
- Block/Lot/Section: 14
Listed by The Wilkins Way Llc
Sold by Millenium Realty Group