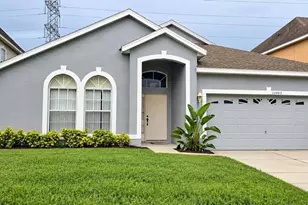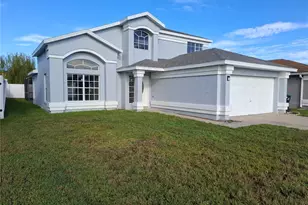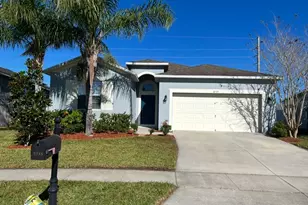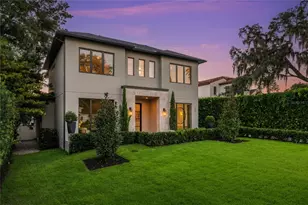

This is a carousel with tiles that activate property listing cards. Use the previous and next buttons to navigate.
1/1
$425,000
This is a carousel with tiles that activate property listing cards. Use the previous and next buttons to navigate.
1/1
Property Description
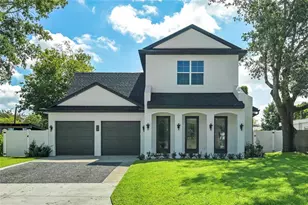
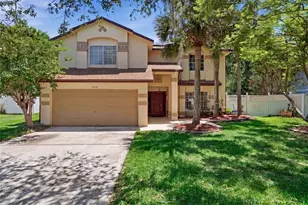
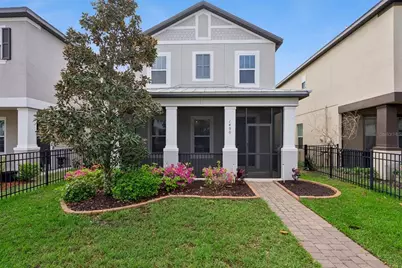
One or more photo(s) has been virtually staged. Charming home in the Arbors at Meadow Woods offering a thoughtfully designed layout, quality finishes, and inviting outdoor spaces. This 4-bedroom, 2.5-bath home features tile flooring throughout the main level and beautiful oil-rubbed oak wood floors on the stairs and entire second floor. The main level includes a spacious family room, a well-appointed kitchen with espresso cabinetry, quartz countertops, a decorative backsplash, stainless steel appliances, and a breakfast bar, along with a versatile flex space perfect for a formal dining room, office, or den. Upstairs, all bedrooms are generously sized, including a spacious primary suite with two closets, one featuring custom built-ins, and an en-suite bath with dual sinks, quartz countertops, and a glass-enclosed shower. The three secondary bedrooms share a full bath with a double sink vanity. The laundry room is conveniently located on the second floor, and attic storage with foam insulation and partial flooring adds functionality. Enjoy Florida living from the screened front porch overlooking the fenced front yard, while the rear-entry two-car garage is complemented by an extended driveway offering ample parking. Located in a well-maintained community with amenities including a pool, playground, cabana, and dog walking areas, all with easy access to shopping, dining, major roadways, and area attractions.
Full Property Details
Full Property Details for 1490 Garden Arbor Ln
General
- Sold For: $425,000
- HOA FEE: $115/month
- Taxes: $4,281 (2025)
- Status: Closed
- Type: Single Family
- Source: MidFloridaRegionalMLS
- MLS ID: O6391436
- Added to Site: 68 day(s) ago
Rental Information
- Min. Lease: 7 Months
Interior
- Number of Rooms: 10
- Interior Features: Ceiling Fan(s), High Ceilings, Open Floorplan, PrimaryBedroom Upstairs, Solid Wood Cabinets, Stone Counters, Thermostat, Walk-In Closet(s)
- Appliances: Dishwasher, Disposal, Dryer, Electric Water Heater, Microwave, Range, Refrigerator, Washer
- Furnishings: Unfurnished
- Flooring: Tile, Hardwood
Rooms
Bathrooms
- Total Bathrooms: 3
- Full Bathrooms: 2
- Half Bathrooms: 1
Bedrooms
- Total Bedrooms: 4
Other Rooms
- Laundry: Inside, Laundry Room, Upper Level
Additional Information
- Shared Amenities: Clubhouse, Fence Restrictions, Playground, Pool
Exterior
- Exterior Features: Irrigation System, Sidewalk
Parking
- Garage: Yes
- Attached garage: Yes
- Garage Spaces: 2
- Covered Spaces: 2
- Parking Features: Alley Access, Driveway, Garage Door Opener, Garage Faces Rear
Location
- Area: 32824 - Orlando/Taft / Meadow woods
- County: Orange
- Development Name: 32824 - Orlando/Taft / Meadow woods
- Subdivision: ARBORS/MDW WOODS
- Driving Directions: From Town Center Blvd, go East on Rhode Island Woods Circle, Left on Willow Arbor Circle, Left on Garden Arbor Lane
- Direction Faces: North
School Information
- Elementary School: Wyndham Lakes Elementary
- Middle School: Meadow Wood Middle
- High School: Cypress Creek High
Community
- Community Name: 32824 - Orlando/Taft / Meadow woods
- Community Features: Deed Restrictions, Dog Park, Playground, Pool, Sidewalks
- Optional Amenities: Clubhouse, Fence Restrictions, Playground, Pool
- Association: Yes
- Assoc. Name: Premier Association Management
- Assoc. Fees Include: Community Pool, Maintenance Grounds
- Pet Restrictions: Verify with HOA
Heating & Cooling
- Cooling Type: Central Air
- Heating Type: Central, Electric, Heat Pump
Utilities
- Sewer: Public Sewer
- Water: Public
- Utility Description: Cable TV Available, Electricity Connected, Public, Sewer Connected, Water Connected
Structural Information
- Architectural Info: Contemporary
- Architectural Style: Contemporary
- Exterior Const.: Block, Stucco
- Roof: Shingle
- Windows: Blinds
- Stories/Levels: Two
- Square Feet: 1,868
- Sq. Ft. Source: Public Records
- Living Area: 1,868 Sq. Ft.
- Year Built: 2018
Lot Features
- Lot Size (Acres): 0.1
- Lot Size (Sq. Ft.): 4,386
- Lot Size: 4386
- Street/Road Desc.: Paved
- Fencing (Description): Other
Financial Considerations
- Association Fee: $115
- Assoc Fee Freq.: Monthly
- Assoc Fee Desc.: Required
- Tax Amount: $4,281.16
- Tax Year: 2025
Disclosures and Reports
- Ownership: Fee Simple
- Special Conditions: None
- Legal Description: ARBORS AT MEADOW WOODS 95/19 LOT 174
- Flood Zone Info: X
- APN: 252429008001740
- Property ID: 252429008001740
Get Pre-Approved Today
Schools
Schools serving 1490 Garden Arbor Ln
School District:Orange County School District
| Name | Grades | Distance |
|---|---|---|
Wyndham Lakes Elementary School 14360 Wyndham Lakes Boulevard, Orlando, FL 32824 | K-5 | 1 mi |
Meadow Woods Middle School 1800 Rhode Island Woods Circle, Orlando, FL 32824 | 6-8 | 1.2 mi |
Cypress Creek High School 1101 Bear Crossing Drive, Orlando, FL 32824 | 9-12 | 1.5 mi |
Disclaimer:
School attendance boundaries provided by ATTOM Data Solutions and are for reference only. Contact the school directly to verify enrollment eligibility.
Price & Sales History for 1490 Garden Arbor Ln
Date
Details
Price
Change
Source
4/30/2026
Sold
$425,000
—
MLS
3/20/2026
Listed
$425,000
—
MLS
Disclaimer: Historical sales information is derived from public records provided by the county offices. Information is not guaranteed and should be independently verified.
1490 Garden Arbor Lane, Orlando, FL 32824 (MLS# O6391436) is a Single Family property that was sold at $425,000 on April 30, 2026. This property was listed by Vastardis Team from our Southwest Orlando Office.Want to learn more about 1490 Garden Arbor Lane? Do you have questions about finding other Single Family real estate for sale in Orlando? You can browse all Orlando real estate or contact a Coldwell Banker agent to request more information.