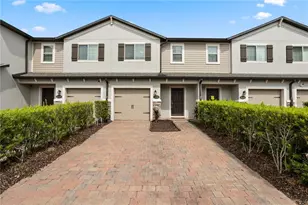
This is a carousel with tiles that activate property listing cards. Use the previous and next buttons to navigate.
1/36
$349,990 Just Listed
This is a carousel with tiles that activate property listing cards. Use the previous and next buttons to navigate.
1/36
Property Description
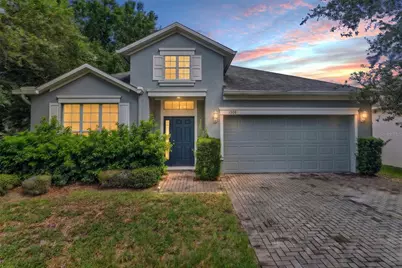
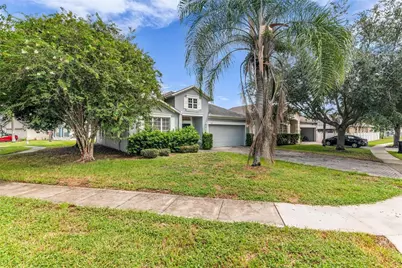
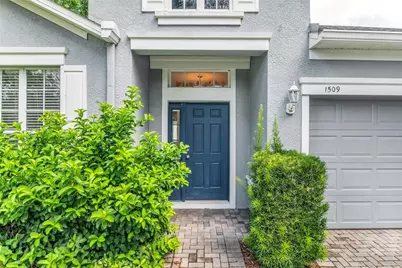
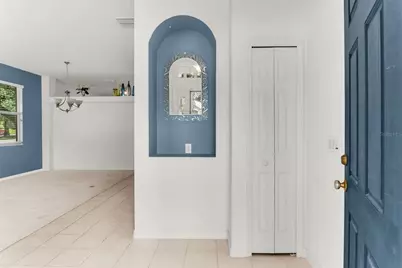
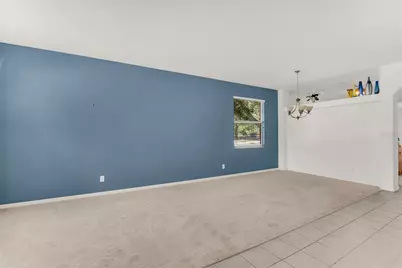
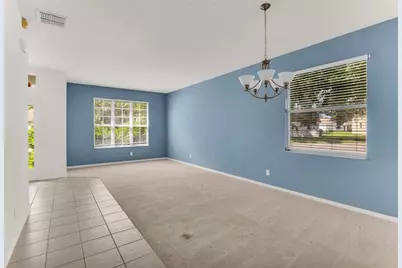
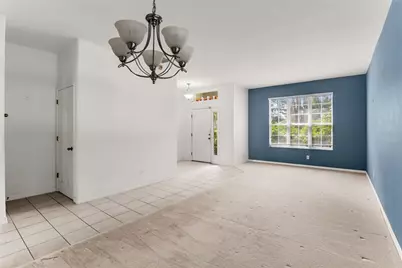
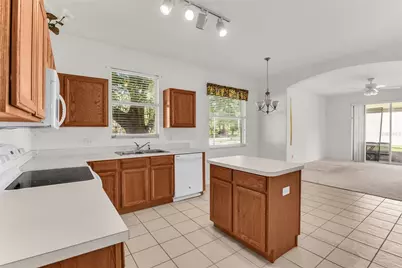
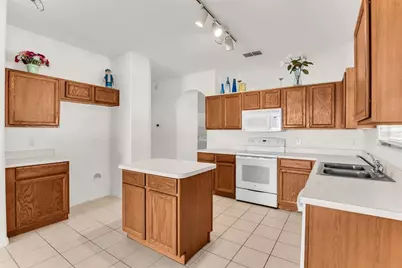
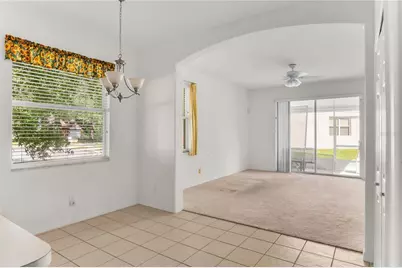
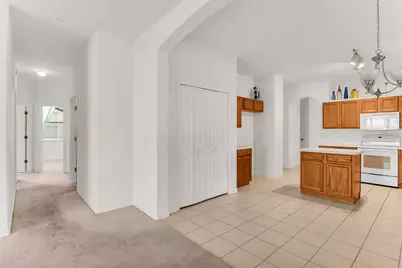
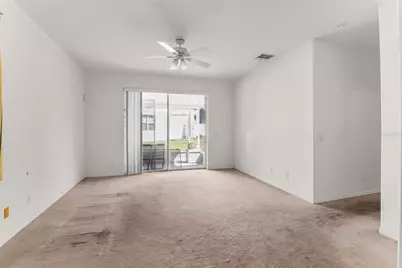
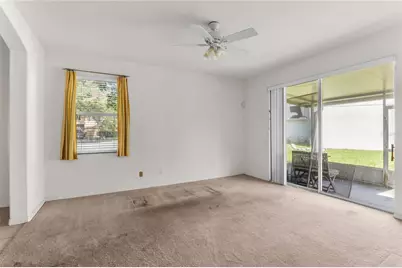
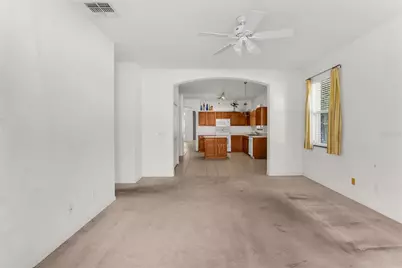
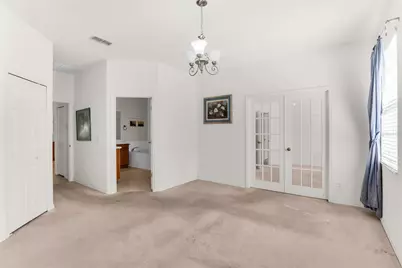
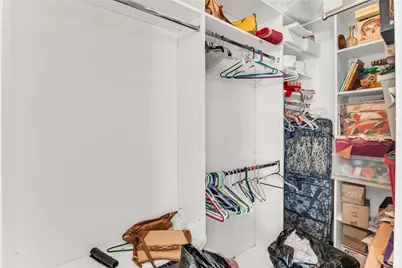
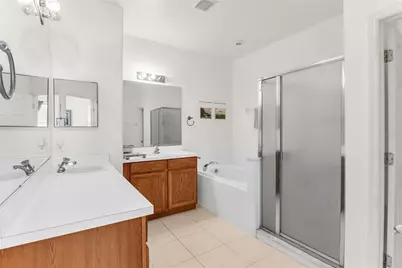
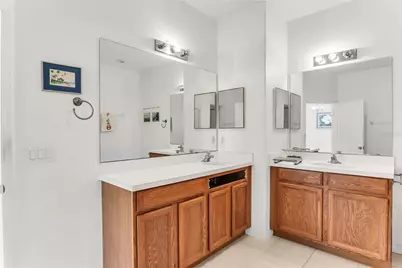
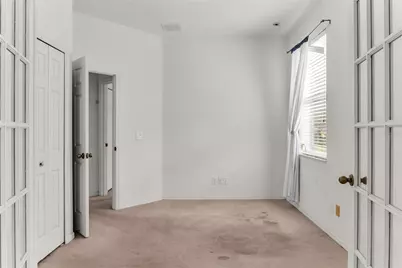
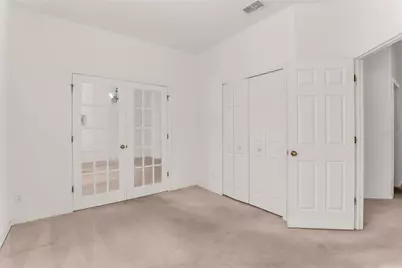
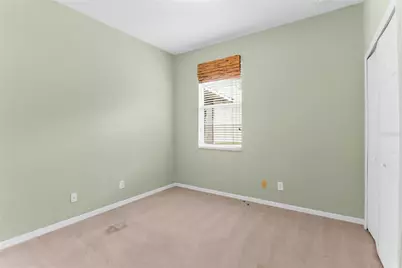
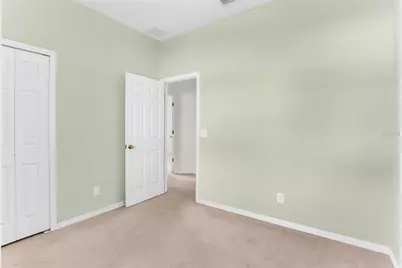
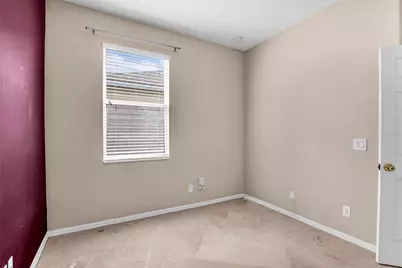
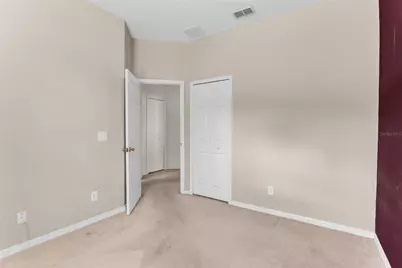
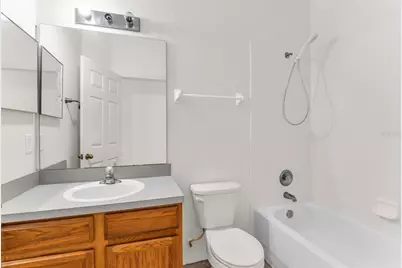
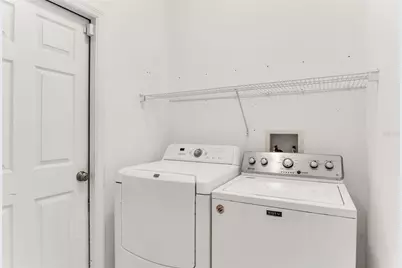
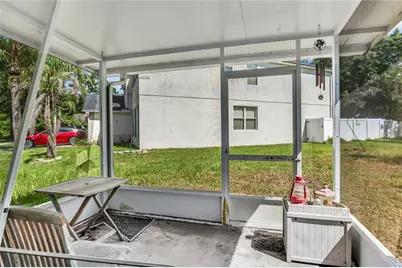
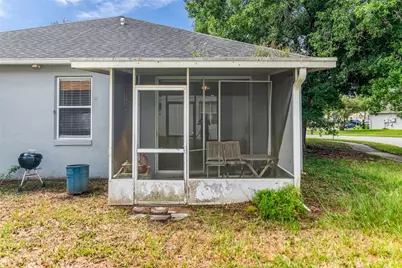
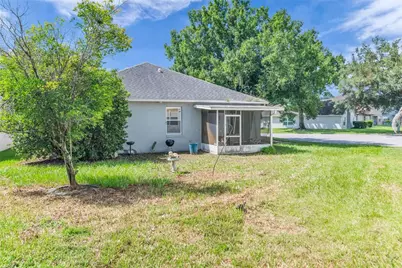
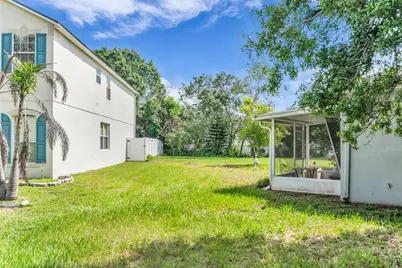
Located in east Orlando's Waterford Trails community, this 4-bedroom, 2-bath home offers 1,972 square feet of living space on a corner lot and is ready for a new owner to make it their own. The Cambridge Homes "Chelsea" floor plan features a functional single-story layout with formal living and dining rooms, an open-concept kitchen and family room, interior laundry room, covered patio and attached 2-car garage. From the foyer, the formal living and dining spaces lead into the heart of the home, where the kitchen features wood cabinetry, a center island and breakfast nook and opens to the spacious family room. Sliding glass doors extend the living space to the covered patio, offering additional room for outdoor seating and entertaining; patio screening is currently torn. The primary suite is privately positioned off the kitchen and includes a walk-in closet with built-in storage plus an en-suite bath with split vanities, garden tub, separate glass-enclosed shower and private water closet. Three additional bedrooms are located off the family room and share a second full bath with a single-sink vanity and tub/shower combination. The home is being sold AS IS and is priced with its current condition and updating needs in mind. Interior improvements including cleaning, paint, flooring, and kitchen and bath updates offer an opportunity to personalize the home while retaining a spacious and versatile floor plan. The roof was replaced in 2019. Conveniently located near Avalon Park, Waterford Lakes shopping and dining, the University of Central Florida, Valencia College East Campus, SR 50/Colonial Drive and other major roadways. Whether you are looking for a primary residence to update to your own style or a property with long-term potential, this home offers nearly 2,000 square feet, four bedrooms, multiple living areas, a 2-car garage and a corner-lot setting at a price that reflects the work still to be done.
Full Property Details
Full Property Details for 1509 Cristalli Ct
General
- Price: $349,990
- HOA FEE: $44/month
- HOA FEE FREQ.: Semi-Annually
- Taxes: $2,489 (2025)
- Status: Active
- Type: Single Family
- Source: MidFloridaRegionalMLS
- MLS ID: S5156170
- Updated: 8/31/2026
- Added to Site: 1 day(s) ago
Rental Information
- Min. Lease: 1-2 Years
Interior
- Number of Rooms: 13
- Interior Features: Ceiling Fan(s), Eating Space In Kitchen, Kitchen and Family Room Combination, Living Room/Dining Room Combo, Open Floorplan, Solid Wood Cabinets, Thermostat, Walk-In Closet(s)
- Appliances: Dishwasher, Disposal, Dryer, Electric Water Heater, Exhaust Fan, Microwave, Range, Washer
- Furnishings: Unfurnished
- Flooring: Carpet, Ceramic Tile, Vinyl
Rooms
Bathrooms
- Total Bathrooms: 2
- Full Bathrooms: 2
Bedrooms
- Total Bedrooms: 4
Other Rooms
- Laundry: Electric Dryer Hookup, Inside, Laundry Room, Washer Hookup
Additional Information
- Shared Amenities: Basketball Court, Playground, Pool, Recreation Facilities, Tennis Court(s)
Exterior
- Exterior Features: Irrigation System, Lighting, Sidewalk, Sliding Doors
- Deck/Patio: Covered, Rear Porch
- Porch/Patio/Deck: Covered, Rear Porch
Parking
- Garage: Yes
- Attached garage: Yes
- Garage Spaces: 2
- Covered Spaces: 2
- Parking Features: Driveway, Garage Door Opener
Location
- Area: 32828 - Orlando/Alafaya/Waterford Lakes
- County: Orange
- Development Name: 32828 - Orlando/Alafaya/Waterford Lakes
- Subdivision: WATERFORD TRAILS
- Driving Directions: From Avalon Park Blvd, turn onto Faberge Dr. Left onto Cristalli Ct, house on the Left.
- Direction Faces: South
School Information
- Elementary School: Castle Creek Elem
- Middle School: Timber Springs Middle
- High School: East River High
Community
- Community Name: 32828 - Orlando/Alafaya/Waterford Lakes
- Community Features: Deed Restrictions, Playground, Pool, Sidewalks, Tennis Court(s)
- Optional Amenities: Basketball Court, Playground, Pool, Recreation Facilities, Tennis Court(s)
- Association: Yes
- Assoc. Name: Mariel Repetto
- Assoc. Fees Include: Common Area Taxes, Community Pool, Manager, Pool Maintenance, Recreational Facilities
- Pet Restrictions: See HOA Docs
Heating & Cooling
- Cooling Type: Central Air
- Heating Type: Heat Pump
Utilities
- Sewer: Public Sewer
- Water: Public
- Utility Description: Cable TV Available, Electricity Available, Electricity Connected, Public, Sewer Connected, Street Lights, Water Available, Water Connected
Structural Information
- Architectural Info: Colonial
- Architectural Style: Colonial
- Builder: Cambridge Homes
- Exterior Const.: Block, Stucco
- Roof: Shingle
- Windows: Blinds
- Stories/Levels: One
- Square Feet: 1,972
- Sq. Ft. Source: Public Records
- Year Built: 2004
Lot Features
- Lot Size (Acres): 0.2
- Lot Size (Sq. Ft.): 8,865
- Lot Size: 8865
- Frontage: Street Paved
- Street/Road Desc.: Paved, Asphalt
Financial Considerations
- Association Fee: $263
- Assoc Fee Freq.: Semi-Annually
- Assoc Fee Desc.: Required
- Tax Amount: $2,489
- Tax Year: 2025
Disclosures and Reports
- Ownership: Fee Simple
- Special Conditions: None
- Legal Description: WATERFORD TRAILS PHASE 1 56/81 LOT 58
- Flood Zone Info: X
- APN: 242231906400580
- Property ID: 242231906400580
- Block/Lot/Section: 56/81
Listed by Watson Realty Corp

Get Pre-Approved Today
Schools
Schools serving 1509 Cristalli Ct
School District:Orange County School District
| Name | Grades | Distance |
|---|---|---|
Castle Creek Elementary School 1245 Avalon Park Boulevard, Orlando, FL 32828 | PK-5 | 0.6 mi |
Timber Springs Middle 16001 Timber Park Lane, Orlando, FL 32828 | 6-8 | 2.5 mi |
East River High School 650 East River Falcons Way, Orlando, FL 32833 | 9-12 | 2 mi |
Disclaimer:
School attendance boundaries provided by ATTOM Data Solutions and are for reference only. Contact the school directly to verify enrollment eligibility.
Price & Sales History for 1509 Cristalli Ct
Date
Details
Price
Change
Source
8/31/2026
Listed
$349,990
74.04%
MLS
11/05/2004
Sold
$201,100
—
Public Record
Disclaimer: Historical sales information is derived from public records provided by the county offices. Information is not guaranteed and should be independently verified.
Tax History
Tax History for 1509 Cristalli Ct
Year
Property Taxes
Change
Tax Assessment
Change
2025
$2,489
8%
$161,238
6%
2024
$2,304
8%
$152,574
3%
2023
$2,139
6%
$148,130
6%
2021
$2,012
-1%
$139,627
-3%
2022
$2,034
1%
$143,816
4%
2021
$2,012
3%
$137,699
2%
2019
$1,955
1%
$134,603
2%
2018
$1,936
2%
$132,093
2%
2017
$1,890
4%
$129,376
4%
2016
$1,826
-1%
$124,756
1%
2015
$1,851
-2%
$123,889
1%
2014
$1,894
2%
$122,906
1%
2013
$1,859
—
$121,090
—
Disclaimer: Historical tax information is derived from public records provided by the county offices. Information is not guaranteed and should be independently verified.
Estimate the Cost
Estimate the Cost for 1509 Cristalli Ct
1509 Cristalli Court, Orlando, FL 32828 (MLS# S5156170) is a Single Family property with 4 bedrooms and 2 full bathrooms. 1509 Cristalli Court is currently listed for $349,990 and was received on August 31, 2026. Want to learn more about 1509 Cristalli Court? Do you have questions about finding other Single Family real estate for sale in Orlando? You can browse all Orlando real estate or contact a Coldwell Banker agent to request more information.