This is a carousel with tiles that activate property listing cards. Use the previous and next buttons to navigate.
1/1
$446,975
This is a carousel with tiles that activate property listing cards. Use the previous and next buttons to navigate.
1/1
Property Description
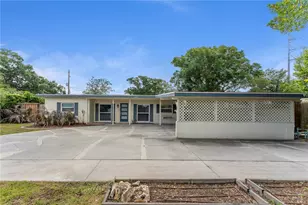
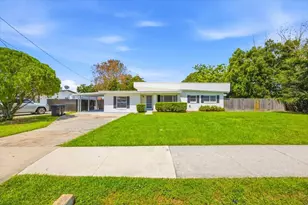
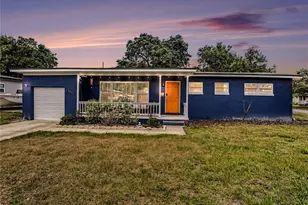
One or more photo(s) has been virtually staged. Welcome! This stunning mid-century home boasts a modern interior and a striking backyard oasis right in the heart of the vibrant Hourglass District. This property features three bedrooms and two bathrooms, highlighted by a sun-filled living room that creates a bright and welcoming atmosphere. The gourmet kitchen showcases quartz countertops, custom tile backsplash, convenient pot filler faucet, and charming farmhouse sink, making culinary endeavors a pleasure. The exceptional outdoor area includes a large, screened patio, refreshing in-ground pool, large concrete deck, and dedicated poolside lounge area. Two outdoor showers and a pool bath in the detached laundry room add convenience. Storage enthusiasts will appreciate the solid wood structure on an elevated concrete pad, while plant lovers will rejoice at the exterior covered shelving, perfect for protecting from the elements. This beautiful backyard oasis provides complete seclusion for premium relaxation and prime get-togethers. Not only is the Hourglass District in your backyard, but you can also enjoy unmatched convenience to endless dining, shopping, parks, and entertainment activities, with the Milk District, Dr. Phillips Performing Arts Center, Kia Center, Camping World Stadium, Inter & Co Stadium, Downtown Orlando, Lake Eola Park, and much more just minutes away. Medical services, grocery stores, restaurants, highway access, and the Orlando SunRail station are equally as close, providing incredible accessibility to anything you could need. Schedule your private showing today and discover why this stunning home is the perfect place to call home.
Full Property Details
Full Property Details for 1519 Dunsany Ave
General
- Sold For: $446,975
- Taxes: $7,537 (2025)
- Status: Closed
- Type: Single Family
- Source: MidFloridaRegionalMLS
- MLS ID: O6402636
- Added to Site: 96 day(s) ago
Rental Information
- Min. Lease: No Minimum
Interior
- Number of Rooms: 6
- Interior Features: Ceiling Fan(s), Living Room/Dining Room Combo, Open Floorplan, Primary Bedroom Main Floor, Split Bedroom, Stone Counters, Thermostat, Vaulted Ceiling(s)
- Appliances: None
- Furnishings: Unfurnished
- Flooring: Ceramic Tile, Tile
Rooms
Bathrooms
- Total Bathrooms: 3
- Full Bathrooms: 2
- Half Bathrooms: 1
Bedrooms
- Total Bedrooms: 3
Other Rooms
- Laundry: Corridor Access, Electric Dryer Hookup, Laundry Room, Washer Hookup
Additional Information
- Pool: Yes
- Private Pool: Yes
- Pool Description: Deck, In Ground, Outside Bath Access
Exterior
- Exterior Features: Outdoor Shower, Rain Gutters, Sidewalk, Sliding Doors
- Deck/Patio: Covered, Deck, Front Porch, Rear Porch, Screened
- Porch/Patio/Deck: Covered, Deck, Front Porch, Rear Porch, Screened
Parking
- Attached garage: Yes
- Carports: Yes
- Carport: 2
- Carport Spaces: 2
- Covered Spaces: 2
- Parking Features: Covered, Driveway, Open, Oversized, Parking Pad
Location
- Area: 32806 - Orlando/Delaney Park/Crystal Lake
- County: Orange
- Development Name: 32806 - Orlando/Delaney Park/Crystal Lake
- Subdivision: DOVER SHORES FOURTH ADD
- Driving Directions: From Conway Rd, turn onto Curry Ford Rd traveling West, turn right onto Dunsany Ave, and it is the second home on the right.
- Direction Faces: West
School Information
- Elementary School: Lake Como Elem
- Middle School: Conway Middle
- High School: Boone High
Community
- Community Name: 32806 - Orlando/Delaney Park/Crystal Lake
- Pet Restrictions: Please verify with the City and County.
Heating & Cooling
- Cooling Type: Central Air
- Heating Type: Central, Electric
Utilities
- Sewer: Public Sewer
- Water: Public
- Utility Description: BB/HS Internet Available, Cable TV Available, Electricity Connected, Sewer Available, Water Connected
Structural Information
- Architectural Info: Mid-Century Modern
- Architectural Style: Mid-Century Modern
- Exterior Const.: Block, Stucco
- Roof: Other
- Stories/Levels: One
- Square Feet: 1,329
- Sq. Ft. Source: Public Records
- Living Area: 1,329 Sq. Ft.
- Year Built: 1956
Additional Structures
- Other Structures: Other, Storage
Lot Features
- Lot Size (Acres): 0.22
- Lot Size (Sq. Ft.): 9,604
- Lot Size: 9604
- Frontage: Street Paved
- Street/Road Desc.: Paved
- Fencing (Description): Fenced, Wood
Financial Considerations
- Tax Amount: $7,537.88
- Tax Year: 2025
Disclosures and Reports
- Ownership: Fee Simple
- Special Conditions: None
- Legal Description: DOVER SHORES FOURTH ADDITION U/126 LOT 13 BLK C
- Flood Zone Info: X
- APN: 322230216003130
- Property ID: 322230216003130
- Block/Lot/Section: 3
Listed by Berkshire Hathaway Homeservices Results Realty
Sold by Creegan Group

Get Pre-Approved Today
Schools
Schools serving 1519 Dunsany Ave
School District:Orange County School District
| Name | Grades | Distance |
|---|---|---|
Lake Como Elementary School 2450 East Gore Street, Orlando, FL 32806 | PK-8 | 0.9 mi |
William R Boone High School 1000 East Kaley Street, Orlando, FL 32806 | 9-12 | 1.7 mi |
Disclaimer:
School attendance boundaries provided by ATTOM Data Solutions and are for reference only. Contact the school directly to verify enrollment eligibility.
Price & Sales History for 1519 Dunsany Ave
Date
Details
Price
Change
Source
7/10/2026
Sold
$446,975
-0.65%
MLS
5/22/2026
Listed
$449,900
—
MLS
Disclaimer: Historical sales information is derived from public records provided by the county offices. Information is not guaranteed and should be independently verified.
1519 Dunsany Avenue, Orlando, FL 32806 (MLS# O6402636) is a Single Family property that was sold at $446,975 on July 10, 2026. Want to learn more about 1519 Dunsany Avenue? Do you have questions about finding other Single Family real estate for sale in Orlando? You can browse all Orlando real estate or contact a Coldwell Banker agent to request more information.