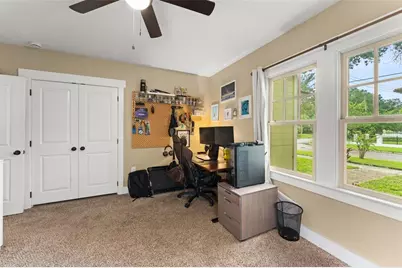
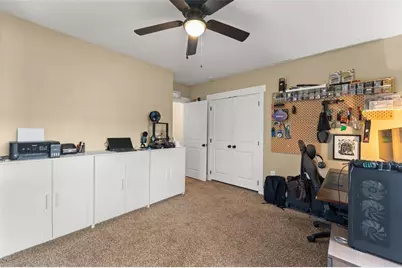
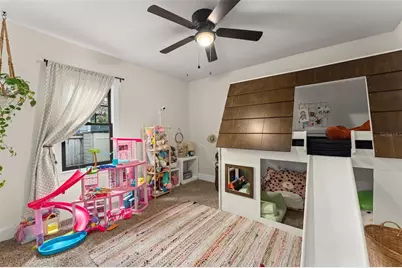
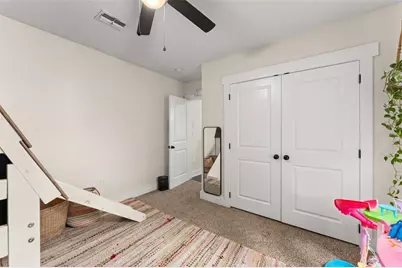
This is a carousel with tiles that activate property listing cards. Use the previous and next buttons to navigate.
1/36
$619,950
This is a carousel with tiles that activate property listing cards. Use the previous and next buttons to navigate.
1/36
Property Description
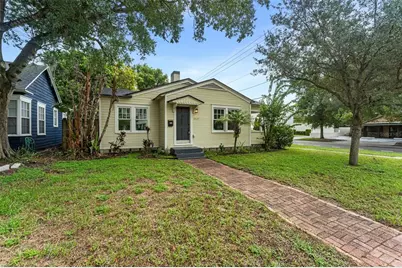
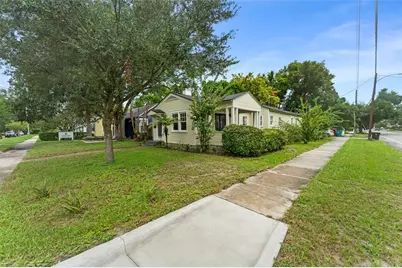
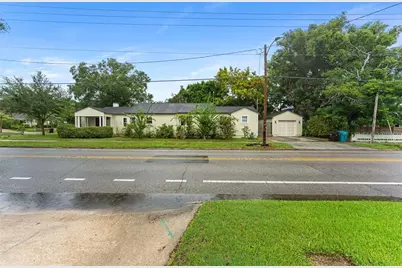
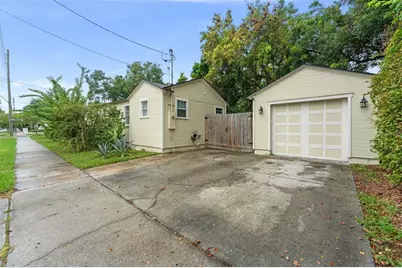
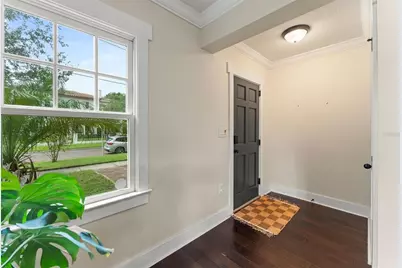
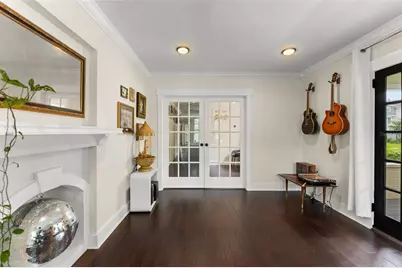
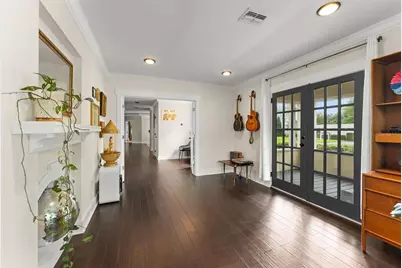
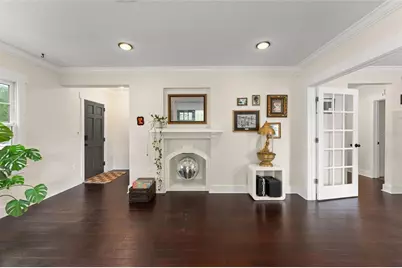
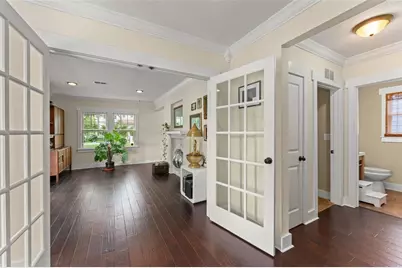
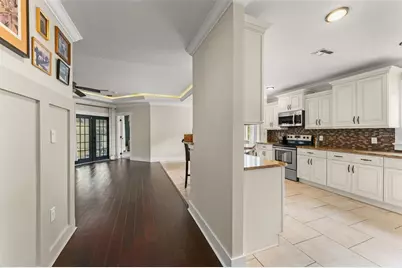
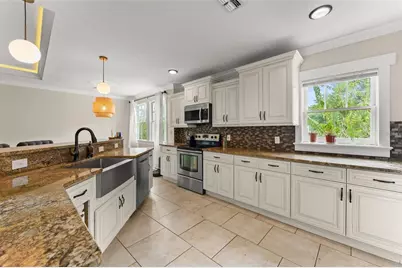
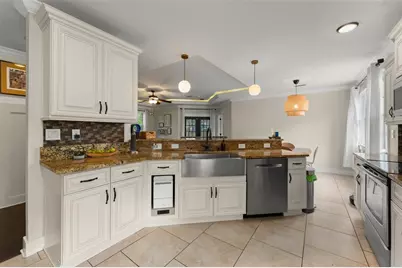
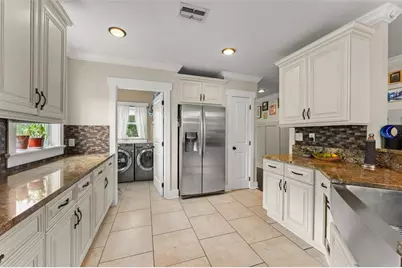
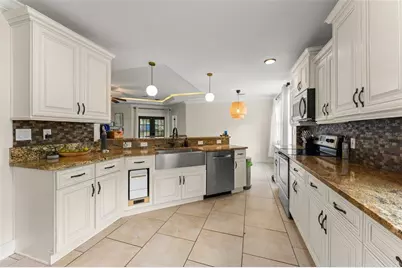
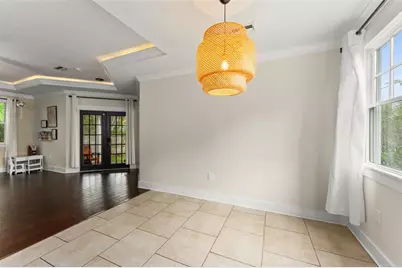
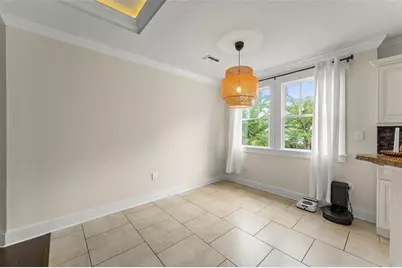
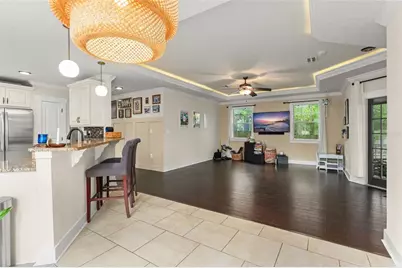
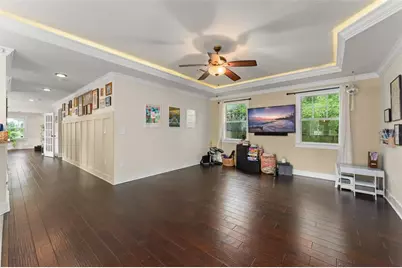
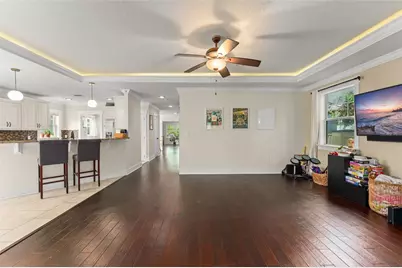
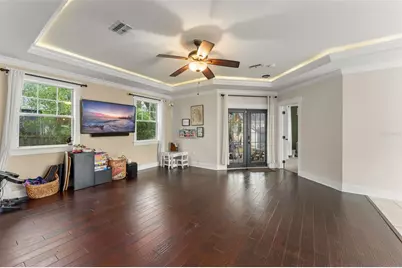
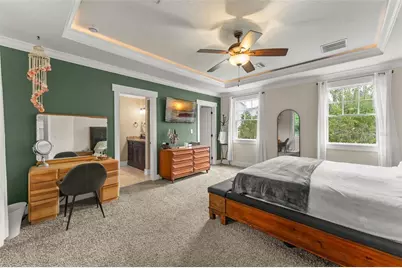
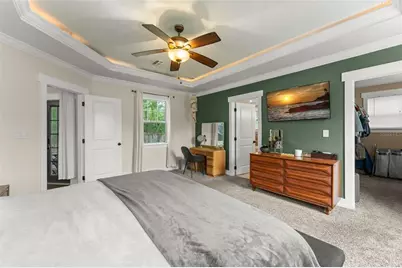
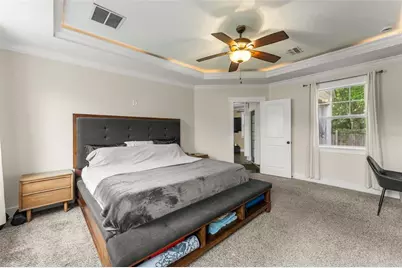
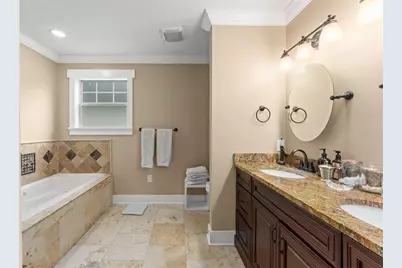
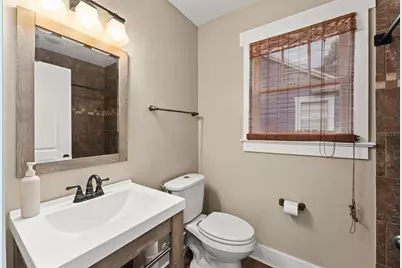
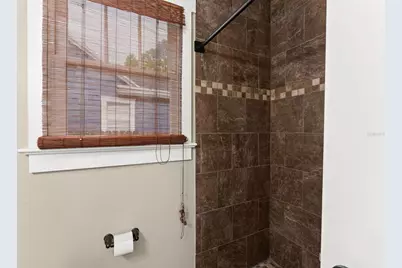
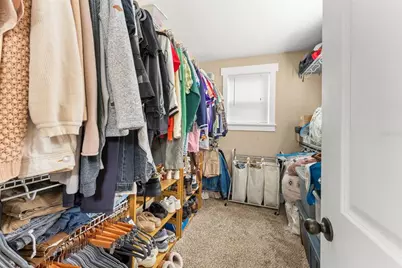
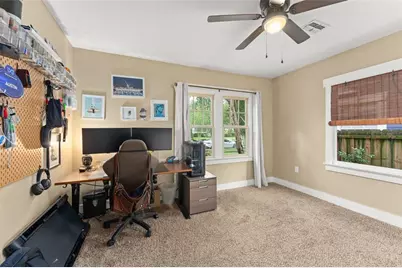
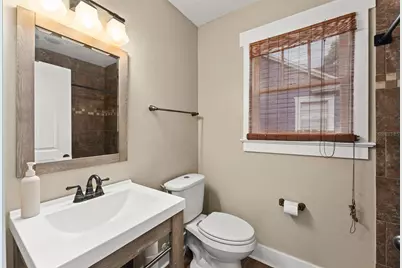
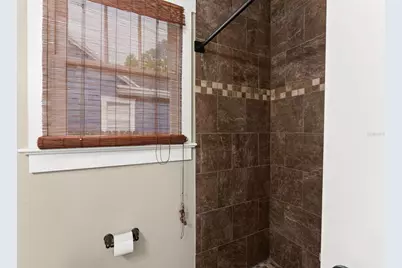
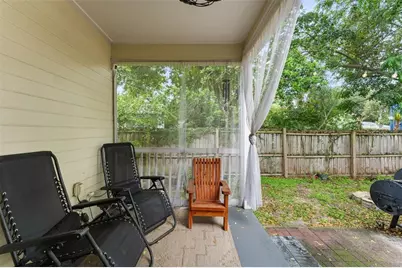
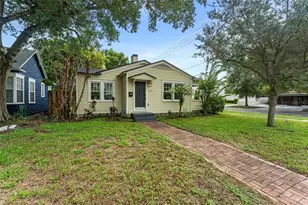
Experience the perfect blend of timeless character, modern comfort and an exceptional Downtown Orlando location in this beautifully renovated 1939 Bungalow situated on a desirable corner homesite along a charming brick lined street. Offering 3 bedrooms, 2 baths and approximately 1,908 SF, this distinctive home showcases bamboo flooring, crown molding, tray ceilings, and an inviting split-bedroom floor plan. The heart of the home is the spacious gourmet kitchen, featuring granite countertops, soft close cabinetry, stainless steel appliances, a farmhouse sink, generous breakfast bar and casual dining area, all opening seamlessly to the family room - ideal for both everyday living and entertaining. French doors extend the living space outdoors to covered porches and a fully fenced backyard with paver patio, while the detached garage provides additional convenience. Retreat to the primary suite featuring a dramatic tray ceiling, oversized walk in closet and beautifully appointed ensuite bath with granite counter tops, walk in shower, and separate soaking tub. Two additional bedrooms and an updated guest bath complete the split bedroom design. Adding exceptional versatility, the property carries O-I/T/HP zoning allowing potential residential and/or office use - an outstanding opportunity for buyers seeking a residence, professional office or Live/Work environment. Historic charm. Modern updates. Florida zoning, PRIME LOCATION. A rare opportunity to enjoy of one Orlando's most vibrant neighborhoods. Schedule your private showing today!
Full Property Details
Full Property Details for 1527 Mt Vernon St
General
- Price: $619,950
- Taxes: $6,732 (2025)
- Status: Active
- Type: Single Family
- Source: MidFloridaRegionalMLS
- MLS ID: O6440113
- Updated: 9/9/2026
- Added to Site: 67 day(s) ago
Rental Information
- Min. Lease: 7 Months
Interior
- Number of Rooms: 9
- Interior Features: Ceiling Fan(s), Crown Molding, Eating Space In Kitchen, Open Floorplan, Split Bedroom, Stone Counters, Tray Ceiling(s), Walk-In Closet(s), Window Treatments
- Appliances: Dishwasher, Electric Water Heater, Microwave, Range, Refrigerator
- Furnishings: Unfurnished
- Flooring: Bamboo, Carpet, Tile
Rooms
Bathrooms
- Total Bathrooms: 2
- Full Bathrooms: 2
Bedrooms
- Total Bedrooms: 3
Other Rooms
- Laundry: Inside, Laundry Room
Exterior
- Exterior Features: French Doors, Sidewalk
- Deck/Patio: Covered, Deck, Porch, Rear Porch
- Porch/Patio/Deck: Covered, Deck, Porch, Rear Porch
Parking
- Garage: Yes
- Garage Spaces: 1
- Covered Spaces: 1
Location
- Area: 32803 - Orlando/Colonial Town
- County: Orange
- Development Name: 32803 - Orlando/Colonial Town
- Subdivision: COLONIAL PARK SUB
- Driving Directions: From Colonial Dr and Fern Creek, go south on Fern Creek to Mount Vernon. Home is on the corner
- Direction Faces: South
Community
- Community Name: 32803 - Orlando/Colonial Town
Heating & Cooling
- Cooling Type: Central Air
- Heating Type: Central, Electric
Utilities
- Sewer: Public Sewer
- Water: Public
- Utility Description: BB/HS Internet Available, Cable Connected, Electricity Connected, Natural Gas Connected, Public, Sewer Connected
Structural Information
- Architectural Info: Bungalow
- Architectural Style: Bungalow
- Exterior Const.: Wood Frame, Wood Siding
- Roof: Shingle
- Windows: Blinds, Window Treatments
- Stories/Levels: One
- Square Feet: 1,908
- Sq. Ft. Source: Public Records
- Year Built: 1939
Lot Features
- Property View: Trees/Woods
- Lot Size (Acres): 0.16
- Lot Size (Sq. Ft.): 6,830
- Lot Size: 6830
- Frontage: Street Paved
- Street/Road Desc.: Paved
- Fencing (Description): Fenced, Wood
Financial Considerations
- Tax Amount: $6,732
- Tax Year: 2025
Disclosures and Reports
- Ownership: Fee Simple
- Special Conditions: None
- Legal Description: COLONIAL PARK SUB E/25 LOT 28 BLK E
- Flood Zone Info: X
- APN: 252229153605280
- Property ID: 252229153605280
- Block/Lot/Section: E
Listed by Re/Max Central Realty
Get Pre-Approved Today
Schools
Schools serving 1527 Mt Vernon St
School District:Orange County School District
| Name | Grades | Distance |
|---|---|---|
Lake Como Elementary School 2450 East Gore Street, Orlando, FL 32806 | PK-8 | 1.5 mi |
Edgewater High School 3100 Edgewater Drive, Orlando, FL 32804 | 9-12 | 2.9 mi |
Disclaimer:
School attendance boundaries provided by ATTOM Data Solutions and are for reference only. Contact the school directly to verify enrollment eligibility.
Price & Sales History for 1527 Mt Vernon St
Date
Details
Price
Change
Source
9/08/2026
Listed
$619,950
45.87%
MLS
11/13/2020
Sold
$425,000
—
Public Record
Disclaimer: Historical sales information is derived from public records provided by the county offices. Information is not guaranteed and should be independently verified.
Tax History
Tax History for 1527 Mt Vernon St
Year
Property Taxes
Change
Tax Assessment
Change
2025
$6,732
4%
$414,461
6%
2024
$6,503
4%
$392,191
3%
2023
$6,248
-7%
$380,768
6%
2021
$6,744
11%
$360,084
-3%
2022
$6,067
-10%
$369,678
56%
2021
$6,744
91%
$236,514
30%
2019
$3,536
1%
$181,944
2%
2018
$3,500
5%
$178,080
7%
2017
$3,322
—
$167,076
2%
2016
$3,317
8%
$164,020
10%
2015
$3,085
-1%
$148,743
—
2014
$3,125
30%
$148,743
24%
2013
$2,404
—
$119,634
—
Disclaimer: Historical tax information is derived from public records provided by the county offices. Information is not guaranteed and should be independently verified.
Estimate the Cost
Estimate the Cost for 1527 Mt Vernon St
1527 Mount Vernon Street, Orlando, FL 32803 (MLS# O6440113) is a Single Family property with 3 bedrooms and 2 full bathrooms. 1527 Mount Vernon Street is currently listed for $619,950 and was received on September 08, 2026. Want to learn more about 1527 Mount Vernon Street? Do you have questions about finding other Single Family real estate for sale in Orlando? You can browse all Orlando real estate or contact a Coldwell Banker agent to request more information.