This is a carousel with tiles that activate property listing cards. Use the previous and next buttons to navigate.
1/30
$3,925
This is a carousel with tiles that activate property listing cards. Use the previous and next buttons to navigate.
1/30
Property Description
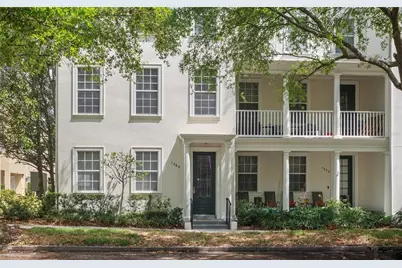
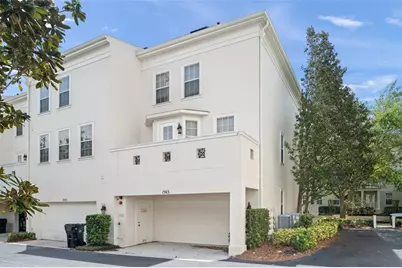
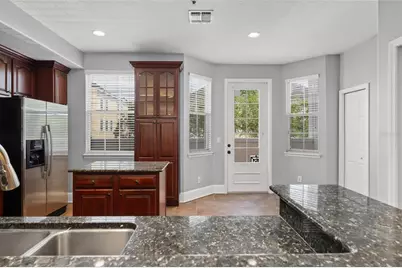
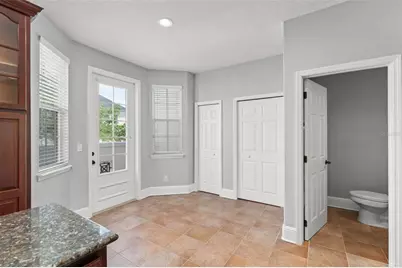
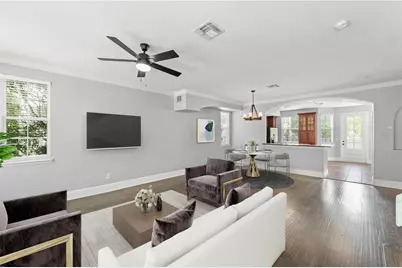
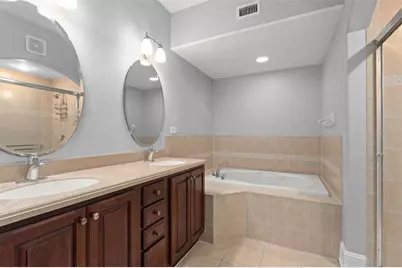
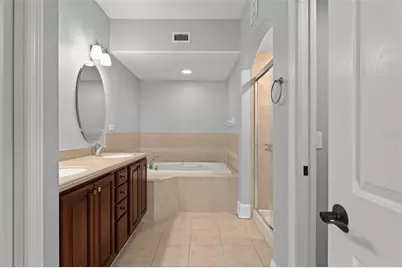
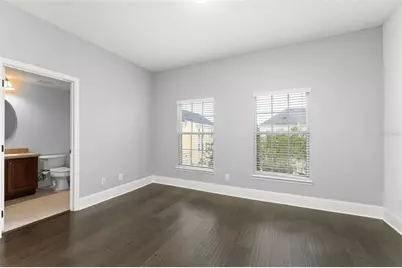
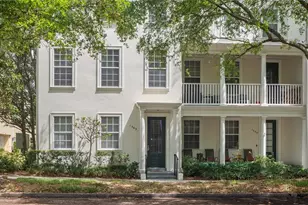
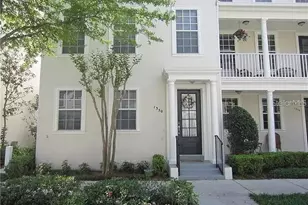
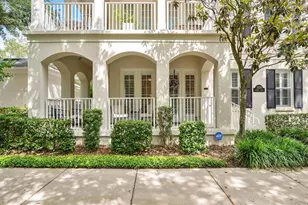
Virtually Staged. End-unit Baldwin Park townhome just steps from Lake Baldwin and Baldwin Park Village Center! A rare combination of three, private bedrooms, each with their own bathroom, including a highly desirable first-floor suite ideal for guests, multi-generational living, or a private home office. Filled with natural light from multiple exposures, this move-in-ready residence features an open-concept living and dining area, a private balcony to enjoy your morning coffee, fresh interior paint, and a newer HVAC system. The thoughtful floor plan provides exceptional flexibility, while an attached rear-entry two-car garage offers valuable storage and convenience. 1563 Common Way Road offers a urban lifestyle allowing you to spend more time enjoying everything Baldwin Park has to offer. This beautiful home is just a short stroll to the heart of downtown Baldwin Park and all the shops and restaurants it's known for, as well as Publix, Blue Jacket Park, Publix, and the Cady Way Trail. Downtown Orlando, Winter Park, Park Avenue, and SR-408 are all nearby as well! End-unit townhomes with three private ensuite bedrooms are exceptionally difficult to find in such an incredibly desired location. Combined its walkability factor with the abundant natural light, attached two-car garage, and versatile floor plan, and 1563 Common Way Road presents an outstanding opportunity in one of Orlando's most sought-after communities.
Full Property Details
Full Property Details for 1563 Common Way Rd
General
- Rent: $3,925
- Status: Active
- Type: Townhouse
- Source: MidFloridaRegionalMLS
- MLS ID: O6436286
- Updated: 10/3/2026
- Added to Site: 49 day(s) ago
Rental Information
- Min. Lease: 7 Months
Interior
- Number of Rooms: 5
- Interior Features: Ceiling Fan(s), Crown Molding, Eating Space In Kitchen, High Ceilings, Kitchen and Family Room Combination, Living Room/Dining Room Combo, Open Floorplan, PrimaryBedroom Upstairs, Solid Surface Counters, Solid Wood Cabinets, Split Bedroom, Thermostat, Walk-In Closet(s), Window Treatments
- Appliances: Dishwasher, Disposal, Dryer, Electric Water Heater, Microwave, Range, Refrigerator, Washer
- Furnishings: Unfurnished
- Flooring: Tile, Hardwood
Rooms
Bathrooms
- Total Bathrooms: 4
- Full Bathrooms: 3
- Half Bathrooms: 1
Bedrooms
- Total Bedrooms: 3
Other Rooms
- Laundry: Inside, Laundry Closet
Additional Information
- Shared Amenities: Fitness Center, Park, Playground, Pool
Exterior
- Exterior Features: Balcony, Irrigation System, Lighting, Rain Gutters, Sidewalk
- Deck/Patio: Rear Porch
- Porch/Patio/Deck: Rear Porch
Parking
- Garage: Yes
- Attached garage: Yes
- Garage Spaces: 2
- Covered Spaces: 2
- Parking Features: Garage Door Opener, Garage Faces Rear, Ground Level
Location
- Area: 32814 - Orlando
- County: Orange
- Development Name: 32814 - Orlando
- Subdivision: BALDWIN PARK
- Driving Directions: From Colonial Dr., turn onto Lake Baldwin Lane, Turn left on Common Way Rd, Home is on the right.
- Direction Faces: Southwest
School Information
- Elementary School: Baldwin Park Elementary
- Middle School: Glenridge Middle
- High School: Winter Park High
Community
- Community Name: 32814 - Orlando
- Community Features: Fishing, Lake, Waterfront, Clubhouse, Fitness Center, Irrigation-Reclaimed Water, Playground, Pool, Restaurant, Sidewalks
- Optional Amenities: Fitness Center, Park, Playground, Pool
- Association: Yes
- Assoc. Name: Sentry Management
- Pet Restrictions: Owner prefers no pets but would consider.
Heating & Cooling
- Cooling Type: Central Air, Zoned
- Heating Type: Central, Electric
Utilities
- Sewer: Public Sewer
- Water: Public
- Utility Description: BB/HS Internet Available, Cable TV Available, Electricity Connected, Sewer Connected, Street Lights, Water Connected
Structural Information
- Common Walls: End Unit
- Windows: Blinds
- Stories/Levels: Three Or More
- Square Feet: 1,963
- Sq. Ft. Source: Public Records
- Year Built: 2005
Lot Features
- Property View: Trees/Woods
- Lot Size (Acres): 0.03
- Lot Size (Sq. Ft.): 1,317
- Lot Size: 1317
- Frontage: Street Paved
- Street/Road Desc.: Paved
Water Features
- Water Front Desc.: Lake, Waterfront
Financial Considerations
- Lease Price: $3,925
- Assoc Fee Desc.: Required
- Application Fee: $100
- Security Deposit: $3,925
Disclosures and Reports
- Flood Zone Info: X
- APN: 172230052304900
- Property ID: 172230052304900
Listed by Stockworth Realty Group

Schools
Schools serving 1563 Common Way Rd
School District:Orange County School District
| Name | Grades | Distance |
|---|---|---|
Baldwin Park Elementary School 1750 Common Way Road, Orlando, FL 32814 | PK-5 | 0.2 mi |
Glenridge Middle School 2900 Upper Park Road, Orlando, FL 32814 | 6-8 | 0.9 mi |
Winter Park High School 2100 Summerfield Road, Winter Park, FL 32792 | 9-12 | 1.4 mi |
Disclaimer:
School attendance boundaries provided by ATTOM Data Solutions and are for reference only. Contact the school directly to verify enrollment eligibility.
Price History for 1563 Common Way Rd
Date
Details
Price
Change
Source
9/11/2026
Price Reduced
$3,925
-1.88%
MLS
8/29/2026
Price Reduced
$4,000
-2.44%
MLS
8/24/2026
Listed
$4,100
—
MLS
Disclaimer: Historical sales information is derived from public records provided by the county offices. Information is not guaranteed and should be independently verified.
1563 Common Way Road, Orlando, FL 32814 (MLS# O6436286) is a Townhouse property with 3 bedrooms, 3 full bathrooms and 1 partial bathroom. 1563 Common Way Road is currently listed for rent at $3,925 and was received on August 24, 2026. Want to learn more about 1563 Common Way Road? Do you have questions about finding other real estate for sale or rent in Orlando? You can browse all Orlando rentals or contact a Coldwell Banker agent to request more information.