This is a carousel with tiles that activate property listing cards. Use the previous and next buttons to navigate.
1/1
$475,000
This is a carousel with tiles that activate property listing cards. Use the previous and next buttons to navigate.
1/1
Property Description
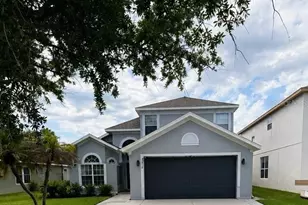
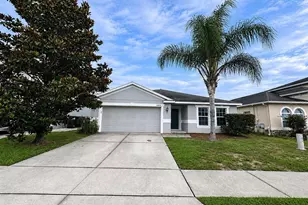
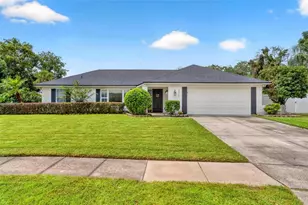
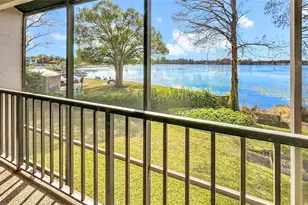
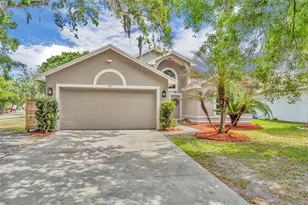
Welcome Home to Spacious & Modern Living in Desirable Countrywalk! This beautiful 4-bedroom, 2.5-bath home offers over 2,000 square feet of comfortable living space and sits on a generous lot backing up to a tranquil conservation area-no rear neighbors! Step inside to premium luxury vinyl flooring (installed in 2022), featuring rich grain patterns and warm, inviting tones that add texture and sophistication throughout the main level. Neutral paint colors, elegant crown molding, and a smart, welcoming layout make this home feel both stylish and livable. The open living room boasts high ceilings and a cozy fireplace, creating an expansive yet intimate atmosphere-ideal for both entertaining and everyday comfort. At the heart of the home is a very spacious kitchen, designed as a true culinary sanctuary. You'll find abundant timeless white shaker cabinetry, sleek granite countertops, and a shimmering subway tile backsplash that adds a modern touch. Recessed lighting brightens every corner, while thoughtful extras like a built-in coffee nook, closet pantry, and newer stainless steel appliances-including a refrigerator, built-in oven, and microwave-add convenience and charm. The breakfast bar flows into the dining area, where French doors lead out to the backyard and patio, perfect for relaxing or entertaining guests. Upstairs, the beautiful flooring continues into four well-sized bedrooms, including a generous primary suite with a walk-in closet and a spa-like en-suite bath featuring dual granite vanities, a soaking tub, and a separate shower. Additional features include a new roof (2022), new water heater (2025) a two-car garage, and a rear shed for extra storage. Living in Countrywalk means enjoying top-notch community amenities: a pool, playground, and a scenic park with tranquil ponds. You're also just minutes from the 408 and 417 expressways and the popular Waterford Lakes Town Center-offering excellent shopping, dining, and entertainment. Don't miss your chance to make this beautifully upgraded home yours-schedule your private tour today!
Full Property Details
Full Property Details for 1576 Crosswind Cir
General
- Sold For: $475,000
- HOA FEE: $47/month
- Taxes: $6,238 (2025)
- Status: Closed
- Type: Single Family
- Source: MidFloridaRegionalMLS
- MLS ID: O6396714
- Added to Site: 53 day(s) ago
Rental Information
- Min. Lease: 7 Months
Interior
- Number of Rooms: 8
- Interior Features: Ceiling Fan(s), Crown Molding, Open Floorplan, PrimaryBedroom Upstairs, Solid Wood Cabinets, Stone Counters, Walk-In Closet(s), Window Treatments
- Fireplace: Yes
- Fireplace(s): Living Room, Wood Burning
- Appliances: Built-In Oven, Cooktop, Dishwasher, Disposal, Electric Water Heater, Microwave, Refrigerator
- Furnishings: Unfurnished
- Flooring: Luxury Vinyl, Tile
Rooms
Bathrooms
- Total Bathrooms: 3
- Full Bathrooms: 2
- Half Bathrooms: 1
Bedrooms
- Total Bedrooms: 4
Other Rooms
- Laundry: In Garage
Exterior
- Exterior Features: French Doors
- Deck/Patio: Covered, Front Porch, Patio
- Porch/Patio/Deck: Covered, Front Porch, Patio
Parking
- Garage: Yes
- Attached garage: Yes
- Garage Spaces: 2
- Covered Spaces: 2
- Parking Features: Driveway, Garage Door Opener
Location
- Area: 32825 - Orlando/Rio Pinar / Union Park
- County: Orange
- Development Name: 32825 - Orlando/Rio Pinar / Union Park
- Subdivision: COUNTRYWALK PH 01
- Driving Directions: From Lake Underhill, South on Dean Road, left on R C World Blvd, Right on Inside Loop, Right on Crosswind Circle, follow around to 1576 Crosswind Circle on the right.
- Direction Faces: West
School Information
- Elementary School: Cypress Springs Elem
- Middle School: Legacy Middle
- High School: University High
Community
- Community Name: 32825 - Orlando/Rio Pinar / Union Park
- Community Features: Deed Restrictions, Playground, Pool, Tennis Court(s)
- Association: Yes
- Assoc. Name: RC World Association
- Assoc. Fees Include: Community Pool, Recreational Facilities
- Pet Restrictions: Please confirm with local municipalities regarding any pet restrictions.
Heating & Cooling
- Cooling Type: Central Air
- Heating Type: Central
Utilities
- Sewer: Public Sewer
- Water: Public
- Utility Description: BB/HS Internet Available, Cable TV Available, Electricity Connected, Public, Sewer Connected, Water Connected
Structural Information
- Architectural Info: Traditional
- Architectural Style: Traditional
- Exterior Const.: Block, Stucco, Wood Frame
- Roof: Shingle
- Windows: Blinds
- Stories/Levels: Two
- Square Feet: 2,089
- Sq. Ft. Source: Public Records
- Living Area: 2,089 Sq. Ft.
- Year Built: 1990
Additional Structures
- Other Structures: Shed(s)
Lot Features
- Property View: Trees/Woods
- Lot Size (Acres): 0.17
- Lot Size (Sq. Ft.): 7,586
- Lot Size: 7586
- Street/Road Desc.: Asphalt
Financial Considerations
- Association Fee: $47
- Assoc Fee Freq.: Monthly
- Assoc Fee Desc.: Required
- Tax Amount: $6,238
- Tax Year: 2025
Disclosures and Reports
- Ownership: Fee Simple
- Special Conditions: None
- Legal Description: COUNTRYWALK UNIT 3 PHASE 1 25/132 LOT 27
- Flood Zone Info: X
- APN: 322231182900270
- Property ID: 322231182900270
- Block/Lot/Section: 1829
Listed by Fannie Hillman & Associates
Sold by Re/Max 200 Realty

Get Pre-Approved Today
Schools
Schools serving 1576 Crosswind Cir
School District:Orange County School District
| Name | Grades | Distance |
|---|---|---|
Cypress Springs Elementary School 10401 Cypress Pavilion Parkway, Orlando, FL 32825 | K-5 | 0.7 mi |
Legacy Middle School 11398 Lake Underhill Road, Orlando, FL 32825 | 6-8 | 1.6 mi |
University High School, Orlando, FL 2450 Cougar Way, Orlando, FL 32817 | 9-12 | 3.7 mi |
Disclaimer:
School attendance boundaries provided by ATTOM Data Solutions and are for reference only. Contact the school directly to verify enrollment eligibility.
Price & Sales History for 1576 Crosswind Cir
Date
Details
Price
Change
Source
5/13/2026
Sold
$475,000
—
MLS
4/08/2026
Listed
$475,000
—
MLS
Disclaimer: Historical sales information is derived from public records provided by the county offices. Information is not guaranteed and should be independently verified.
1576 Crosswind Circle, Orlando, FL 32825 (MLS# O6396714) is a Single Family property that was sold at $475,000 on May 13, 2026. Want to learn more about 1576 Crosswind Circle? Do you have questions about finding other Single Family real estate for sale in Orlando? You can browse all Orlando real estate or contact a Coldwell Banker agent to request more information.